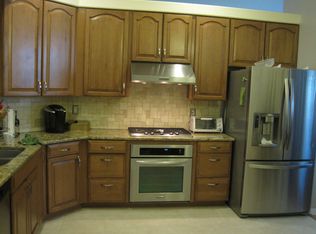
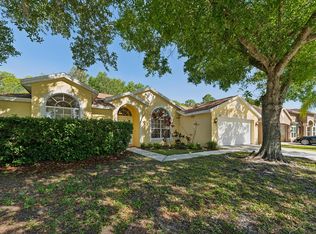
Virtually Staged. Welcome to Charleston Corners - A rare opportunity to own a beautifully updated 4-bedroom, 2-bathroom pool home with a 2-car garage situated on a peaceful .20-acre conservation lot zoned for highly rated schools. From the moment you enter, you’ll appreciate the inviting open layout and abundance of natural light throughout. Just off the entry, the versatile flex space offers endless possibilities as a home office, den, formal living area, or playroom. The formal dining room showcases stunning tray ceilings and flows seamlessly into the thoughtfully updated chef’s kitchen, creating the perfect setting for both everyday living and entertaining. The kitchen is beautifully appointed with solid stone countertops, a breakfast bar, designer pendant lighting, stainless steel undermount double-bowl sink, newer stainless-steel appliances, and a natural gas range. Additional features include tall cabinetry with soft-close drawers and doors, under-cabinet lighting, contemporary stacked subway tile backsplash in warm gray and taupe tones, a coffee bar with butcher block countertop, and two spacious pantries with automatic lighting. The kitchen opens directly to the spacious family room featuring warm mahogany-toned laminate wood flooring and stunning views of the pool and conservation area beyond. Tastefully updated light fixtures throughout the home add a modern touch and cohesive design. The spacious primary suite serves as a private retreat with soaring ceilings, abundant natural light, automatic closet lighting, and a large walk-in closet. The en-suite bath features an oversized dual vanity with stone countertops and ample cabinetry, a relaxing garden tub, separate walk-in shower, and private water closet. The additional bedrooms offer brand-new plush carpeting and generous space for everyday living, with two secondary bedrooms featuring walk-in closets. Step outside to your own private backyard oasis overlooking serene preserve views. The screen-enclosed natural gas heated saltwater pool features a sun shelf entry, expansive deck space, covered lanai, and ceiling fans, creating the ideal Florida outdoor living experience. The property also includes a water softener system and convenient outdoor storage sheds for added functionality and storage. Additional highlights include an indoor laundry room with newer front-load LG washer and natural gas dryer, updated attic accessibility with additional storage space, low HOA fees, and no CDD. Conveniently located with quick access to the Veterans Expressway, Tampa International Airport, award-winning Florida beaches, shopping, dining, entertainment, community amenities, and highly rated schools while still offering a peaceful residential setting.
Sold for $570,000
$570,000
8604 Brookway Cir, Tampa, FL 33635
4beds
2,008sqft
Single Family Residence
Built in 1995
8,515 Square Feet Lot
$569,700 Zestimate®
$284/sqft
$3,214 Estimated rent
Home value
$569,700
$536,000 - $604,000
$3,214/mo
Zestimate® history
Owner options
List your home for rent
$3,214/mo
Rent Zestimate®
Find your next renter with Zillow Rental Manager. Plus, with online applications, you can quickly screen prospective tenants – for free.
$3,214/mo
Rent Zestimate®
Refinance and save
$3,951/mo
Est. payment
Refinancing to a lower rate could help reduce your monthly payments and save thousands over the life of the loan.
$3,951/mo
Est. payment
Explore your selling options
Work with a Zillow partner agent
Leverage their expertise and Zillow's premium Showcase listings to get your home seen by more buyers.
Get startedList with your own agent
Get your home in front of millions of buyers by listing it on Zillow.
Learn how to do itSell it yourself
Take full control of how buyers see your home on Zillow by listing For Sale by Owner (FSBO).
List your homeWhat's special
Covered lanaiBreakfast barAbundant natural lightSolid stone countertopsVersatile flex spaceNatural gas rangeSpacious family room
Zillow last checked:
Listing updated:
Listed by:
Jamie Gibbons 813-325-3334,
RE/MAX CHAMPIONS 727-807-7887
Bought with:
Amy Greenfield, 3190097
KELLER WILLIAMS TAMPA CENTRAL
Source: Stellar MLS,MLS#: TB8512575 Originating MLS: West Pasco
Originating MLS: West Pasco
Facts & features
Interior
Bedrooms & bathrooms
- Bedrooms: 4
- Bathrooms: 2
- Full bathrooms: 2
Rooms
- Room types: Attic, Dining Room, Living Room, Utility Room
Primary bedroom
- Features: Ceiling Fan(s), En Suite Bathroom, Walk-In Closet(s)
- Level: First
- Area: 196 Square Feet
- Dimensions: 14x14
Bedroom 2
- Features: Ceiling Fan(s), Walk-In Closet(s)
- Level: First
- Area: 144 Square Feet
- Dimensions: 12x12
Bedroom 3
- Features: Ceiling Fan(s), Walk-In Closet(s)
- Level: First
- Area: 132 Square Feet
- Dimensions: 12x11
Bedroom 4
- Features: Ceiling Fan(s), Built-in Closet
- Level: First
- Area: 132 Square Feet
- Dimensions: 12x11
Primary bathroom
- Features: Stone Counters, Tub with Separate Shower Stall, Water Closet/Priv Toilet, No Closet
- Level: First
- Area: 189 Square Feet
- Dimensions: 13.5x14
Bathroom 2
- Features: Stone Counters, Tub With Shower, No Closet
- Level: First
- Area: 71.54 Square Feet
- Dimensions: 6.13x11.67
Den
- Features: Ceiling Fan(s), No Closet
- Level: First
- Area: 125 Square Feet
- Dimensions: 12.5x10
Dining room
- Features: Ceiling Fan(s), No Closet
- Level: First
- Area: 120 Square Feet
- Dimensions: 12x10
Kitchen
- Features: Breakfast Bar, Pantry, Stone Counters, No Closet
- Level: First
- Area: 187 Square Feet
- Dimensions: 17x11
Laundry
- Features: No Closet
- Level: First
- Area: 108.84 Square Feet
- Dimensions: 18.14x6
Living room
- Features: Ceiling Fan(s), No Closet
- Level: First
- Area: 285 Square Feet
- Dimensions: 19x15
Heating
- Natural Gas
Cooling
- Central Air
Appliances
- Included: Dishwasher, Disposal, Dryer, Gas Water Heater, Microwave, Range, Refrigerator, Washer, Water Softener
- Laundry: Gas Dryer Hookup, Inside, Laundry Room, Washer Hookup
Features
- Cathedral Ceiling(s), Ceiling Fan(s), Eating Space In Kitchen, High Ceilings, Kitchen/Family Room Combo, Open Floorplan, Solid Surface Counters, Solid Wood Cabinets, Split Bedroom, Stone Counters, Tray Ceiling(s), Walk-In Closet(s)
- Flooring: Carpet, Laminate, Tile
- Doors: Sliding Doors
- Has fireplace: No
Interior area
- Total structure area: 2,666
- Total interior livable area: 2,008 sqft
Property
Parking
- Total spaces: 2
- Parking features: Driveway
- Attached garage spaces: 2
- Has uncovered spaces: Yes
Features
- Levels: One
- Stories: 1
- Patio & porch: Covered, Front Porch, Patio, Rear Porch, Screened
- Exterior features: Irrigation System, Lighting, Private Mailbox, Private Yard, Rain Gutters, Sidewalk
- Has private pool: Yes
- Pool features: Child Safety Fence, Gunite, Heated, In Ground, Salt Water, Screen Enclosure
- Fencing: Fenced,Vinyl,Wire
- Has view: Yes
- View description: Trees/Woods
Lot
- Size: 8,515 Square Feet
- Dimensions: 65 x 131
- Features: Conservation Area, Sidewalk, Street Dead-End
- Residential vegetation: Trees/Landscaped, Wooded
Details
- Additional structures: Shed(s)
- Parcel number: U22281707O00000000012.0
- Zoning: PD
- Special conditions: None
Construction
Type & style
- Home type: SingleFamily
- Property subtype: Single Family Residence
Materials
- Block, Concrete, Stucco
- Foundation: Slab
- Roof: Shingle
Condition
- New construction: No
- Year built: 1995
Utilities & green energy
- Sewer: Public Sewer
- Water: Public
- Utilities for property: BB/HS Internet Available, Electricity Connected, Natural Gas Connected, Sewer Connected, Water Connected
Community & HOA
Community
- Features: Clubhouse, Deed Restrictions, Playground, Pool, Tennis Court(s)
- Pet fee: $0 monthly
- Subdivision: MEADOW BROOK UNIT 2
HOA
- Has HOA: Yes
- Amenities included: Clubhouse, Playground, Pool, Spa/Hot Tub, Tennis Court(s)
- Services included: Common Area Taxes, Community Pool, Other
- HOA fee: $69 monthly
- HOA name: Condominium Associates/ Alexandrya Marks
- HOA phone: 813-341-0943
Location
- Region: Tampa
Financial & listing details
- Price per square foot: $284/sqft
- Tax assessed value: $454,537
- Annual tax amount: $3,586
- Date on market: 5/28/2026
- Cumulative days on market: 9 days
- Listing terms: Cash,Conventional,FHA,VA Loan
- Ownership: Fee Simple
- Total actual rent: 0
- Electric utility on property: Yes
- Road surface type: Paved
Price history
| Date | Event | Price |
|---|---|---|
| 6/30/2026 | Sold | $570,000+0%$284/sqft |
Source:  Stellar MLS #TB8512575 Report a problem Stellar MLS #TB8512575 Report a problem | ||
| 6/7/2026 | Pending sale | $569,900$284/sqft |
Source: Stellar MLS #TB8512575 Report a problem | ||
| 5/28/2026 | Listed for sale | $569,900+79.5%$284/sqft |
Source: Stellar MLS #TB8512575 Report a problem | ||
| 4/21/2008 | Sold | $317,500+93.7%$158/sqft |
Source: Public Record Report a problem | ||
| 4/12/2000 | Sold | $163,900+20.9%$82/sqft |
Source: Public Record Report a problem | ||
| 5/7/1998 | Sold | $135,600+5.9%$68/sqft |
Source: Public Record Report a problem | ||
| 7/5/1995 | Sold | $128,000$64/sqft |
Source: Public Record Report a problem | ||
Public tax history
| Year | Property taxes | Tax assessment |
|---|---|---|
| 2025 | $3,587 +8.8% | $205,571 +2.9% |
| 2024 | $3,296 +4.2% | $199,777 +3% |
| 2023 | $3,162 +5.7% | $193,958 +3% |
| 2022 | $2,993 +1.3% | $188,309 +3% |
| 2021 | $2,954 +3.1% | $182,824 +1.4% |
| 2020 | $2,866 +3.7% | $180,300 +2.3% |
| 2019 | $2,764 | $176,246 +1.9% |
| 2018 | $2,764 +2% | $172,960 -31% |
| 2017 | $2,710 +1.6% | $250,763 +51.1% |
| 2016 | $2,668 +1.1% | $165,919 +0.7% |
| 2015 | $2,639 -0.1% | $164,766 +0.8% |
| 2014 | $2,642 | $163,458 +1.5% |
| 2013 | $2,642 +0.5% | $161,042 +1.7% |
| 2012 | $2,630 -6.7% | $158,350 -5.4% |
| 2011 | $2,820 -10.4% | $167,440 -9.5% |
| 2010 | $3,147 -5.4% | $184,929 -4.3% |
| 2009 | $3,327 +10.8% | $193,299 -14.3% |
| 2008 | $3,004 -4.9% | $225,679 +31.1% |
| 2007 | $3,160 -5.2% | $172,129 +2.5% |
| 2006 | $3,332 +0.1% | $167,931 +3% |
| 2005 | $3,328 | $163,040 +3% |
| 2004 | -- | $158,291 +10.8% |
| 2003 | -- | $142,831 +2.4% |
| 2002 | -- | $139,483 +1.6% |
| 2001 | -- | $137,286 +4.5% |
| 2000 | $2,584 | $131,351 |
Find assessor info on the county website
Neighborhood: Town 'n' Country
Nearby homes
- $620,6004 bd2 ba2.1k sqft8602 Brookway Cir, Tampa, FL 33635Off Market

- $536,8004 bd3 ba2.1k sqft8606 Brookway Cir, Tampa, FL 33635Off Market
- $483,8003 bd2 ba1.8k sqft8608 Brookway Cir, Tampa, FL 33635Off Market
- $569,9004 bd2 ba2.2k sqft8603 Brookway Cir, Tampa, FL 33635Off Market
- $541,0003 bd2 ba2k sqft8605 Brookway Cir, Tampa, FL 33635Off Market
- $607,3004 bd2 ba2.4k sqft8601 Brookway Cir, Tampa, FL 33635Off Market
- $491,1003 bd2 ba2k sqft8610 Brookway Cir, Tampa, FL 33635Off Market
- $602,9004 bd2 ba2.1k sqft8607 Brookway Cir, Tampa, FL 33635Off Market
Nearby schools
GreatSchools rating
- 8/10Lowry Elementary SchoolGrades: PK-5Distance: 1.1 mi
- 9/10Farnell Middle SchoolGrades: 6-8Distance: 3.7 mi
- 6/10Alonso High SchoolGrades: 9-12Distance: 0.9 mi
Schools provided by the listing agent
- Elementary: Lowry-HB
- Middle: Farnell-HB
- High: Alonso-HB
Source: Stellar MLS. This data may not be complete. We recommend contacting the local school district to confirm school assignments for this home.
Get a cash offer in 3 minutes
Find out how much your home could sell for in as little as 3 minutes with a no-obligation cash offer.
Estimated market value
$569,700
Get a cash offer in 3 minutes
Find out how much your home could sell for in as little as 3 minutes with a no-obligation cash offer.
Estimated market value
$569,700
- Florida
- Hillsborough County
- Tampa
- 33635
- Town 'n' Country
- 8604 Brookway Cir
Nearby cities
Nearby neighborhoods
Nearby zip codes
Other Tampa Topics
