Skip main navigation
Sold
  • Price Unknown

    8604 E 83rd Ter, Raytown, MO 64138

    3beds
    2,056sqft
    Single Family Residence
    Built in 1960
    8,276 Square Feet Lot
    $264,800 Zestimate®
    $--/sqft
    $1,970 Estimated rent

    Home value

    $264,800

    $252,000 - $278,000

    $1,970/mo

    Zestimate® history
    Loading
    Loading...

    Owner options

    List your home for rent

    $1,970/mo

    Rent Zestimate®

    Find your next renter with Zillow Rental Manager. Plus, with online applications, you can quickly screen prospective tenants – for free.

    Learn more

    $1,970/mo

    Rent Zestimate®

    Refinance and save

    Refinancing to a lower rate could help reduce your monthly payments and save thousands over the life of the loan.

    See today's rates

    Explore your selling options

    Work with a Zillow partner agent

    Leverage their expertise and Zillow's premium Showcase listings to get your home seen by more buyers.

    Get started

    List with your own agent

    Get your home in front of millions of buyers by listing it on Zillow.

    Learn how to do it

    Sell it yourself

    Take full control of how buyers see your home on Zillow by listing For Sale by Owner (FSBO).

    List your home

    What's special

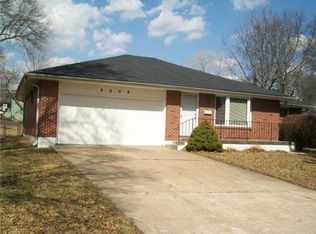
    Welcome to your fully remodeled dream home nestled in a serene, quiet neighborhood! This charming residence boasts 3 bedrooms, 2 full bathrooms, and an additional 4th non-conforming bedroom in the fully finished basement. Step inside to discover an inviting ambiance accentuated by modern upgrades and thoughtful renovations throughout. The spacious living area features ample natural light, creating an airy atmosphere perfect for relaxation and entertaining. Prepare culinary delights in the sleek, contemporary kitchen, complete with stainless steel appliances, granite countertops, and ample cabinet space. Adjacent to the kitchen, the dining area offers a cozy spot for enjoying meals with loved ones. Retreat to the comfortable primary suite. Two additional well-appointed bedrooms provide versatility for guests, a home office, or hobbies. The fully finished basement adds valuable living space, presenting a versatile layout ideal for a family room, recreation area, or home gym. The 4th non-conforming bedroom offers flexibility for various lifestyle needs. Outside, discover your own private oasis in the fenced backyard, perfect for outdoor gatherings, gardening, or simply unwinding amidst the tranquility of nature. A convenient 1-car garage provides secure parking and additional storage space. Located in a sought-after neighborhood, this home offers proximity to local amenities, parks, schools, and easy access to major roadways for commuting convenience. Don't miss this opportunity to make this beautifully remodeled home yours! Schedule your showing today and experience the epitome of modern living in a peaceful setting.

    Zillow last checked:

    Listing updated:

    Listing Provided by:

    Aaron Turnage 816-863-8606,

    NextHome Leeward & Company

    Bought with:

    Nicky Warren, 2004028262

    Dayton Dynasty Realty LLC

    Source: Heartland MLS as distributed by MLS GRID,MLS#: 2485618MLS Logo

    Facts & features

    Interior

    Bedrooms & bathrooms
    • Bedrooms: 3
    • Bathrooms: 2
    • Full bathrooms: 2
    Bedroom 1
    • Level: Main
    Bedroom 2
    • Level: Main
    Bedroom 3
    • Level: Main
    Bathroom 1
    • Level: Main
    Bathroom 2
    • Level: Basement
    Bonus room
    • Level: Basement
    Family room
    • Level: Basement
    Kitchen
    • Level: Main
    Living room
    • Level: Main
    Heating
    • Natural Gas
    Cooling
    • Electric
    Appliances
    • Laundry: In Basement
    Features
    • Flooring: Luxury Vinyl
    • Basement: Concrete,Finished,Full
    • Has fireplace: No
    Interior area
    • Total structure area: 2,056
    • Total interior livable area: 2,056 sqft
    • Finished area above ground: 1,056
    • Finished area below ground: 1,000

    Property

    Parking
    • Total spaces: 1
    • Parking features: Attached, Built-In, Garage Faces Front, Off Street
    • Attached garage spaces: 1
    Features
    • Fencing: Metal
    Lot
    • Size: 8,276 sqft
    Details
    • Parcel number: 50310021800000000

    Construction

    Type & style
    • Home type: SingleFamily
    • Property subtype: Single Family Residence
    Materials
    • Board & Batten Siding, Frame
    • Roof: Composition
    Condition
    • Year built: 1960

    Utilities & green energy

    • Water: Public

    Community & neighborhood

    Location
    • Region: Raytown
    • Subdivision: Westridge

    Other

    Other facts
    • Listing terms: Cash,Conventional,FHA,VA Loan
    • Ownership: Investor

    Price history

    DateEventPrice
    5/24/2024Sold--
    Source: Heartland MLS as distributed by MLS GRID #2485618 Report a problem
    5/20/2024Pending sale$250,000$122/sqft
    Source: NextHome #2485618 Report a problem
    5/7/2024Contingent$250,000$122/sqft
    Source: Heartland MLS as distributed by MLS GRID #2485618 Report a problem
    5/2/2024Listed for sale$250,000+163.2%$122/sqft
    Source: Heartland MLS as distributed by MLS GRID #2485618 Report a problem
    4/15/2016Sold--
    Source: Heartland MLS as distributed by MLS GRID #1977292 Report a problem
    2/28/2016Pending sale$95,000$46/sqft
    Source: ReeceNichols Cedar Tree Square #1977292 Report a problem
    2/25/2016Listed for sale$95,000$46/sqft
    Source: ReeceNichols Cedar Tree Square #1977292 Report a problem

    Public tax history

    YearProperty taxesTax assessment
    2025$1,894 -14.6%$20,854 -15.1%
    2024$2,217 +0.7%$24,573
    2023$2,202 +48.4%$24,573 +55.8%
    2022$1,483 -0.3%$15,770
    2021$1,489 -0.2%$15,770 +0.7%
    2020$1,492 +0.5%$15,658
    2019$1,484 $15,658 +0.4%
    2018$1,484 +1%$15,596
    2017$1,469 +5.9%$15,596 +2.6%
    2016$1,387 +2.1%$15,206 +3%
    2014$1,359 +0.1%$14,763
    2013$1,357 +0.1%$14,763
    2012$1,357 +3.1%$14,763
    2011$1,316 +1.5%$14,763 +3.4%
    2010$1,296 -8.2%$14,281
    2009$1,412 +12.3%$14,281 -16%
    2008$1,257 -0.3%$17,002
    2007$1,261 +6.8%$17,002
    2006$1,181 +9.4%$17,002
    2005$1,079 +0%$17,002 +14%
    2004$1,079 +10.6%$14,914
    2003$976 +0.1%$14,914 +14%
    2002$975 +17%$13,083
    2001$834 $13,083

    Find assessor info on the county website

    Neighborhood: 64138

    Nearby schools

    GreatSchools rating
    Schools provided by the listing agent
    • Elementary: Spring Valley
    • Middle: South Middle School
    • High: Raytown South

    Source: Heartland MLS as distributed by MLS GRID. This data may not be complete. We recommend contacting the local school district to confirm school assignments for this home.

    Get a cash offer in 3 minutes
    Find out how much your home could sell for in as little as 3 minutes with a no-obligation cash offer.
    Estimated market value
    $264,800
    Get a cash offer in 3 minutes
    Find out how much your home could sell for in as little as 3 minutes with a no-obligation cash offer.
    Estimated market value
    $264,800