**FHA $100 Down Program Available for Eligible Buyers** Welcome home to this spacious and light-filled 4-bedroom bi-level, offering the perfect blend of shared gathering space and private retreats. The open-concept main level invites you into a sizable living room that flows seamlessly into the formal dining area and a cabinet-packed kitchen—perfect for meal prep and entertaining. Rest easy in the primary suite with its own private bathroom, alongside two additional main-floor bedrooms. Downstairs, the finished view-out basement features a massive family room anchored by a cozy wood-burning fireplace, a private fourth bedroom, and a convenient half bath. Step outside to your fully fenced backyard oasis, complete with a deck, patio, and extra storage building. Schedule your private tour today!
Pending
Est. $220,000
8604 E Wassall St, Wichita, KS 67210
4beds
1,910sqft
Single Family Onsite Built
Built in 1984
7,840 Square Feet Lot
$-- Zestimate®
$115/sqft
$-- HOA
Overview
- 58 days
- 43
- 1
Zillow last checked:
Listing updated:
Listed by:
Basem Krichati 316-440-6000,
Superior Realty
Source: SCKMLS as distributed by MLS GRID,MLS#: 677360
Facts & features
Interior
Bedrooms & bathrooms
- Bedrooms: 4
- Bathrooms: 3
- Full bathrooms: 2
- 1/2 bathrooms: 1
Primary bedroom
- Description: Carpet
- Level: Main
- Area: 169
- Dimensions: 13x13
Bedroom
- Description: Carpet
- Level: Main
- Area: 130
- Dimensions: 13x10
Bedroom
- Description: Carpet
- Level: Main
- Area: 81
- Dimensions: 9x9
Bedroom
- Description: Carpet
- Level: Basement
- Area: 391
- Dimensions: 17x23
Dining room
- Description: Vinyl
- Level: Main
- Area: 99
- Dimensions: 9x11
Family room
- Description: Wood Laminate
- Level: Basement
- Area: 525
- Dimensions: 21x25
Kitchen
- Description: Vinyl
- Level: Main
- Area: 90
- Dimensions: 10x9
Living room
- Description: Carpet
- Level: Main
- Area: 255
- Dimensions: 15x17
Heating
- Forced Air, Natural Gas
Cooling
- Central Air, Electric
Appliances
- Included: Dishwasher, Disposal, Microwave, Washer
- Laundry: In Basement, 220 equipment
Features
- Ceiling Fan(s), Vaulted Ceiling(s)
- Doors: Storm Door(s)
- Basement: Finished
- Number of fireplaces: 1
- Fireplace features: One, Family Room, Wood Burning, Glass Doors
Interior area
- Total interior livable area: 1,910 sqft
- Finished area above ground: 1,310
- Finished area below ground: 600
Video & virtual tour
Property
Parking
- Total spaces: 2
- Parking features: Attached
- Garage spaces: 2
Features
- Levels: Bi-Level
- Patio & porch: Patio, Deck
- Exterior features: Guttering - ALL
- Fencing: Wood
Lot
- Size: 7,840 Square Feet
- Features: Standard
Details
- Additional structures: Storage
- Parcel number: 00189028
Construction
Type & style
- Home type: SingleFamily
- Architectural style: Contemporary
- Property subtype: Single Family Onsite Built
Materials
- Frame w/Less than 50% Mas
- Foundation: Full, View Out
- Roof: Composition
Condition
- Year built: 1984
Utilities & green energy
- Gas: Natural Gas Available
- Utilities for property: Sewer Available, Natural Gas Available, Public
Community & HOA
Community
- Features: Sidewalks
- Subdivision: OAK KNOLL
HOA
- Has HOA: No
Location
- Region: Wichita
Financial & listing details
- Price per square foot: $115/sqft
- Tax assessed value: $236,400
- Annual tax amount: $3,268
- Date on market: 8/11/2026
- Cumulative days on market: 59 days
- Ownership: HUD
- Road surface type: Paved
Foreclosure details
Estimated market value
Not available
Estimated sales range
Not available
$1,920/mo
Price history
Price history is unavailable.
Public tax history
| Year | Property taxes | Tax assessment |
|---|---|---|
| 2025 | $3,269 +11.3% | $27,187 +12% |
| 2024 | $2,937 -3.1% | $24,266 |
| 2023 | $3,031 +150.9% | $24,266 |
| 2022 | $1,208 -26.2% | -- |
| 2021 | $1,637 +0.3% | -- |
| 2020 | $1,631 +23.3% | $12,892 +22.8% |
| 2019 | $1,323 +14.8% | $10,500 +13.8% |
| 2018 | $1,152 -9.9% | $9,225 |
| 2017 | $1,279 +102.3% | -- |
| 2016 | $632 -49.6% | -- |
| 2015 | $1,254 -2% | -- |
| 2014 | $1,280 | -- |
| 2013 | -- | -- |
| 2012 | -- | -- |
| 2011 | -- | $11,351 |
| 2008 | -- | $11,351 +3% |
| 2007 | -- | $11,018 +3% |
| 2006 | -- | $10,696 +3% |
| 2005 | -- | $10,385 +3% |
| 2004 | -- | $10,086 +3.1% |
| 2003 | -- | $9,787 +6% |
| 2002 | -- | $9,235 +10% |
| 2000 | -- | $8,396 |
Find assessor info on the county website
Monthly payment
Climate risks
Neighborhood: Chisholm Creek
Nearby schools
Schools provided by the listing agent
- Elementary: Wineteer
- Middle: Derby
- High: Derby
Source: SCKMLS as distributed by MLS GRID. This data may not be complete. We recommend contacting the local school district to confirm school assignments for this home.
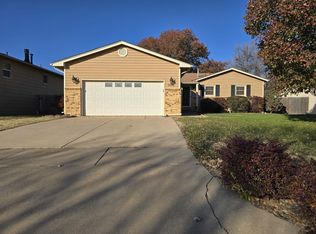
Similar homes
- $219,9994 bd2 ba2k sqft2611 S Laura Ave, Wichita, KS 67216For Sale
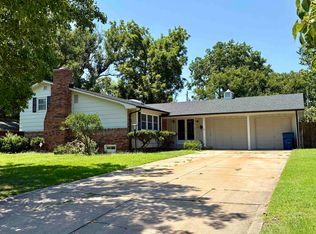 MLS ID #676662, Shelly Voss, Sunflower Flat Fee Realty. SCKMLS as distributed by MLS GRID
 - $225,0003 bd3 ba1.9k sqft2188 S Glendale St, Wichita, KS 67218For Sale
 MLS ID #678669, Nikki Chavez, Heritage 1st Realty. SCKMLS as distributed by MLS GRID
 - $190,0004 bd2 ba1.5k sqft1712 S Erie St, Wichita, KS 67211For Sale
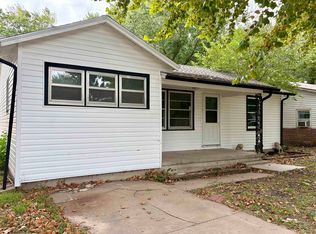 MLS ID #677933, LeAnna Beat, Real Broker, LLC. SCKMLS as distributed by MLS GRID
 - $217,0003 bd2 ba1.6k sqft909 E 52nd St S, Wichita, KS 67216For Sale
 MLS ID #678492, Joseph Swartz, NextHome Professionals. SCKMLS as distributed by MLS GRID
