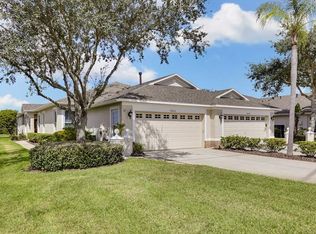
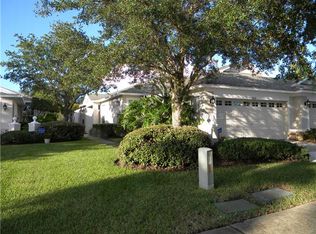
One or more photo(s) has been virtually staged. Resort style living at its best! Nestled at the end of a quiet cul-de-sac, this charming villa overlooks a serene pond and conservation views, a rare find indeed! Located in the maintenance free, gated village of Audubon Landings in West Meadows, this move-in ready home offers a perfect blend of quality craftsmanship and charm. Step inside and you are greeted by the rich tones of laminate cherry flooring that flow seamlessly throughout the entire home. The great room is a bright and welcoming space, adorned with crown molding and thoughtfully placed art niches, archways and columns. The kitchen is a chef’s delight, featuring sleek stainless steel appliances, ample cabinetry, large pantry, canned lighting and large sunny breakfast nook. The laundry room is close by and it is complete with extra cabinet space for additional storage. The guest bathroom showcases quartz countertops with brushed nickel finishes and contemporary vanity lighting. Off the family room French doors open to a versatile third bedroom that can double as an office, offering flexibility to suit your needs. The primary suite is a true retreat with coffered ceilings, extra recessed lighting, and a cozy sitting area that opens up to the expansive lanai. The en-suite bathroom provides dual vanities, marble-like laminate countertops, brushed nickel finishes, large walk-in shower enclosed in glass, along with a soaker tub and a spacious walk-in closet. The expansive outdoor screened lanai provides a peaceful outdoor oasis, perfect for enjoying Florida's beautiful weather year-round. Additional upgrades include a smart thermostat for modern convenience, surround sound speakers throughout the home and extra storage racks in the garage along with a new garage door opener. Tucked away in a picturesque neighborhood, Audubon Landing features its own private community pool and includes exterior maintenance such as lawn care, irrigation, exterior paint, and roof repair/replacement. You also have access to the amenities of West Meadows Community Center. Those amenities include 2 pools, water slide, fitness center, basketball, playground, jogging paths and dog park. Located In the heart of New Tampa and just minutes to I-75, I-275, VA, Moffitt and Advent Hospitals, regional malls and restaurants! Welcome Home!
Sold for $347,000
Zillow last checked:
Listing updated:
Bought with:
Andreia Vieira, 3530986
54 REALTY LLC
Source: Stellar MLS,MLS#: TB8321617 Originating MLS: Suncoast Tampa
Originating MLS: Suncoast Tampa
Price history
| Date | Event | Price |
|---|---|---|
| 4/17/2025 | Sold | $347,000-4.9%$187/sqft |
Source:  Stellar MLS #TB8321617 Report a problem Stellar MLS #TB8321617 Report a problem | ||
| 4/3/2025 | Pending sale | $365,000$197/sqft |
Source: Stellar MLS #TB8321617 Report a problem | ||
| 3/14/2025 | Price change | $365,000-2.7%$197/sqft |
Source: Stellar MLS #TB8321617 Report a problem | ||
| 1/15/2025 | Price change | $375,000-3.6%$202/sqft |
Source: Stellar MLS #TB8321617 Report a problem | ||
| 11/26/2024 | Listed for sale | $389,000-0.3%$210/sqft |
Source: Stellar MLS #TB8321617 Report a problem | ||
| 9/27/2024 | Listing removed | $390,000$210/sqft |
Source: Stellar MLS #T3520916 Report a problem | ||
| 7/19/2024 | Price change | $390,000-2.5%$210/sqft |
Source: Stellar MLS #T3520916 Report a problem | ||
| 5/30/2024 | Listed for sale | $399,900-0.5%$216/sqft |
Source: Stellar MLS #T3520916 Report a problem | ||
| 5/11/2024 | Listing removed | -- |
Source: Stellar MLS #T3520916 Report a problem | ||
| 5/10/2024 | Price change | $401,900-5.6%$217/sqft |
Source: Stellar MLS #T3520916 Report a problem | ||
| 4/26/2024 | Listed for sale | $425,900+188.2%$230/sqft |
Source: Stellar MLS #T3520916 Report a problem | ||
| 11/29/2000 | Sold | $147,800$80/sqft |
Source: Public Record Report a problem | ||

Get a cash offer in 3 minutes
Find out how much your home could sell for in as little as 3 minutes with a no-obligation cash offer.
Estimated market value
$337,800
