LOW LOW PRICE! One level living with wide open floor plan in this Villa, where all of the exterior maintenance is included in a low monthly fee. Roof 1 year new! Rare South County opportunity offers Vaulted Living. Dining and Kitchen. The Primary Bedroom has a private Bath w/ tiled shower. The second bedroom enjoys the 2nd Bath across the hall. An Open switchback stairs leads to a landing with a patio door to a small deck and proceeds down to a large Lower level Family room. which walks out to nice Patio and the yard. Lots of storage in the unfinished area plus a Cedar closet, Laundry hook ups for Elec. Dryer. Pegboard walls surround workbench to stay. Put your personal touch into some new carpet and paint to make it your dream home! Near I-55 and just minutes to shopping, restaurants and groceries. Selling As-Is, Seller to provide No Inspections or Occupancy Permit. Please use Special Sale Contract. Buyer Inspections for information purpose only. Duplicate Listing of #24024251 Location: End Unit
Closed
Listed by: Platinum Realty of St. Louis • Rick S Yehling • Contact: 314-713-7283
Bought with: Keller Williams Realty St. Louis
Price Unknown
8604 Glenmont Ct, Saint Louis, MO 63123
2beds
1,300sqft
Single Family Residence
Built in 1985
4,791 Square Feet Lot
$225,200 Zestimate®
$--/sqft
$1,971 Estimated rent
Home value
$225,200
$214,000 - $236,000
$1,971/mo
Zestimate® history
Owner options
List your home for rent
$1,971/mo
Rent Zestimate®
Find your next renter with Zillow Rental Manager. Plus, with online applications, you can quickly screen prospective tenants – for free.
$1,971/mo
Rent Zestimate®
Refinance and save
$375/mo
Est. payment
Refinancing to a lower rate could help reduce your monthly payments and save thousands over the life of the loan.
$375/mo
Est. payment
Explore your selling options
Work with a Zillow partner agent
Leverage their expertise and Zillow's premium Showcase listings to get your home seen by more buyers.
Get startedList with your own agent
Get your home in front of millions of buyers by listing it on Zillow.
Learn how to do itSell it yourself
Take full control of how buyers see your home on Zillow by listing For Sale by Owner (FSBO).
List your homeWhat's special
Small deckNice patioNew carpetWide open floor planPrivate bathCedar closetTiled shower
Zillow last checked:
Listing updated:
Listed by:
Rick S Yehling 314-713-7283,
Platinum Realty of St. Louis
Bought with:
Tyler M Schmitz, 2019005163
Keller Williams Realty St. Louis
Source: MARIS,MLS#: 24018878 Originating MLS: St. Louis Association of REALTORS
Originating MLS: St. Louis Association of REALTORSFacts & features
Interior
Bedrooms & bathrooms
- Bedrooms: 2
- Bathrooms: 2
- Full bathrooms: 2
- Main level bathrooms: 2
- Main level bedrooms: 2
Primary bedroom
- Features: Floor Covering: Carpeting, Wall Covering: Some
- Level: Main
- Area: 143
- Dimensions: 13x11
Bedroom
- Features: Floor Covering: Carpeting, Wall Covering: Some
- Level: Main
- Area: 100
- Dimensions: 10x10
Dining room
- Features: Floor Covering: Carpeting, Wall Covering: None
- Level: Main
- Area: 96
- Dimensions: 12x8
Family room
- Features: Floor Covering: Carpeting, Wall Covering: Some
- Level: Lower
- Area: 294
- Dimensions: 21x14
Kitchen
- Features: Floor Covering: Ceramic Tile, Wall Covering: Some
- Level: Main
- Area: 77
- Dimensions: 11x7
Living room
- Features: Floor Covering: Carpeting, Wall Covering: Some
- Level: Main
- Area: 176
- Dimensions: 16x11
Heating
- Natural Gas, Forced Air
Cooling
- Ceiling Fan(s), Central Air, Electric
Appliances
- Included: Dishwasher, Disposal, Free-Standing Range, Microwave, Electric Range, Electric Oven, Refrigerator, Gas Water Heater
Features
- Shower, Entrance Foyer, Open Floorplan, Vaulted Ceiling(s), Breakfast Bar, Dining/Living Room Combo
- Doors: Sliding Doors
- Windows: Insulated Windows, Tilt-In Windows
- Basement: Full,Concrete,Walk-Out Access
- Has fireplace: No
- Fireplace features: None, Recreation Room
Interior area
- Total structure area: 1,300
- Total interior livable area: 1,300 sqft
- Finished area above ground: 1,000
- Finished area below ground: 300
Property
Parking
- Total spaces: 2
- Parking features: Attached, Garage, Garage Door Opener
- Attached garage spaces: 2
Features
- Levels: One
- Patio & porch: Deck, Patio
Lot
- Size: 4,791 Square Feet
- Dimensions: 25/73 x 106/98
- Features: Adjoins Common Ground, Adjoins Wooded Area, Cul-De-Sac
Details
- Parcel number: 26H110729
- Special conditions: Standard
Construction
Type & style
- Home type: SingleFamily
- Architectural style: Ranch/2 story,Traditional
- Property subtype: Single Family Residence
Materials
- Brick Veneer, Vinyl Siding
Condition
- Year built: 1985
Utilities & green energy
- Sewer: Public Sewer
- Water: Public
Community & HOA
Community
- Security: Security System Leased, Smoke Detector(s)
- Subdivision: Glenmont Court
HOA
- Amenities included: Association Management
- Services included: Insurance, Maintenance Grounds, Sewer, Trash, Water
- HOA fee: $375 monthly
Location
- Region: Saint Louis
Financial & listing details
- Tax assessed value: $191,700
- Annual tax amount: $2,248
- Date on market: 4/3/2024
- Cumulative days on market: 58 days
- Listing terms: Cash,Conventional
- Ownership: Private
Price history
| Date | Event | Price |
|---|---|---|
| 5/31/2024 | Sold | -- |
Source:  MARIS #24018878 Report a problem MARIS #24018878 Report a problem | ||
| 5/31/2024 | Pending sale | $195,000$150/sqft |
Source: MARIS #24018878 Report a problem | ||
| 5/2/2024 | Contingent | $195,000$150/sqft |
Source: MARIS #24024251 Report a problem | ||
| 4/21/2024 | Price change | $195,000-4.9%$150/sqft |
Source: MARIS #24018878 Report a problem | ||
| 4/12/2024 | Price change | $205,000-8.9%$158/sqft |
Source: MARIS #24018878 Report a problem | ||
| 4/3/2024 | Listed for sale | $225,000$173/sqft |
Source: MARIS #24018878 Report a problem | ||
Public tax history
| Year | Property taxes | Tax assessment |
|---|---|---|
| 2025 | $2,443 +7% | $36,420 +16.2% |
| 2024 | $2,284 +1.6% | $31,340 |
| 2023 | $2,248 -7.2% | $31,340 +9.6% |
| 2022 | $2,423 +10.5% | $28,590 |
| 2021 | $2,193 +9% | $28,590 +17.8% |
| 2020 | $2,012 -0.7% | $24,270 |
| 2019 | $2,027 | $24,270 +11.6% |
| 2018 | $2,027 | $21,740 |
| 2017 | $2,027 +6.5% | $21,740 +1.6% |
| 2016 | $1,904 -0.1% | $21,400 |
| 2015 | $1,905 | $21,400 -10.6% |
| 2014 | $1,905 -11.1% | $23,930 |
| 2013 | $2,143 | $23,930 -9.5% |
| 2012 | -- | $26,450 |
| 2011 | -- | $26,450 -3.5% |
| 2010 | $1,807 +5.6% | $27,420 |
| 2009 | $1,711 -9.3% | $27,420 -9.7% |
| 2008 | $1,888 +6.5% | $30,370 |
| 2007 | $1,772 | $30,370 +12% |
| 2006 | $1,772 -2.7% | $27,110 |
| 2005 | $1,820 | $27,110 +48.1% |
| 2003 | -- | $18,300 +6% |
| 2002 | $1,287 +17.4% | $17,270 |
| 2001 | $1,096 | $17,270 |
Find assessor info on the county website
Neighborhood: 63123
Nearby homes
- $--2 bd3 ba1k sqft8600 Glenmont Ct, Saint Louis, MO 63123Sold

- $228,3003 bd3 ba1k sqft8608 Glenmont Ct, Saint Louis, MO 63123Off Market

- $233,3002 bd3 ba1k sqft8603 Glenmont Ct, Saint Louis, MO 63123Off Market

- $--2 bd3 ba1.4k sqft8612 Glenmont Ct, Saint Louis, MO 63123Sold
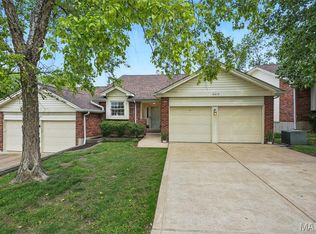
- $235,5002 bd3 ba1k sqft8607 Glenmont Ct, Saint Louis, MO 63123Off Market
- $--3 bd3 ba2k sqft8616 Glenmont Ct, Saint Louis, MO 63123Sold
- $200,9002 bd2 ba960 sqft8611 Glenmont Ct, Saint Louis, MO 63123Off Market
- $226,2002 bd3 ba1k sqft8620 Glenmont Ct, Saint Louis, MO 63123Off Market
Nearby schools
GreatSchools rating
- 5/10Bayless Elementary SchoolGrades: PK-5Distance: 0.9 mi
- 7/10Bayless Jr. High SchoolGrades: 6-8Distance: 0.9 mi
- 6/10Bayless Sr. High SchoolGrades: 9-12Distance: 0.9 mi
Schools provided by the listing agent
- Elementary: Bayless Elem.
- Middle: Bayless Jr. High
- High: Bayless Sr. High
Source: MARIS. This data may not be complete. We recommend contacting the local school district to confirm school assignments for this home.
Get a cash offer in 3 minutes
Find out how much your home could sell for in as little as 3 minutes with a no-obligation cash offer.
Estimated market value
$225,200
Get a cash offer in 3 minutes
Find out how much your home could sell for in as little as 3 minutes with a no-obligation cash offer.
Estimated market value
$225,200
- Missouri
- Saint Louis County
- Affton
- 63123
- 8604 Glenmont Ct
Nearby cities
Nearby zip codes
Other Affton Topics
