Welcome to Fairway Meadows Subdivision. Not very often a home comes on the market in this neighborhood. The beautiful brick home offers 4 bedrooms, 3.5-bath with a flexible floor plan, premium upgrades, and an unbeatable central location.
The spacious two-story McKinney home features a dedicated home office, formal dining room, breakfast area, game room with built-in craft nook, upstairs loft, and a 2-car garage with Level 2 EV Charger Ready. Perfect for growing households, remote work, homeschooling, or multi-generational living. A gourmet chefs kitchen with upgraded appliances sits at the heart of the home and includes a granite-topped island, walk-in pantry, ample cabinetry, and sightlines to the family room with gas fireplace, ideal for entertaining and everyday living. The primary suite on the main level offers a relaxing sitting area, dual walk-in closets, and a spacious ensuite bath.
Recent updates and pride of ownership shine through with hand-scraped walnut hardwood floors, new carpet, custom built-in shelving in the office, and a bonus storage area under the stairs.
Upstairs, the loft and flex space provide endless options—additional living area, playroom, guest space, media room, along with 3 bedrooms.
Step outside to your private backyard oasis, featuring a covered and screened-in patio with gas fireplace and TV-mount capability, plus an adjacent concrete patio with three raised garden beds with integral irrigation. The low-maintenance, pet-friendly artificial turf, mature shade tree, and thoughtful landscaping make this yard enjoyable year-round.
Prime McKinney location—just a short walk to Ogle Elementary School and minutes from TPC Craig Ranch Golf Course, H-E-B for groceries, HUB 121 for dining and entertainment, and the new McKinney Airport. Convenient access to major highways and top-rated Frisco ISD schools.
Information deemed reliable, not guaranteed. Buyer and Buyer’s agent to verify all information. Graphic boundary is approx.
Sold
Price Unknown
8604 Lupton Dr, McKinney, TX 75070
4beds
3,197sqft
Single Family Residence
Built in 2012
6,011 Square Feet Lot
$575,000 Zestimate®
$--/sqft
$3,355 Estimated rent
Home value
$575,000
$546,000 - $604,000
$3,355/mo
Zestimate® history
Owner options
List your home for rent
$3,355/mo
Rent Zestimate®
Find your next renter with Zillow Rental Manager. Plus, with online applications, you can quickly screen prospective tenants – for free.
$3,355/mo
Rent Zestimate®
Refinance and save
$357/mo
Est. payment
Refinancing to a lower rate could help reduce your monthly payments and save thousands over the life of the loan.
$357/mo
Est. payment
Explore your selling options
Work with a Zillow partner agent
Leverage their expertise and Zillow's premium Showcase listings to get your home seen by more buyers.
Get startedList with your own agent
Get your home in front of millions of buyers by listing it on Zillow.
Learn how to do itSell it yourself
Take full control of how buyers see your home on Zillow by listing For Sale by Owner (FSBO).
List your homeWhat's special
Upstairs loftSpacious two-story mckinney homeDedicated home officePrivate backyard oasisFormal dining roomBeautiful brick homeHand-scraped walnut hardwood floors
Zillow last checked:
Listing updated:
Listed by:
Travis Hunt 0746164 903-222-3478,
Texan Team 903-222-3478,
Liliana Hunt 0846185 757-570-0489,
Texan Team
Bought with:
Angela Taylor, 0677605
Keller Williams Legacy
Source: NTREIS,MLS#: 21171331
Facts & features
Interior
Bedrooms & bathrooms
- Bedrooms: 4
- Bathrooms: 4
- Full bathrooms: 3
- 1/2 bathrooms: 1
Primary bedroom
- Features: Sitting Area in Primary, Walk-In Closet(s)
- Level: First
- Dimensions: 14 x 23
Bedroom
- Features: Ceiling Fan(s), Walk-In Closet(s)
- Level: Second
- Dimensions: 10 x 11
Bedroom
- Level: Second
- Dimensions: 10 x 11
Bedroom
- Level: Second
- Dimensions: 10 x 11
Primary bathroom
- Features: En Suite Bathroom, Granite Counters, Garden Tub/Roman Tub, Linen Closet, Separate Shower
- Level: First
- Dimensions: 10 x 10
Breakfast room nook
- Level: First
- Dimensions: 13 x 7
Dining room
- Level: First
- Dimensions: 11 x 14
Other
- Level: Second
- Dimensions: 8 x 8
Other
- Level: First
- Dimensions: 8 x 8
Game room
- Level: Second
- Dimensions: 16 x 18
Half bath
- Level: First
- Dimensions: 8 x 6
Kitchen
- Features: Granite Counters, Kitchen Island, Walk-In Pantry
- Level: First
- Dimensions: 11 x 12
Laundry
- Level: First
- Dimensions: 8 x 8
Living room
- Features: Ceiling Fan(s), Fireplace
- Level: First
- Dimensions: 16 x 16
Loft
- Features: Ceiling Fan(s)
- Level: Second
- Dimensions: 11 x 12
Office
- Features: Built-in Features
- Level: First
- Dimensions: 10 x 12
Heating
- Central
Cooling
- Central Air, Ceiling Fan(s)
Appliances
- Included: Double Oven, Dishwasher, Gas Cooktop, Disposal, Microwave
- Laundry: Laundry in Utility Room
Features
- Built-in Features, Cathedral Ceiling(s), Decorative/Designer Lighting Fixtures, Double Vanity, Eat-in Kitchen, Granite Counters, High Speed Internet, Kitchen Island, Loft, Open Floorplan, Pantry, Walk-In Closet(s), Wired for Sound
- Flooring: Carpet, Engineered Hardwood
- Has basement: No
- Number of fireplaces: 2
- Fireplace features: Family Room, Gas Log, Outside
Interior area
- Total interior livable area: 3,197 sqft
Property
Parking
- Total spaces: 2
- Parking features: Door-Single, Driveway, Garage Faces Front, Garage, Garage Door Opener
- Attached garage spaces: 2
Features
- Levels: Two
- Stories: 2
- Patio & porch: Patio, Screened, Covered
- Exterior features: Outdoor Kitchen, Outdoor Living Area
- Pool features: None
- Fencing: Wood
Lot
- Size: 6,011 Square Feet
- Dimensions: 50 x 120
Details
- Parcel number: R1029000A01801
Construction
Type & style
- Home type: SingleFamily
- Architectural style: Traditional,Detached
- Property subtype: Single Family Residence
- Attached to another structure: Yes
Materials
- Brick
- Foundation: Slab
- Roof: Composition
Condition
- Year built: 2012
Utilities & green energy
- Sewer: Public Sewer
- Water: Public
- Utilities for property: Sewer Available, Water Available
Community & HOA
Community
- Features: Sidewalks
- Subdivision: Fairway Meadows Add
HOA
- Has HOA: Yes
- Services included: Maintenance Grounds
- HOA fee: $357 semi-annually
- HOA name: Neighborhood Management Inc
- HOA phone: 972-359-1548
Location
- Region: Mckinney
Financial & listing details
- Tax assessed value: $637,518
- Annual tax amount: $10,512
- Date on market: 2/12/2026
- Cumulative days on market: 65 days
- Listing terms: Cash,Conventional,1031 Exchange,FHA,VA Loan
Price history
| Date | Event | Price |
|---|---|---|
| 5/19/2026 | Sold | -- |
Source: NTREIS #21171331 Report a problem | ||
| 4/27/2026 | Pending sale | $599,000$187/sqft |
Source: NTREIS #21171331 Report a problem | ||
| 4/17/2026 | Contingent | $599,000$187/sqft |
Source: NTREIS #21171331 Report a problem | ||
| 3/2/2026 | Price change | $599,000-4.2%$187/sqft |
Source: NTREIS #21171331 Report a problem | ||
| 2/12/2026 | Listed for sale | $625,000$195/sqft |
Source: NTREIS #21171331 Report a problem | ||
Public tax history
| Year | Property taxes | Tax assessment |
|---|---|---|
| 2025 | $8,934 +4.2% | $632,394 +10% |
| 2024 | $8,574 +12.4% | $574,904 +10% |
| 2023 | $7,628 -10.4% | $522,640 +10% |
| 2022 | $8,511 +2% | $475,127 +10% |
| 2021 | $8,342 +7.3% | $431,934 +10% |
| 2020 | $7,773 -1.7% | $392,667 +0.1% |
| 2019 | $7,906 -2.3% | $392,345 +2.9% |
| 2018 | $8,093 +3.4% | $381,289 -8% |
| 2017 | $7,830 | $414,455 +4.5% |
| 2016 | $7,830 +17.5% | $396,603 +15.3% |
| 2015 | $6,663 | $343,847 +17.3% |
| 2014 | $6,663 | $293,064 +246.7% |
| 2013 | -- | $84,520 |
Find assessor info on the county website
Neighborhood: Craig Ranch
Nearby homes
- $440,4003 bd3 ba1.9k sqft8608 Lupton Dr, McKinney, TX 75070Off Market
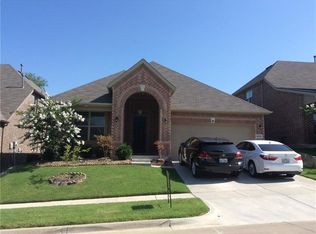
- $--3 bd3 ba2.4k sqft8600 Lupton Dr, McKinney, TX 75070Sold

- $573,6004 bd2 ba3k sqft8612 Lupton Dr, McKinney, TX 75070Off Market
- $494,3003 bd3 ba2.4k sqft3609 Llano River Trl, McKinney, TX 75070Off Market
- $541,0005 bd4 ba3.3k sqft3613 Llano River Trl, McKinney, TX 75070Off Market
- $621,9004 bd3 ba3.1k sqft3701 Amon Carter Dr, McKinney, TX 75070Off Market
- $491,9003 bd3 ba2.3k sqft8616 Lupton Dr, McKinney, TX 75070Off Market
- $458,0004 bd2 ba2.3k sqft3617 Llano River Trl, McKinney, TX 75070Off Market
Nearby schools
GreatSchools rating
- 8/10Ogle Elementary SchoolGrades: PK-4Distance: 0.3 mi
- 9/10Scoggins Middle SchoolGrades: 7-8Distance: 1.1 mi
- 8/10Emerson High SchoolGrades: 9-12Distance: 1.9 mi
Schools provided by the listing agent
- Elementary: Ogle
- Middle: Scoggins,Wortham
- High: Emerson
- District: Frisco ISD
Source: NTREIS. This data may not be complete. We recommend contacting the local school district to confirm school assignments for this home.
Get a cash offer in 3 minutes
Find out how much your home could sell for in as little as 3 minutes with a no-obligation cash offer.
Estimated market value
$575,000
Get a cash offer in 3 minutes
Find out how much your home could sell for in as little as 3 minutes with a no-obligation cash offer.
Estimated market value
$575,000
- Texas
- Collin County
- McKinney
- 75070
- Craig Ranch
- 8604 Lupton Dr
Nearby cities
Nearby neighborhoods
Nearby zip codes
Other McKinney Topics
