Nestled at the end of a peaceful culdesac and overlooking a tranquil pond, this home offers an abundance of space for all! Movie buffs will enjoy the first floor media room. The swimmer will enjoy the large pool with attached spa for wellness. The fisherman and bird watcher will love the pond view and the 1.4 acre lot. The chef will enjoy the large kitchen island and Thermador appliances, plus the outdoor grilling area under the cabana. No expense spared in this luxurious backyard with sleek pool & spa, cabana with kitchen and lounge area, plus turf between the pool and house. New roof in April, 2024. Generac generator plumbed to natural gas, so you can rest assured your home will remain powered even during outages. 6-bedroom home! Argyle ISD! Downstairs features media room, guest suite, home office, and primary suite. Open living room boasts vaulted ceilings with a wall of windows spanning the entire back side of the home showing off the spectacular pool, pond, & golf course views.
Sold
Price Unknown
8604 Mazzini Ct, Flower Mound, TX 75022
6beds
5,625sqft
Single Family Residence
Built in 2013
1.14 Acres Lot
$1,770,400 Zestimate®
$--/sqft
$9,274 Estimated rent
Home value
$1,770,400
$1.65M - $1.93M
$9,274/mo
Zestimate® history
Owner options
List your home for rent
$9,274/mo
Rent Zestimate®
Find your next renter with Zillow Rental Manager. Plus, with online applications, you can quickly screen prospective tenants – for free.
$9,274/mo
Rent Zestimate®
Refinance and save
$735/mo
Est. payment
Refinancing to a lower rate could help reduce your monthly payments and save thousands over the life of the loan.
$735/mo
Est. payment
Explore your selling options
Work with a Zillow partner agent
Leverage their expertise and Zillow's premium Showcase listings to get your home seen by more buyers.
Get startedList with your own agent
Get your home in front of millions of buyers by listing it on Zillow.
Learn how to do itSell it yourself
Take full control of how buyers see your home on Zillow by listing For Sale by Owner (FSBO).
List your homeWhat's special
Zillow last checked:
Listing updated:
Listed by:
Kim Assaad 0477092 817-368-2111,
Compass RE Texas, LLC 682-226-6938,
Mark Assaad 0642207 817-999-5376,
Compass RE Texas, LLC
Bought with:
Barbara Samples
Compass RE Texas, LLC
Source: NTREIS,MLS#: 20584827
Facts & features
Interior
Bedrooms & bathrooms
- Bedrooms: 6
- Bathrooms: 6
- Full bathrooms: 5
- 1/2 bathrooms: 1
Primary bedroom
- Features: En Suite Bathroom, Walk-In Closet(s)
- Level: First
- Dimensions: 16 x 21
Bedroom
- Features: Ceiling Fan(s), Walk-In Closet(s)
- Level: First
- Dimensions: 14 x 13
Bedroom
- Features: Ceiling Fan(s), Walk-In Closet(s)
- Level: First
- Dimensions: 14 x 13
Bedroom
- Features: En Suite Bathroom, Walk-In Closet(s)
- Level: Second
- Dimensions: 13 x 13
Bedroom
- Features: Ceiling Fan(s), En Suite Bathroom, Walk-In Closet(s)
- Level: Second
- Dimensions: 12 x 15
Bedroom
- Features: Ceiling Fan(s), Walk-In Closet(s)
- Level: Second
- Dimensions: 15 x 17
Bedroom
- Features: Ceiling Fan(s), Walk-In Closet(s)
- Level: Second
- Dimensions: 14 x 15
Primary bathroom
- Features: Built-in Features, En Suite Bathroom, Separate Shower
- Level: First
- Dimensions: 16 x 12
Breakfast room nook
- Level: First
- Dimensions: 16 x 10
Dining room
- Level: First
- Dimensions: 13 x 15
Other
- Features: Built-in Features
- Level: Second
- Dimensions: 5 x 10
Other
- Features: Built-in Features
- Level: Second
- Dimensions: 9 x 5
Other
- Features: Jack and Jill Bath
- Level: Second
- Dimensions: 6 x 5
Other
- Features: Built-in Features
- Level: First
- Dimensions: 5 x 10
Half bath
- Level: First
- Dimensions: 7 x 8
Kitchen
- Features: Built-in Features, Eat-in Kitchen, Kitchen Island, Pantry, Stone Counters, Walk-In Pantry
- Level: First
- Dimensions: 16 x 15
Laundry
- Features: Utility Sink
- Level: First
- Dimensions: 10 x 11
Living room
- Features: Fireplace
- Level: First
- Dimensions: 21 x 22
Media room
- Features: Ceiling Fan(s)
- Level: Second
- Dimensions: 17 x 23
Office
- Features: Ceiling Fan(s)
- Level: First
- Dimensions: 18 x 14
Heating
- Central, Zoned
Cooling
- Central Air, Ceiling Fan(s), Electric, Zoned
Appliances
- Included: Some Gas Appliances, Built-In Refrigerator, Convection Oven, Double Oven, Dishwasher, Gas Cooktop, Disposal, Microwave, Plumbed For Gas, Range, Refrigerator, Some Commercial Grade, Tankless Water Heater
- Laundry: Washer Hookup, Electric Dryer Hookup, Laundry in Utility Room
Features
- Wet Bar, Built-in Features, Decorative/Designer Lighting Fixtures, Eat-in Kitchen, Granite Counters, High Speed Internet, Kitchen Island, Multiple Staircases, Pantry, Cable TV, Vaulted Ceiling(s), Walk-In Closet(s), Wired for Sound, Air Filtration
- Flooring: Carpet, Ceramic Tile, Wood
- Windows: Shutters, Window Coverings
- Has basement: No
- Number of fireplaces: 1
- Fireplace features: Gas, Gas Log, Gas Starter, Living Room, Outside, Stone, Wood Burning
Interior area
- Total interior livable area: 5,625 sqft
Property
Parking
- Total spaces: 3
- Parking features: Door-Multi, Door-Single, Driveway, Garage, Kitchen Level, Lighted, Oversized, Paved, Private, Garage Faces Side
- Attached garage spaces: 3
- Has uncovered spaces: Yes
Features
- Levels: Two
- Stories: 2
- Patio & porch: Balcony, Covered
- Exterior features: Balcony, Rain Gutters
- Has private pool: Yes
- Pool features: Cabana, Heated, In Ground, Outdoor Pool, Pool, Private, Pool Sweep, Pool/Spa Combo, Water Feature
- Fencing: Metal,Wrought Iron
- Has view: Yes
- View description: Water
- Has water view: Yes
- Water view: Water
- Waterfront features: Lake Front
Lot
- Size: 1.14 Acres
- Dimensions: 150' x 377'
- Features: Acreage, Back Yard, Lawn, Landscaped, Few Trees
Details
- Additional structures: Cabana, Outdoor Kitchen
- Parcel number: R559688
- Other equipment: Air Purifier
Construction
Type & style
- Home type: SingleFamily
- Architectural style: Traditional,Detached
- Property subtype: Single Family Residence
Materials
- Brick, Concrete, Rock, Stone
- Foundation: Slab
- Roof: Composition
Condition
- Year built: 2013
Utilities & green energy
- Sewer: Aerobic Septic
- Water: Public
- Utilities for property: Septic Available, Water Available, Cable Available
Green energy
- Energy efficient items: Appliances, HVAC, Insulation, Thermostat, Windows
- Indoor air quality: Filtration
- Water conservation: Low-Flow Fixtures
Community & HOA
Community
- Features: Lake
- Security: Prewired, Security System, Carbon Monoxide Detector(s), Smoke Detector(s)
- Subdivision: Montalcino Estates Ph 1
HOA
- Has HOA: Yes
- Services included: All Facilities, Association Management, Maintenance Structure
- HOA fee: $735 quarterly
- HOA name: Essex Community Management
- HOA phone: 817-430-8993
Location
- Region: Flower Mound
Financial & listing details
- Tax assessed value: $1,849,140
- Annual tax amount: $23,106
- Date on market: 4/18/2024
- Cumulative days on market: 107 days
- Listing terms: Cash,Conventional
Price history
| Date | Event | Price |
|---|---|---|
| 9/6/2024 | Sold | -- |
Source: NTREIS #20584827 Report a problem | ||
| 8/13/2024 | Pending sale | $1,850,000$329/sqft |
Source: NTREIS #20584827 Report a problem | ||
| 8/3/2024 | Contingent | $1,850,000$329/sqft |
Source: NTREIS #20584827 Report a problem | ||
| 6/28/2024 | Price change | $1,850,000-7.5%$329/sqft |
Source: NTREIS #20584827 Report a problem | ||
| 5/17/2024 | Price change | $2,000,000-4.8%$356/sqft |
Source: NTREIS #20584827 Report a problem | ||
| 4/18/2024 | Listed for sale | $2,100,000+111.1%$373/sqft |
Source: NTREIS #20584827 Report a problem | ||
| 11/20/2017 | Listing removed | $995,000$177/sqft |
Source: Fathom Realty #13585780 Report a problem | ||
| 10/29/2017 | Pending sale | $995,000$177/sqft |
Source: Fathom Realty #13585780 Report a problem | ||
| 9/26/2017 | Price change | $995,000-6.9%$177/sqft |
Source: Fathom Realty #13585780 Report a problem | ||
| 8/18/2017 | Price change | $1,069,000-2.8%$190/sqft |
Source: Fathom Realty #13585780 Report a problem | ||
| 4/27/2017 | Listed for sale | $1,100,000$196/sqft |
Source: Fathom Realty #13585780 Report a problem | ||
| 9/4/2014 | Sold | -- |
Source: Agent Provided Report a problem | ||
Public tax history
| Year | Property taxes | Tax assessment |
|---|---|---|
| 2025 | $29,176 +19.9% | $1,849,140 +30.2% |
| 2024 | $24,328 +16% | $1,420,751 +10% |
| 2023 | $20,966 -2.9% | $1,291,592 +15.3% |
| 2022 | $21,585 +6.4% | $1,119,801 +106.1% |
| 2021 | $20,294 | $543,352 +10% |
| 2020 | -- | $493,956 |
Find assessor info on the county website
Neighborhood: 75022
Nearby homes
- $1,997,8005 bd5 ba5.7k sqft8608 Mazzini Ct, Flower Mound, TX 75022Off Market

- $1,357,1003 bd3 ba3.5k sqft8600 Mazzini Ct, Flower Mound, TX 75022Off Market
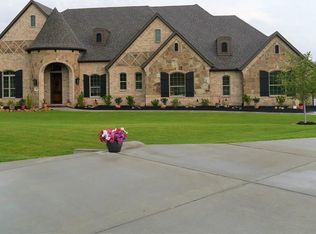
- $475,522-- bd-- ba-- sqft8604 Mazzini Ct, Flower Mound, TX 75022Off Market
- $1,455,0005 bd5 ba4.4k sqft8609 Mazzini Ct, Flower Mound, TX 75022Off Market
- $1,994,3005 bd4 ba5.5k sqft8612 Mazzini Ct, Flower Mound, TX 75022Off Market
- $1,469,0003 bd2 ba5.1k sqft8613 Mazzini Ct, Flower Mound, TX 75022Off Market
- $1,563,1005 bd4 ba4.5k sqft8605 Mazzini Ct, Flower Mound, TX 75022Off Market
- $1,760,2004 bd4 ba4.5k sqft8601 Mazzini Ct, Flower Mound, TX 75022Off Market
Nearby schools
GreatSchools rating
- 10/10Argyle South Elementary SchoolGrades: PK-5Distance: 3.3 mi
- 9/10Argyle Middle SchoolGrades: 7-8Distance: 4 mi
- 9/10Argyle High SchoolGrades: 9-12Distance: 2.8 mi
Schools provided by the listing agent
- Elementary: Hilltop
- Middle: Argyle
- High: Argyle
- District: Argyle ISD
Source: NTREIS. This data may not be complete. We recommend contacting the local school district to confirm school assignments for this home.
Get a cash offer in 3 minutes
Find out how much your home could sell for in as little as 3 minutes with a no-obligation cash offer.
Estimated market value
$1,770,400
Get a cash offer in 3 minutes
Find out how much your home could sell for in as little as 3 minutes with a no-obligation cash offer.
Estimated market value
$1,770,400
- Texas
- Denton County
- Flower Mound
- 75022
- 8604 Mazzini Ct
