Welcome to your dream home in Dr. Phillips, Florida! This meticulously maintained property offers 4,545 SF of luxury living on a rare 1-acre lot at the end of a peaceful cul-de-sac. Inside, discover thoughtful updates with new windows and doors, a modern kitchen, and built-out closets. The main living area features beautiful tiled floors and elegant lighting, enhanced by plantation shutters which continue throughout the home. The oversized lot provides outdoor space for all your activities, including a saltwater pool for relaxation. There is ample space to park all your toys in this 3-car garage; there is even additional room for boat parking. Enjoy peace of mind with a hardwired security camera system and water savings from the well irrigation system. Three newer AC units and a new septic tank add to the functionality of this home. Located near Dr. Phillips' amenities, this gem is minutes away from the prestigious Bay Hill Golf Club, Butler Chain of Lakes, and famous “Restaurant Row”. Perhaps the best feature of this home is the community in which it sits. Known for its tight-knit feel, monthly events like bingo nights, holiday events, and regular block parties. This neighborhood creates a sense of family, it is a community made up of all ages, which is why it is the perfect place to put down roots and create lasting memories.
Sold for $1,200,000
$1,200,000
8604 Mindich Ct, Orlando, FL 32819
5beds
4,545sqft
Single Family Residence
Built in 1987
1 Acres Lot
$1,374,800 Zestimate®
$264/sqft
$7,876 Estimated rent
Home value
$1,374,800
$1.26M - $1.51M
$7,876/mo
Zestimate® history
Owner options
List your home for rent
$7,876/mo
Rent Zestimate®
Find your next renter with Zillow Rental Manager. Plus, with online applications, you can quickly screen prospective tenants – for free.
$7,876/mo
Rent Zestimate®
Refinance and save
$8,552/mo
Est. payment
Refinancing to a lower rate could help reduce your monthly payments and save thousands over the life of the loan.
$8,552/mo
Est. payment
Explore your selling options
Work with a Zillow partner agent
Leverage their expertise and Zillow's premium Showcase listings to get your home seen by more buyers.
Get startedList with your own agent
Get your home in front of millions of buyers by listing it on Zillow.
Learn how to do itSell it yourself
Take full control of how buyers see your home on Zillow by listing For Sale by Owner (FSBO).
List your homeWhat's special
Saltwater poolElegant lightingButler chain of lakesNew windowsPlantation shuttersOutdoor spaceBeautiful tiled floors
Zillow last checked:
Listing updated:
Listed by:
Jason Asa 407-337-7702,
EXP REALTY LLC 888-883-8509,
Chelsie Britt,
EXP REALTY LLC
Bought with:
Franki Gonzalez, 3227628
SCHULTE REALTY LLC
Source: Stellar MLS,MLS#: O6144987 Originating MLS: Sarasota - Manatee
Originating MLS: Sarasota - Manatee
Facts & features
Interior
Bedrooms & bathrooms
- Bedrooms: 5
- Bathrooms: 5
- Full bathrooms: 4
- 1/2 bathrooms: 1
Rooms
- Room types: Attic, Den/Library/Office, Family Room, Florida Room, Dining Room, Living Room, Utility Room, Loft, Storage Rooms
Primary bedroom
- Level: First
- Dimensions: 18x16
Bedroom 2
- Level: First
- Dimensions: 15x11
Bedroom 3
- Level: Second
- Dimensions: 18x12
Bedroom 4
- Level: Second
- Dimensions: 17x14
Bedroom 5
- Level: Second
- Dimensions: 17x10
Bonus room
- Level: Second
Dining room
- Level: First
- Dimensions: 15x12
Family room
- Level: First
- Dimensions: 14x13
Kitchen
- Level: First
- Dimensions: 17x14
Living room
- Level: First
- Dimensions: 21x16
Heating
- Central, Electric, Zoned
Cooling
- Central Air, Zoned
Appliances
- Included: Bar Fridge, Dishwasher, Microwave, Range, Refrigerator
- Laundry: Laundry Room
Features
- Ceiling Fan(s), Chair Rail, Crown Molding, Dry Bar, Eating Space In Kitchen, High Ceilings, Primary Bedroom Main Floor, Solid Wood Cabinets, Split Bedroom, Stone Counters, Vaulted Ceiling(s), Walk-In Closet(s)
- Flooring: Carpet, Tile, Hardwood
- Doors: Sliding Doors
- Windows: Shutters, Window Treatments
- Has fireplace: Yes
- Fireplace features: Living Room, Other Room, Wood Burning
Interior area
- Total structure area: 5,730
- Total interior livable area: 4,545 sqft
Property
Parking
- Total spaces: 3
- Parking features: Boat, Circular Driveway, Garage Door Opener, Garage Faces Side, Workshop in Garage
- Attached garage spaces: 3
- Has uncovered spaces: Yes
Features
- Levels: Two
- Stories: 2
- Patio & porch: Covered, Deck, Front Porch, Patio, Screened
- Exterior features: Irrigation System, Lighting, Rain Gutters
- Has private pool: Yes
- Pool features: Auto Cleaner, Deck, Gunite, In Ground, Outside Bath Access, Salt Water, Screen Enclosure
- Spa features: In Ground
- Fencing: Wood
Lot
- Size: 1 Acres
- Features: Cul-De-Sac, Oversized Lot, Sidewalk
- Residential vegetation: Mature Landscaping, Trees/Landscaped
Details
- Parcel number: 152328878300540
- Zoning: R-1AAAA
- Special conditions: None
Construction
Type & style
- Home type: SingleFamily
- Architectural style: Traditional
- Property subtype: Single Family Residence
Materials
- Block, Stone, Stucco
- Foundation: Slab
- Roof: Shingle
Condition
- New construction: No
- Year built: 1987
Utilities & green energy
- Sewer: Septic Tank
- Water: Public
- Utilities for property: BB/HS Internet Available, Cable Available, Cable Connected, Electricity Connected, Fire Hydrant, Sprinkler Well, Street Lights
Community & HOA
Community
- Security: Closed Circuit Camera(s)
- Pet fee: $0 monthly
- Subdivision: TURNBURY WOODS
HOA
- Has HOA: Yes
- HOA fee: $60 monthly
- HOA name: Jeff Calvert
- HOA phone: 407-968-2498
Location
- Region: Orlando
Financial & listing details
- Price per square foot: $264/sqft
- Tax assessed value: $995,195
- Annual tax amount: $7,275
- Date on market: 9/28/2023
- Cumulative days on market: 29 days
- Listing terms: Cash,Conventional,FHA,VA Loan
- Ownership: Fee Simple
- Total actual rent: 0
- Electric utility on property: Yes
- Road surface type: Paved, Asphalt
Price history
| Date | Event | Price |
|---|---|---|
| 11/8/2023 | Sold | $1,200,000-9.4%$264/sqft |
Source:  Stellar MLS #O6144987 Report a problem Stellar MLS #O6144987 Report a problem | ||
| 10/16/2023 | Pending sale | $1,325,000$292/sqft |
Source: Stellar MLS #O6144987 Report a problem | ||
| 10/11/2023 | Listed for sale | $1,325,000$292/sqft |
Source: Stellar MLS #O6144987 Report a problem | ||
| 10/10/2023 | Pending sale | $1,325,000$292/sqft |
Source: Stellar MLS #O6144987 Report a problem | ||
| 9/28/2023 | Listed for sale | $1,325,000-5.4%$292/sqft |
Source: Stellar MLS #O6144987 Report a problem | ||
| 9/22/2023 | Listing removed | -- |
Source: Stellar MLS #G5072918 Report a problem | ||
| 9/14/2023 | Price change | $1,399,900-6.7%$308/sqft |
Source: Stellar MLS #G5072918 Report a problem | ||
| 9/7/2023 | Listed for sale | $1,499,900+145.9%$330/sqft |
Source: Stellar MLS #G5072918 Report a problem | ||
| 5/1/2018 | Sold | $610,000-2.4%$134/sqft |
Source: Public Record Report a problem | ||
| 3/17/2018 | Pending sale | $624,850$137/sqft |
Source: RE/MAX PROPERTIES SW INC #O5567383 Report a problem | ||
| 3/9/2018 | Listed for sale | $624,850-3.9%$137/sqft |
Source: RE/MAX PROPERTIES SW INC. #O5567383 Report a problem | ||
| 12/14/2017 | Listing removed | $650,000$143/sqft |
Source: RE/MAX PROPERTIES SW INC. #O5525300 Report a problem | ||
| 10/22/2017 | Listed for sale | $650,000$143/sqft |
Source: RE/MAX PROPERTIES SW INC. #O5525300 Report a problem | ||
| 9/13/2017 | Listing removed | $650,000$143/sqft |
Source: RE/MAX PROPERTIES SW INC #O5525300 Report a problem | ||
| 7/20/2017 | Listed for sale | $650,000+54.8%$143/sqft |
Source: RE/MAX PROPERTIES SW INC. #O5525300 Report a problem | ||
| 8/14/1998 | Sold | $420,000$92/sqft |
Source: Public Record Report a problem | ||
Public tax history
| Year | Property taxes | Tax assessment |
|---|---|---|
| 2024 | $13,040 +73.1% | $813,243 +65.2% |
| 2023 | $7,533 +3.5% | $492,362 +3% |
| 2022 | $7,275 +1.3% | $478,021 +3% |
| 2021 | $7,181 +0.8% | $464,098 +1.4% |
| 2020 | $7,125 +1% | $457,690 +2.3% |
| 2019 | $7,056 +7.4% | $447,400 +8.4% |
| 2018 | $6,572 +0% | $412,742 -19.5% |
| 2017 | $6,572 +1.4% | $512,645 +2.1% |
| 2016 | $6,482 +0.4% | $501,931 +3.6% |
| 2015 | $6,455 -2.8% | $484,555 +10.8% |
| 2014 | $6,640 +1.9% | $437,500 +13.8% |
| 2013 | $6,516 -0.7% | $384,300 +0.1% |
| 2012 | $6,563 -4.3% | $383,734 -18.3% |
| 2011 | $6,861 +4.3% | $469,527 -13.7% |
| 2010 | $6,579 | $543,768 -2.4% |
| 2009 | -- | $556,984 -18.3% |
| 2008 | $6,097 +0.2% | $681,451 -5.1% |
| 2007 | $6,084 -6% | $718,270 +40.1% |
| 2006 | $6,475 +0.6% | $512,539 +19.5% |
| 2005 | $6,434 +4.3% | $428,933 +10.9% |
| 2004 | $6,167 +0.4% | $386,717 +3.8% |
| 2003 | $6,145 +2.8% | $372,412 +2.6% |
| 2002 | $5,980 -1.4% | $362,985 +9.2% |
| 2001 | $6,064 +2.3% | $332,475 +6.2% |
| 2000 | $5,925 | $312,966 |
Find assessor info on the county website
Neighborhood: 32819
Nearby homes
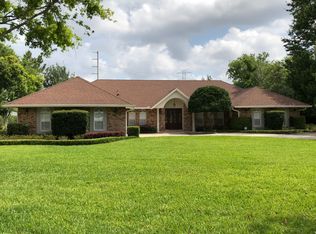
- $838,4004 bd3 ba2.4k sqft8603 Mindich Ct, Orlando, FL 32819Off Market

- $891,3005 bd3 ba2.7k sqft8611 Mindich Ct, Orlando, FL 32819Off Market
- $935,4005 bd3 ba3.1k sqft5363 Shadywood Ln, Orlando, FL 32819Off Market
- $879,7004 bd3 ba3.1k sqft5355 Shadywood Ln, Orlando, FL 32819Off Market
- $100-- bd-- ba-- sqftTimberview Ter, Orlando, FL 32819Off Market
- $1,597,7005 bd5 ba5.7k sqft5517 Palm Lake Cir, Orlando, FL 32819Off Market
- $100-- bd-- ba-- sqft8614 Bay Ridge Blvd, Orlando, FL 32819Off Market
- $890,3004 bd3 ba2.9k sqft8619 Mindich Ct, Orlando, FL 32819Off Market
Nearby schools
GreatSchools rating
- 9/10Palm Lake Elementary SchoolGrades: K-5Distance: 0.4 mi
- 3/10Chain Of Lakes Middle SchoolGrades: 6-8Distance: 0.8 mi
- 5/10Olympia High SchoolGrades: 9-12Distance: 1.3 mi
Schools provided by the listing agent
- Elementary: Palm Lake Elem
- Middle: Chain of Lakes Middle
- High: Olympia High
Source: Stellar MLS. This data may not be complete. We recommend contacting the local school district to confirm school assignments for this home.
Get a cash offer in 3 minutes
Find out how much your home could sell for in as little as 3 minutes with a no-obligation cash offer.
Estimated market value
$1,374,800
Get a cash offer in 3 minutes
Find out how much your home could sell for in as little as 3 minutes with a no-obligation cash offer.
Estimated market value
$1,374,800
- Florida
- Orange County
- Orlando
- 32819
- 8604 Mindich Ct
Nearby cities
Nearby neighborhoods
Nearby zip codes
Other Orlando Topics
