Discover this immaculately maintained 2023 home centrally located in the Primrose Crossing community close to everything. Where modern comfort meets exceptional neighborhood amenities. Offering 4 bedrooms and 2 beautifully designed bathrooms—or the versatility of 3 bedrooms plus a dedicated office—this floor plan adapts effortlessly to your lifestyle, whether you’re working from home, hosting guests, or simply needing extra room to grow. Step inside to a bright, open-concept living space filled with natural light and like-new finishes. The kitchen serves as the heart of the home, featuring contemporary cabinetry, sleek countertops, and a seamless flow into the dining and living areas—perfect for everyday living and effortless entertaining. The primary suite provides a peaceful retreat with a generous layout, walk-in closet, and vanity with plenty of counter space. Living in Primrose Crossing means enjoying a community designed for connection and relaxation. Spend sunny afternoons at the resort-style pool, unwind by the community lake, or let little ones explore the playground just moments from your doorstep. It’s a neighborhood that truly enhances your lifestyle.
With its pristine condition, flexible layout, and access to top-tier amenities, this home delivers the perfect blend of comfort, convenience, and community living. Plus, the extra cabinet in laundry room stays and well as the two white hutches in the kitchen, washer and dryer are negotiable.
Sold
Price Unknown
8604 Mount Evans Ct, Fort Worth, TX 76123
4beds
1,725sqft
Single Family Residence
Built in 2022
5,967 Square Feet Lot
$286,300 Zestimate®
$--/sqft
$2,420 Estimated rent
Home value
$286,300
$266,000 - $306,000
$2,420/mo
Zestimate® history
Owner options
List your home for rent
$2,420/mo
Rent Zestimate®
Find your next renter with Zillow Rental Manager. Plus, with online applications, you can quickly screen prospective tenants – for free.
$2,420/mo
Rent Zestimate®
Refinance and save
$120/mo
Est. payment
Refinancing to a lower rate could help reduce your monthly payments and save thousands over the life of the loan.
$120/mo
Est. payment
Explore your selling options
Work with a Zillow partner agent
Leverage their expertise and Zillow's premium Showcase listings to get your home seen by more buyers.
Get startedList with your own agent
Get your home in front of millions of buyers by listing it on Zillow.
Learn how to do itSell it yourself
Take full control of how buyers see your home on Zillow by listing For Sale by Owner (FSBO).
List your homeWhat's special
Resort-style poolLike-new finishesSleek countertopsWalk-in closetCommunity lake
Zillow last checked:
Listing updated:
Listed by:
Shayne Jacobs 0695222 888-519-7431,
eXp Realty, LLC 888-519-7431
Bought with:
Whitney Wood Juarez
Fort Worth Focused Real Estate
Source: NTREIS,MLS#: 21175110
Facts & features
Interior
Bedrooms & bathrooms
- Bedrooms: 4
- Bathrooms: 2
- Full bathrooms: 2
Primary bedroom
- Features: Closet Cabinetry, Ceiling Fan(s), Walk-In Closet(s)
- Level: First
- Dimensions: 15 x 13
Bedroom
- Features: Closet Cabinetry
- Level: First
- Dimensions: 10 x 10
Bedroom
- Features: Closet Cabinetry
- Level: First
- Dimensions: 10 x 10
Bedroom
- Features: Closet Cabinetry
- Level: First
- Dimensions: 11 x 10
Dining room
- Level: First
- Dimensions: 11 x 9
Kitchen
- Features: Breakfast Bar, Built-in Features, Eat-in Kitchen, Granite Counters, Kitchen Island, Walk-In Pantry
- Level: First
- Dimensions: 15 x 11
Living room
- Features: Ceiling Fan(s)
- Level: First
- Dimensions: 13 x 17
Heating
- Electric
Cooling
- Electric
Appliances
- Included: Some Gas Appliances, Dishwasher, Gas Cooktop, Microwave, Plumbed For Gas
Features
- Granite Counters, High Speed Internet, Kitchen Island, Open Floorplan, Pantry, Smart Home, Cable TV, Walk-In Closet(s), Wired for Sound
- Flooring: Carpet, Ceramic Tile
- Windows: Window Coverings
- Has basement: No
- Has fireplace: No
Interior area
- Total interior livable area: 1,725 sqft
Property
Parking
- Total spaces: 2
- Parking features: Driveway
- Attached garage spaces: 2
- Has uncovered spaces: Yes
Features
- Levels: One
- Stories: 1
- Patio & porch: Covered
- Pool features: None, Community
Lot
- Size: 5,967 Square Feet
Details
- Parcel number: 42841541
Construction
Type & style
- Home type: SingleFamily
- Architectural style: Traditional,Detached
- Property subtype: Single Family Residence
Materials
- Brick
- Foundation: Slab
- Roof: Composition
Condition
- Year built: 2022
Utilities & green energy
- Sewer: Public Sewer
- Water: Public
- Utilities for property: Sewer Available, Water Available, Cable Available
Community & HOA
Community
- Features: Lake, Playground, Pool
- Security: Security System, Carbon Monoxide Detector(s), Fire Alarm
- Subdivision: Primrose Xing Ph 6
HOA
- Has HOA: Yes
- Services included: All Facilities
- HOA fee: $120 quarterly
- HOA name: Goodwin & Associates
- HOA phone: 855-289-6007
Location
- Region: Fort Worth
Financial & listing details
- Tax assessed value: $303,894
- Annual tax amount: $7,405
- Date on market: 2/10/2026
- Cumulative days on market: 21 days
Price history
| Date | Event | Price |
|---|---|---|
| 4/3/2026 | Sold | -- |
Source: NTREIS #21175110 Report a problem | ||
| 3/14/2026 | Pending sale | $300,000$174/sqft |
Source: eXp Realty #21175110 Report a problem | ||
| 3/3/2026 | Contingent | $300,000$174/sqft |
Source: eXp Realty #21175110 Report a problem | ||
| 3/1/2026 | Price change | $300,000-3.2%$174/sqft |
Source: NTREIS #21175110 Report a problem | ||
| 2/10/2026 | Listed for sale | $310,000+6.5%$180/sqft |
Source: NTREIS #21175110 Report a problem | ||
| 4/5/2023 | Listing removed | -- |
Source:  Lennar Homes Report a problem Lennar Homes Report a problem | ||
| 4/2/2023 | Listed for sale | $290,999$169/sqft |
Source: Lennar Homes Report a problem | ||
Public tax history
| Year | Property taxes | Tax assessment |
|---|---|---|
| 2025 | $4,575 -10.8% | $303,894 |
| 2024 | $5,129 +21.9% | $303,894 +77.6% |
| 2023 | $4,206 +210.9% | $171,139 +249.3% |
| 2022 | $1,353 | $49,000 |
Find assessor info on the county website
Neighborhood: 76123
Nearby homes
- $286,6004 bd2 ba1.6k sqft8608 Mount Evans Ct, Fort Worth, TX 76123Off Market
- $277,1003 bd2 ba1.4k sqft8600 Mount Evans Ct, Fort Worth, TX 76123Off Market
- $263,8253 bd2 ba1.4k sqft8612 Mount Evans Ct, Fort Worth, TX 76123Off Market
- $310,0004 bd2 ba1.7k sqft8617 Thicket Ridge St, Fort Worth, TX 76123For Sale
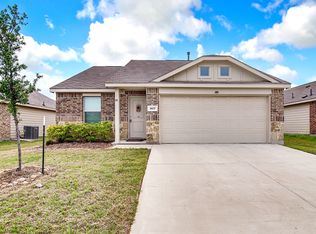
- $260,7003 bd2 ba1.3k sqft8616 Mount Evans Ct, Fort Worth, TX 76123Off Market
- $1-- bd-- ba-- sqft6732 Stony Point Rd, Fort Worth, TX 76123Off Market
- $329,100-- bd-- ba1.7k sqft6740 Stony Point Rd, Fort Worth, TX 76123Off Market
- $258,100-- bd-- ba1.3k sqft6716 Stony Point Rd, Fort Worth, TX 76123Off Market
Nearby schools
GreatSchools rating
- 6/10June W Davis Elementary SchoolGrades: PK-5Distance: 0.5 mi
- 3/10Summer Creek Middle SchoolGrades: 6-8Distance: 1.5 mi
- 3/10North Crowley High SchoolGrades: 9-12Distance: 2 mi
Schools provided by the listing agent
- Elementary: June W Davis
- Middle: Summer Creek
- High: North Crowley
- District: Crowley ISD
Source: NTREIS. This data may not be complete. We recommend contacting the local school district to confirm school assignments for this home.
Get a cash offer in 3 minutes
Find out how much your home could sell for in as little as 3 minutes with a no-obligation cash offer.
Estimated market value
$286,300
Get a cash offer in 3 minutes
Find out how much your home could sell for in as little as 3 minutes with a no-obligation cash offer.
Estimated market value
$286,300
- Texas
- Tarrant County
- Fort Worth
- 76123
- 8604 Mount Evans Ct
Nearby cities
Nearby neighborhoods
Nearby zip codes
Other Fort Worth Topics
