Skip main navigation
Off market
Street View
  • $387,000

    8604 N Arden Ave, Tampa, FL 33604

    3beds
    1,514sqft
    Single Family Residence
    Built in 2019
    5,000 Square Feet Lot
    $387,000 Zestimate®
    $256/sqft
    $2,549 Estimated rent

    Home value

    $387,000

    $368,000 - $406,000

    $2,549/mo

    Zestimate® history
    Loading
    Loading...

    Owner options

    List your home for rent

    $2,549/mo

    Rent Zestimate®

    Find your next renter with Zillow Rental Manager. Plus, with online applications, you can quickly screen prospective tenants – for free.

    Learn more

    $2,549/mo

    Rent Zestimate®

    Refinance and save

    $2,698/mo

    Est. payment

    Refinancing to a lower rate could help reduce your monthly payments and save thousands over the life of the loan.

    See today's rates

    $2,698/mo

    Est. payment

    Explore your selling options

    Work with a Zillow partner agent

    Leverage their expertise and Zillow's premium Showcase listings to get your home seen by more buyers.

    Get started

    List with your own agent

    Get your home in front of millions of buyers by listing it on Zillow.

    Learn how to do it

    Sell it yourself

    Take full control of how buyers see your home on Zillow by listing For Sale by Owner (FSBO).

    List your home

    What's special

    BRAND NEW CONSTRUCTION! Custom built, just completed, & ready for its FIRST owner. With high end finishes from floor to ceiling, the attention to detail is sure to please even the most selective of buyers. As you enter through the foyer, you'll encounter a stunning open floor plan boasting high ceilings, elegant porcelain tile flooring, and a kitchen the chef in the family is sure to fall in love with at first sight. In addition to stainless steel appliances, the expansive granite counter & breakfast bar provides the perfect space for the family to gather and overlooks the great room/dining room that provides lots of natural light. In the rear of the home, your master retreat features tray ceilings, a large walk in closet, & an en-suite bath that feels like a luxury hotel. Finishes include: glass doors, walk in shower, custom mosaic tile, & granite vanity w/ double sinks. Bedroom 2 & 3 are located in the front of the home, along with the 2nd bath: equipped with similar high-end finishes to the master bath. Out back, you'll discover the raised concrete patio, bounded by custom metal railings & leading down to the fully fenced back yard providing significant outdoor living space. Covered front porch, multiple car driveway, 1 car garage, large walk in laundry room, & volume ceilings complete this stunning new home to perfection. Multiple financing options are available to allow you to purchase this property with little to no money down... just ask us how, and let us help you make this HOUSE your HOME!

    This property is off market, which means it's not currently listed for sale or rent on Zillow. This may be different from what's available on other websites or public sources.
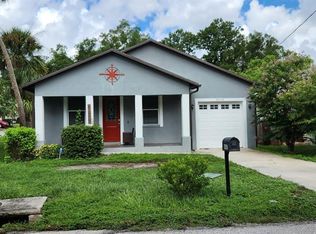
    Originating MLS: Tampa

    Facts & features

    Interior

    Bedrooms & bathrooms
    • Bedrooms: 3
    • Bathrooms: 2
    • Full bathrooms: 2
    Heating
    • Other, Electric
    Cooling
    • Central
    Appliances
    • Included: Dishwasher, Microwave, Range / Oven, Refrigerator
    Features
    • Ceiling Fans(s), High Ceiling(s), Open Floorplan, Stone Counters, Walk-In Closet(s), Solid Wood Cabinets, Thermostat, Solid Surface Counters, Window Treatments, Vaulted Ceiling(s), Tray Ceiling(s)
    • Flooring: Tile
    Interior area
    • Structure area source: Builder
    • Total interior livable area: 1,514 sqft

    Property

    Parking
    • Total spaces: 1
    • Parking features: Garage - Attached
    Features
    • Levels: One
    • Patio & porch: Covered, Front Porch, Rear Porch
    • Exterior features: Stucco
    Lot
    • Size: 5,000 Square Feet
    • Features: In City Limits
    • Residential vegetation: Trees/Landscaped
    Details
    • Parcel number: 1828243EH000015000030A
    • Zoning: RS 50

    Construction

    Type & style
    • Home type: SingleFamily
    • Architectural style: Contemporary
    • Property subtype: Single Family Residence
    Materials
    • masonry
    • Roof: Composition
    Condition
    • Completed
    • Year built: 2019

    Utilities & green energy

    • Sewer: Public Sewer
    • Water: Public
    • Utilities for property: Public

    Community & HOA

    Community
    • Subdivision: SULPHUR SPRINGS AR N OF WATERS TO BUSCH
    Location
    • Region: Tampa

    Financial & listing details

    • Price per square foot: $256/sqft
    • Tax assessed value: $264,712
    • Annual tax amount: $3,739
    • Listing terms: Cash, Conventional, FHA, VA Loan
    • Ownership: Fee Simple

    Price history

    DateEventPrice
    3/26/2020Sold$250,000$165/sqft
    Source: Public Record Report a problem

    Public tax history

    YearProperty taxesTax assessment
    2025$3,739 +7.8%$222,301 +2.9%
    2024$3,468 +2.8%$216,036 +3%
    2023$3,373 +3%$209,744 +3%
    2022$3,276 +1.4%$203,635 +3%
    2021$3,229 -15.5%$197,704 +9%
    2020$3,820 +1921.7%$181,428 +2224.8%
    2019$189 $7,804
    Find assessor info on the county website

    Neighborhood: Sulphur Springs

    Nearby schools

    GreatSchools rating
    Get a cash offer in 3 minutes
    Find out how much your home could sell for in as little as 3 minutes with a no-obligation cash offer.
    Estimated market value
    $387,000
    Get a cash offer in 3 minutes
    Find out how much your home could sell for in as little as 3 minutes with a no-obligation cash offer.
    Estimated market value
    $387,000