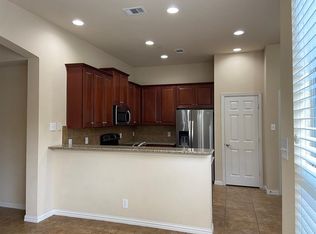
Move-in ready and designed for a low-maintenance lock-and-leave lifestyle, this desirable end-unit townhome in the heart of Plano offers fresh paint, a downstairs primary suite, and a bright, open layout that makes it easy to kick off the new year in style. The living room impresses with soaring ceilings and two stories of windows that fill the space with natural light, flowing seamlessly into an open kitchen with granite countertops, stainless steel appliances, plentiful cabinet space, an island, and a breakfast bar for casual dining or entertaining.?
The ample downstairs primary suite features dual sinks, an oversized shower, and a large walk-in closet, while an enclosed patio and two-car garage add everyday convenience with minimal exterior upkeep. Upstairs, engineered hardwood flooring runs through a versatile family room and library area with built-in bookcases, as well as large secondary bedrooms. A full bathroom rounds out the upstairs living space.
Community amenities- including a pool, playground, and grassy spaces for kids and pets- pair with a central Plano location zoned to Frisco ISD, making commuting, daily errands, and entertainment a breeze while delivering all the benefits of low-maintenance townhome living.
Sold
Price Unknown
8604 Naomi St, Plano, TX 75024
3beds
2,321sqft
Townhouse
Built in 2008
3,310 Square Feet Lot
$424,400 Zestimate®
$--/sqft
$2,832 Estimated rent
Home value
$424,400
$403,000 - $446,000
$2,832/mo
Zestimate® history
Owner options
List your home for rent
$2,832/mo
Rent Zestimate®
Find your next renter with Zillow Rental Manager. Plus, with online applications, you can quickly screen prospective tenants – for free.
$2,832/mo
Rent Zestimate®
Refinance and save
$385/mo
Est. payment
Refinancing to a lower rate could help reduce your monthly payments and save thousands over the life of the loan.
$385/mo
Est. payment
Explore your selling options
Work with a Zillow partner agent
Leverage their expertise and Zillow's premium Showcase listings to get your home seen by more buyers.
Get startedList with your own agent
Get your home in front of millions of buyers by listing it on Zillow.
Learn how to do itSell it yourself
Take full control of how buyers see your home on Zillow by listing For Sale by Owner (FSBO).
List your homeWhat's special
Fresh paintEnclosed patioTwo-car garageStainless steel appliancesLarge walk-in closetSoaring ceilingsDownstairs primary suite
Zillow last checked:
Listing updated:
Listed by:
Mike Shepherd 0560569 972-396-7512,
Acquisto Real Estate 972-396-7512
Bought with:
Marina Scala
Ebby Halliday, REALTORS
Source: NTREIS,MLS#: 21130613
Facts & features
Interior
Bedrooms & bathrooms
- Bedrooms: 3
- Bathrooms: 3
- Full bathrooms: 2
- 1/2 bathrooms: 1
Primary bedroom
- Features: Ceiling Fan(s), En Suite Bathroom
- Level: First
- Dimensions: 13 x 16
Bedroom
- Features: Ceiling Fan(s)
- Level: Second
- Dimensions: 13 x 13
Bedroom
- Features: Cedar Closet(s)
- Level: Second
- Dimensions: 17 x 16
Primary bathroom
- Features: Built-in Features, Dual Sinks, En Suite Bathroom, Granite Counters
- Level: First
- Dimensions: 13 x 10
Breakfast room nook
- Features: Ceiling Fan(s), Eat-in Kitchen
- Level: First
- Dimensions: 17 x 12
Dining room
- Level: First
- Dimensions: 14 x 8
Other
- Features: Built-in Features
- Level: Second
- Dimensions: 9 x 12
Game room
- Features: Ceiling Fan(s)
- Level: Second
- Dimensions: 14 x 18
Half bath
- Level: First
- Dimensions: 5 x 5
Kitchen
- Features: Eat-in Kitchen, Granite Counters, Pantry
- Level: First
- Dimensions: 14 x 14
Laundry
- Level: First
- Dimensions: 13 x 6
Living room
- Features: Ceiling Fan(s)
- Level: First
- Dimensions: 16 x 16
Heating
- Central
Cooling
- Central Air, Ceiling Fan(s)
Appliances
- Included: Dishwasher, Electric Range, Microwave
- Laundry: Washer Hookup, Dryer Hookup, ElectricDryer Hookup, In Kitchen
Features
- Eat-in Kitchen, Granite Counters, High Speed Internet, Cable TV, Vaulted Ceiling(s), Walk-In Closet(s)
- Flooring: Carpet, Hardwood
- Windows: Window Coverings
- Has basement: No
- Has fireplace: No
Interior area
- Total interior livable area: 2,321 sqft
Property
Parking
- Total spaces: 2
- Parking features: Alley Access, Door-Multi, Driveway, Garage, Garage Faces Rear
- Attached garage spaces: 2
- Has uncovered spaces: Yes
Features
- Levels: Two
- Stories: 2
- Pool features: None, Community
Lot
- Size: 3,310 Square Feet
Details
- Parcel number: R949400D02301
Construction
Type & style
- Home type: Townhouse
- Architectural style: Traditional
- Property subtype: Townhouse
- Attached to another structure: Yes
Materials
- Brick
- Roof: Composition
Condition
- Year built: 2008
Utilities & green energy
- Sewer: Public Sewer
- Water: Public
- Utilities for property: Electricity Available, Sewer Available, Water Available, Cable Available
Community & HOA
Community
- Features: Pool
- Security: Security System, Smoke Detector(s)
- Subdivision: Pasquinellis Willow Crest Ph 4
HOA
- Has HOA: Yes
- Amenities included: Maintenance Front Yard
- Services included: All Facilities, Association Management, Maintenance Grounds
- HOA fee: $385 monthly
- HOA name: CMA
- HOA phone: 972-943-2828
Location
- Region: Plano
Financial & listing details
- Tax assessed value: $433,252
- Annual tax amount: $7,311
- Date on market: 12/26/2025
- Cumulative days on market: 84 days
- Listing terms: Cash,Conventional,FHA,VA Loan
- Electric utility on property: Yes
Price history
| Date | Event | Price |
|---|---|---|
| 4/21/2026 | Sold | -- |
Source: NTREIS #21130613 Report a problem | ||
| 3/31/2026 | Pending sale | $450,000$194/sqft |
Source: NTREIS #21130613 Report a problem | ||
| 3/23/2026 | Contingent | $450,000$194/sqft |
Source: NTREIS #21130613 Report a problem | ||
| 12/26/2025 | Listed for sale | $450,000+70.5%$194/sqft |
Source: NTREIS #21130613 Report a problem | ||
| 2/1/2018 | Sold | -- |
Source: Agent Provided Report a problem | ||
| 5/22/2014 | Sold | -- |
Source: Agent Provided Report a problem | ||
| 3/22/2014 | Listed for sale | $264,000+8.7%$114/sqft |
Source: RE/MAX Dallas Suburbs #12110441 Report a problem | ||
| 10/25/2010 | Listing removed | $242,881$105/sqft |
Source: iseemedia #11290571 Report a problem | ||
| 12/10/2009 | Sold | -- |
Source: Agent Provided Report a problem | ||
| 10/19/2009 | Price change | $242,881+2.1%$105/sqft |
Source: RE/MAX Dallas Suburbs #11290571 Report a problem | ||
| 8/24/2009 | Price change | $237,881-9.9%$102/sqft |
Source: RE/MAX Dallas Suburbs #11290571 Report a problem | ||
| 1/20/2009 | Listed for sale | $263,895$114/sqft |
Source: Keller Williams #11059084 Report a problem | ||
Public tax history
| Year | Property taxes | Tax assessment |
|---|---|---|
| 2025 | $7,311 -10.3% | $433,252 -11.8% |
| 2024 | $8,153 +3.7% | $491,099 +4.7% |
| 2023 | $7,859 +0.4% | $469,000 +11.7% |
| 2022 | $7,829 +11.5% | $420,000 +17.4% |
| 2021 | $7,020 -2.6% | $357,599 -0.1% |
| 2020 | $7,205 -3.3% | $358,057 -1.8% |
| 2019 | $7,451 +43.2% | $364,789 +1.9% |
| 2018 | $5,204 | $357,940 +4.5% |
| 2017 | $5,204 | $342,523 +9.3% |
| 2016 | $5,204 +22.1% | $313,321 +12.1% |
| 2015 | $4,262 | $279,613 +8.5% |
| 2014 | $4,262 | $257,745 +5.6% |
| 2013 | -- | $244,126 +5.3% |
| 2012 | -- | $231,776 +1.4% |
| 2011 | -- | $228,665 -2.3% |
| 2010 | -- | $233,998 +31.1% |
| 2009 | -- | $178,480 +506% |
| 2008 | -- | $29,450 |
Find assessor info on the county website
Neighborhood: Willow Crest
Nearby homes
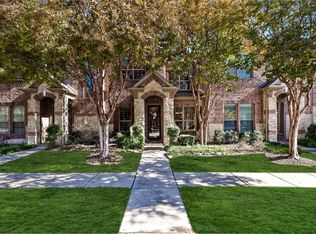
- $394,6003 bd2 ba1.9k sqft8606 Naomi St, Plano, TX 75024Off Market
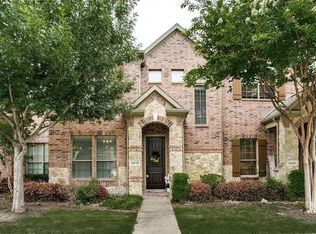
- $--2 bd3 ba1.8k sqft8608 Naomi St, Plano, TX 75024Sold
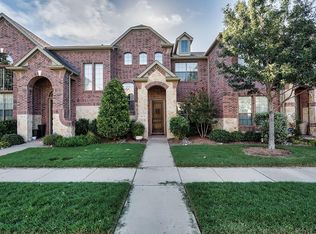
- $424,4003 bd3 ba1.9k sqft8610 Naomi St, Plano, TX 75024Off Market
- $383,4002 bd3 ba1.6k sqft8612 Naomi St, Plano, TX 75024Off Market
- $424,2003 bd2 ba1.9k sqft4694 Cecile Rd, Plano, TX 75024Off Market
- $459,5003 bd2 ba2.3k sqft8601 Pauline St, Plano, TX 75024Off Market
- $440,8003 bd3 ba2k sqft4696 Cecile Rd, Plano, TX 75024Off Market
- $394,9003 bd2 ba1.6k sqft4692 Cecile Rd, Plano, TX 75024Off Market
Nearby schools
GreatSchools rating
- 10/10Borchardt Elementary SchoolGrades: PK-5Distance: 1.2 mi
- 10/10Fowler Middle SchoolGrades: 6-8Distance: 1.7 mi
- 8/10Lebanon Trail High SchoolGrades: 9-12Distance: 1.9 mi
Schools provided by the listing agent
- Elementary: Borchardt
- Middle: Fowler
- High: Lebanon Trail
- District: Frisco ISD
Source: NTREIS. This data may not be complete. We recommend contacting the local school district to confirm school assignments for this home.
Get a cash offer in 3 minutes
Find out how much your home could sell for in as little as 3 minutes with a no-obligation cash offer.
Estimated market value
$424,400
Get a cash offer in 3 minutes
Find out how much your home could sell for in as little as 3 minutes with a no-obligation cash offer.
Estimated market value
$424,400
- Texas
- Collin County
- Plano
- 75024
- Willow Crest
- 8604 Naomi St
Nearby cities
Nearby neighborhoods
Nearby zip codes
Other Plano Topics
