Skip main navigation
Sold for $1,100,000
  • $1,100,000

    8604 Pilgrim Ct, Alexandria, VA 22308

    5beds
    3,112sqft
    Single Family Residence
    Built in 1971
    0.28 Acres Lot
    $1,120,000 Zestimate®
    $353/sqft
    $4,701 Estimated rent

    Home value

    $1,120,000

    $1.05M - $1.20M

    $4,701/mo

    Zestimate® history
    Loading
    Loading...

    Owner options

    List your home for rent

    $4,701/mo

    Rent Zestimate®

    Find your next renter with Zillow Rental Manager. Plus, with online applications, you can quickly screen prospective tenants – for free.

    Learn more

    $4,701/mo

    Rent Zestimate®

    Refinance and save

    $6,738/mo

    Est. payment

    Refinancing to a lower rate could help reduce your monthly payments and save thousands over the life of the loan.

    See today's rates

    $6,738/mo

    Est. payment

    Explore your selling options

    Work with a Zillow partner agent

    Leverage their expertise and Zillow's premium Showcase listings to get your home seen by more buyers.

    Get started

    List with your own agent

    Get your home in front of millions of buyers by listing it on Zillow.

    Learn how to do it

    Sell it yourself

    Take full control of how buyers see your home on Zillow by listing For Sale by Owner (FSBO).

    List your home

    What's special

    Cozy family roomSeparate sitting roomPrivate streetLarge ensuite bathroomCharming patioUpgraded countertopsExtended driveway
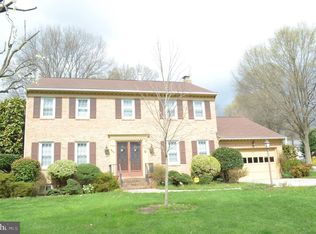
    Welcome to this beautifully maintained colonial on a quiet, private street, offering over 3,300 square feet of comfortable living space surrounded by mature trees. With five true bedrooms and three full bathrooms, this home blends generous space with thoughtful updates. One of the standout features is the extended driveway leading to a tucked-away two-car garage—set at the back of the house for added privacy and curb appeal. It’s a rare setup that offers both convenience and a cleaner front elevation. Inside, the home offers a bright, neutral palette that’s ready for your personal touch. The updated kitchen features white cabinetry, upgraded countertops, a tile backsplash, and durable tile flooring. While not all the appliances are stainless steel, the space is both functional and inviting, with a generous pantry and a breakfast area that flows easily into the cozy family room. Entertain in the formal living and dining rooms or enjoy some quiet in the separate sitting room on the main level. Upstairs, the spacious primary suite includes a large ensuite bathroom with a soaking tub, separate shower, and dual vanities. Three additional bedrooms and two full bathrooms complete the upper level, offering plenty of room for family or guests. Over the garage, a large loft provides a flexible bonus area—great for a home office, gym, or playroom—and includes the fifth bedroom, adding even more privacy and versatility. Outside, the backyard is a peaceful retreat with a charming patio and plenty of shade from mature trees—perfect for relaxing or entertaining. Located with easy access to Fort Hunt Road, the GW Parkway, local bus routes, and the Potomac River’s scenic trails, this home also puts you close to parks, shops, restaurants, and top commuting routes. Old Town Alexandria, National Airport, the Pentagon, and Amazon HQ2 are all within easy reach. Optional pool memberships are available in nearby Stratford Landing and Riverside Gardens. This home checks all the boxes for space, location, and comfort—don’t miss your chance to make it yours.

    Zillow last checked:

    Listing updated:

    Listed by:

    Lauren Wiley 301-452-5452,

    Serhant

    Bought with:

    Jared Russell, SP98374453

    Real Broker, LLC

    Source: Bright MLS,MLS#: VAFX2259318MLS Logo

    Facts & features

    Interior

    Bedrooms & bathrooms
    • Bedrooms: 5
    • Bathrooms: 3
    • Full bathrooms: 3
    • Main level bathrooms: 1
    Basement
    • Area: 0
    Heating
    • Forced Air, Natural Gas
    Cooling
    • Ceiling Fan(s), Central Air, Electric
    Appliances
    • Included: Microwave, Dishwasher, Disposal, Dryer, Exhaust Fan, Ice Maker, Oven/Range - Electric, Refrigerator, Stainless Steel Appliance(s), Cooktop, Washer, Water Heater, Gas Water Heater
    Features
    • Soaking Tub, Bathroom - Walk-In Shower, Breakfast Area, Ceiling Fan(s), Combination Dining/Living, Dining Area, Family Room Off Kitchen, Open Floorplan, Formal/Separate Dining Room, Eat-in Kitchen, Kitchen - Table Space, Pantry, Primary Bath(s), Recessed Lighting, Upgraded Countertops
    • Flooring: Wood
    • Has basement: No
    • Number of fireplaces: 2
    • Fireplace features: Glass Doors, Gas/Propane, Mantel(s)
    Interior area
    • Total structure area: 3,112
    • Total interior livable area: 3,112 sqft
    • Finished area above ground: 3,112
    • Finished area below ground: 0

    Property

    Parking
    • Total spaces: 2
    • Parking features: Garage Faces Side, Garage Door Opener, Inside Entrance, Concrete, Attached, Driveway
    • Attached garage spaces: 2
    • Has uncovered spaces: Yes
    Accessibility
    • Accessibility features: None
    Features
    • Levels: Two
    • Stories: 2
    • Patio & porch: Patio
    • Exterior features: Sidewalks
    • Pool features: None
    • Fencing: Back Yard,Board
    • Has view: Yes
    • View description: Garden, Trees/Woods
    Lot
    • Size: 0.28 Acres
    • Features: Cul-De-Sac, Landscaped, Premium, Wooded
    Details
    • Additional structures: Above Grade, Below Grade
    • Parcel number: 1024 15 0015
    • Zoning: 130
    • Special conditions: Standard

    Construction

    Type & style
    • Home type: SingleFamily
    • Architectural style: Colonial
    • Property subtype: Single Family Residence
    Materials
    • Vinyl Siding
    • Foundation: Slab
    • Roof: Composition,Shingle
    Condition
    • New construction: No
    • Year built: 1971

    Utilities & green energy

    • Sewer: Public Sewer
    • Water: Public

    Community & neighborhood

    Security
    • Security features: Main Entrance Lock, Smoke Detector(s)
    Location
    • Region: Alexandria
    • Subdivision: Fort Hunt Manor

    Other

    Other facts
    • Listing agreement: Exclusive Right To Sell
    • Ownership: Fee Simple

    Price history

    DateEventPrice
    9/22/2025Sold$1,100,000-2.2%$353/sqft
    Source: Bright MLS #VAFX2259318 Report a problem
    8/21/2025Contingent$1,124,900$361/sqft
    Source: Bright MLS #VAFX2259318 Report a problem
    8/21/2025Pending sale$1,124,900$361/sqft
    Source: Bright MLS #VAFX2259318 Report a problem
    8/15/2025Price change$1,124,900-4.3%$361/sqft
    Source: Bright MLS #VAFX2259318 Report a problem
    8/1/2025Listed for sale$1,174,900$378/sqft
    Source: Bright MLS #VAFX2259318 Report a problem

    Public tax history

    YearProperty taxesTax assessment
    2025$10,567 +4.9%$861,320 +4.8%
    2024$10,072 +1.4%$821,500 -1.8%
    2023$9,934 +10.3%$836,820 +12.2%
    2022$9,004 $745,870 +9.1%
    2021-- $683,430 +6%
    2020$7,997 +1.6%$644,450 +1.9%
    2019$7,873 +3.7%$632,740 +3.4%
    2018$7,592 +1.9%$611,940
    2017$7,450 +0.2%$611,940
    2016$7,434 +2.6%$611,940 -1%
    2015$7,246 +6.1%$618,410 +6.2%
    2014$6,831 $582,510 +4.7%
    2013-- $556,480 +1%
    2012-- $551,230 -4.3%
    2011-- $576,170 -0.3%
    2010-- $577,990 -2%
    2009-- $589,620 -7%
    2008-- $634,330 +4.5%
    2007-- $606,980 +41.8%
    2003-- $427,950 +19%
    2002-- $359,620 +12%
    2001-- $321,090

    Find assessor info on the county website

    Neighborhood: 22308

    Nearby schools

    GreatSchools rating
    Schools provided by the listing agent
    • Elementary: Stratford Landing
    • Middle: Sandburg
    • High: West Potomac
    • District: Fairfax County Public Schools

    Source: Bright MLS. This data may not be complete. We recommend contacting the local school district to confirm school assignments for this home.

    Get a cash offer in 3 minutes
    Find out how much your home could sell for in as little as 3 minutes with a no-obligation cash offer.
    Estimated market value
    $1,120,000
    Get a cash offer in 3 minutes
    Find out how much your home could sell for in as little as 3 minutes with a no-obligation cash offer.
    Estimated market value
    $1,120,000