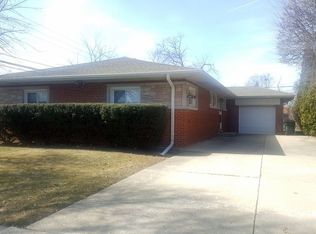
Welcome to this immaculate, move-in-ready, three level townhome in the highly sought-after Trafalgar Woods community, offering picturesque views of the beautiful Miami Woods Forest Preserve. This pristine three-bedroom (2 bedrooms in the second floor and 1 bedroon in the lower level), 2.5-bath home with a two-car garage offers a seamless blend of comfort, style, and convenience. Step into the inviting main level, where a spacious living and dining area showcases hardwood floors and an open layout designed for effortless entertaining. The well-appointed kitchen features stainless steel appliances, granite countertops, and abundant cabinet space, making it both functional and stylish. Just beyond, a sliding glass door leads to your private balcony-an ideal retreat for morning coffee, or simply unwinding outdoors. Upstairs, the generous primary suite offers a peaceful escape with a walk-in closet and a private en-suite bathroom. Another bedroom with an attached full bath and a generously sized closet complete this level. The lower has another room that can be used as a cozy family room, home gym, office, or additional bedroom. Thoughtfully updated over the past few years, this beautiful home features hardwood floors throughout the main level, brand-new carpeting upstairs and in the lower level and stainless steel appliances., ensuring modern comfort and peace of mind. Ample street parking for guests and easy access to nearby walking and biking trails. Ideally located within walking distance to Sawmill Station's shopping and entertainment, as well as Starbucks, LA Fitness, the park district, library, PACE, and Metra-plus close proximity to schools and major highways-this home truly offers the best of both convenience and lifestyle. Trafalgar Woods-welcome home!
No smoking allowed.
Townhouse for rent
Accepts Zillow applications
$3,200/moFees may apply
8604 Prairie St, Morton Grove, IL 60053
3beds
1,750sqft
Price may not include required fees and charges. Price shown reflects the lease term provided. Learn more|
Townhouse
Available Thu Oct 1 2026
No pets
In unit laundry
Attached garage parking
Forced air
What's special
Generous primary suiteAbundant cabinet spaceTwo-car garageWell-appointed kitchenGranite countertopsHardwood floorsStainless steel appliances
- 14 days |
- -- |
- -- |
Zillow last checked:
Listing updated:
Travel times
Facts & features
Interior
Bedrooms & bathrooms
- Bedrooms: 3
- Bathrooms: 3
- Full bathrooms: 2
- 1/2 bathrooms: 1
Heating
- Forced Air
Appliances
- Included: Dryer, Washer
- Laundry: In Unit
Features
- Walk In Closet
- Flooring: Carpet, Hardwood
Interior area
- Total interior livable area: 1,750 sqft
Property
Parking
- Parking features: Attached, Garage
- Has attached garage: Yes
- Details: Contact manager
Features
- Patio & porch: Patio
Details
- Additional structures: Garage(s)
- Parcel number: 10191030151059
Construction
Type & style
- Home type: Townhouse
- Property subtype: Townhouse
Building
Management
- Pets allowed: No
Community & HOA
Location
- Region: Morton Grove
Financial & listing details
- Lease term: 1 Year
Nearby apartments for rent


Price history
| Date | Event | Price |
|---|---|---|
| 9/3/2026 | Listed for rent | $3,200$2/sqft |
Source: Zillow Rentals Report a problem | ||
| 7/23/2018 | Sold | $299,000$171/sqft |
Source:  MRED as distributed by MLS GRID #09952008 Report a problem MRED as distributed by MLS GRID #09952008 Report a problem | ||
| 5/31/2018 | Pending sale | $299,000$171/sqft |
Source: Cambridge Realty & Brokerage LLC #09952008 Report a problem | ||
| 5/16/2018 | Listed for sale | $299,000+13042.9%$171/sqft |
Source: Cambridge Realty & Brokerage LLC #09952008 Report a problem | ||
| 4/14/2016 | Sold | $2,275-99.2%$1/sqft |
Source: Agent Provided Report a problem | ||
| 6/11/2013 | Sold | $280,000-5.1%$160/sqft |
Source: Public Record Report a problem | ||
| 12/14/2010 | Sold | $295,000$169/sqft |
Source: Public Record Report a problem | ||
Neighborhood: 60053
Nearby schools
GreatSchools rating
- 6/10Hynes Elementary SchoolGrades: PK-4Distance: 0.7 mi
- 7/10Golf Middle SchoolGrades: 5-8Distance: 1.1 mi
- 7/10Niles North High SchoolGrades: 9-12Distance: 2.7 mi