Welcome to this beautifully updated and well-maintained split-level home! With 4 spacious bedrooms and 2.5 baths, this home offers plenty of room for your family. All the bedrooms are upstairs, including a generous master suite with lots of closet space. The bedrooms feature soft carpet, while the rest of the home is finished with stylish luxury vinyl plank flooring that’s both durable and easy to maintain.
On the main level, you’ll find two living areas—perfect for relaxing or entertaining guests. The open layout connects the kitchen, dining, and living spaces, making it bright and welcoming. Large windows throughout let in tons of natural light and offer views of the big backyard.Step outside to enjoy the spacious backyard, great for outdoor fun or just kicking back and relaxing. The covered patio is perfect for hanging out or dining outside, no matter the weather.This home has been thoughtfully updated and well cared for, so it’s move-in ready and waiting for you. Located in a great neighborhood with easy access to schools, parks, and shopping, it’s a perfect place to call home. Don’t miss out on this fantastic opportunity!
Sold
Price Unknown
8604 Prairie Wind Trl, Fort Worth, TX 76134
4beds
2,468sqft
Single Family Residence
Built in 2006
5,488 Square Feet Lot
$316,000 Zestimate®
$--/sqft
$2,233 Estimated rent
Home value
$316,000
$291,000 - $344,000
$2,233/mo
Zestimate® history
Owner options
List your home for rent
$2,233/mo
Rent Zestimate®
Find your next renter with Zillow Rental Manager. Plus, with online applications, you can quickly screen prospective tenants – for free.
$2,233/mo
Rent Zestimate®
Refinance and save
$94/mo
Est. payment
Refinancing to a lower rate could help reduce your monthly payments and save thousands over the life of the loan.
$94/mo
Est. payment
Explore your selling options
Work with a Zillow partner agent
Leverage their expertise and Zillow's premium Showcase listings to get your home seen by more buyers.
Get startedList with your own agent
Get your home in front of millions of buyers by listing it on Zillow.
Learn how to do itSell it yourself
Take full control of how buyers see your home on Zillow by listing For Sale by Owner (FSBO).
List your homeWhat's special
Spacious backyardSoft carpetTons of natural lightLarge windowsCovered patioLots of closet spaceGenerous master suite
Zillow last checked:
Listing updated:
Listed by:
Amanda Hardy 0730684 817-454-7617,
Berkshire HathawayHS PenFed TX 817-377-4500
Bought with:
Yaile Lopez
Clover Realty Brokerage
Source: NTREIS,MLS#: 20804280
Facts & features
Interior
Bedrooms & bathrooms
- Bedrooms: 4
- Bathrooms: 3
- Full bathrooms: 2
- 1/2 bathrooms: 1
Primary bedroom
- Features: Ceiling Fan(s), En Suite Bathroom
- Level: Second
- Dimensions: 16 x 14
Bedroom
- Features: Split Bedrooms
- Level: Second
- Dimensions: 13 x 12
Bedroom
- Features: Ceiling Fan(s), Split Bedrooms
- Level: Second
- Dimensions: 14 x 12
Bedroom
- Features: Split Bedrooms
- Level: Second
- Dimensions: 13 x 10
Primary bathroom
- Features: Built-in Features, Dual Sinks, En Suite Bathroom, Linen Closet, Stone Counters
- Level: Second
- Dimensions: 9 x 9
Den
- Features: Ceiling Fan(s)
- Level: First
- Dimensions: 18 x 16
Dining room
- Level: First
- Dimensions: 16 x 10
Family room
- Level: Second
- Dimensions: 17 x 12
Other
- Features: Built-in Features, Stone Counters
- Level: Second
- Dimensions: 8 x 5
Half bath
- Level: First
- Dimensions: 6 x 5
Kitchen
- Features: Breakfast Bar, Built-in Features, Eat-in Kitchen, Kitchen Island, Pantry, Stone Counters
- Level: First
- Dimensions: 17 x 14
Laundry
- Level: Second
- Dimensions: 9 x 7
Living room
- Level: First
- Dimensions: 17 x 13
Heating
- Central, Electric
Cooling
- Central Air, Ceiling Fan(s), Electric
Appliances
- Included: Dishwasher, Electric Range, Disposal, Microwave
- Laundry: Washer Hookup, Electric Dryer Hookup, Laundry in Utility Room
Features
- Built-in Features, Decorative/Designer Lighting Fixtures, Eat-in Kitchen, Kitchen Island, Open Floorplan, Pantry, Walk-In Closet(s)
- Flooring: Carpet, Luxury Vinyl Plank
- Has basement: No
- Has fireplace: No
Interior area
- Total interior livable area: 2,468 sqft
Property
Parking
- Total spaces: 2
- Parking features: Concrete, Direct Access, Door-Single, Garage Faces Front, Garage, Garage Door Opener, Inside Entrance, Private
- Attached garage spaces: 2
Features
- Levels: Two
- Stories: 2
- Patio & porch: Covered
- Exterior features: Private Yard, Rain Gutters
- Pool features: None
- Fencing: Back Yard,Gate,Privacy,Wood
Lot
- Size: 5,488 Square Feet
- Features: Interior Lot, Landscaped, Subdivision
Details
- Additional structures: Shed(s)
- Parcel number: 40470962
Construction
Type & style
- Home type: SingleFamily
- Architectural style: Traditional,Detached
- Property subtype: Single Family Residence
Materials
- Brick
- Foundation: Slab
- Roof: Composition
Condition
- Year built: 2006
Utilities & green energy
- Sewer: Public Sewer
- Water: Public
- Utilities for property: Sewer Available, Underground Utilities, Water Available
Community & HOA
Community
- Features: Curbs, Sidewalks
- Security: Smoke Detector(s)
- Subdivision: Trails Of Willow Creek The
HOA
- Has HOA: Yes
- Services included: Association Management
- HOA fee: $94 quarterly
- HOA name: Trails of Willow Creek, Inc
- HOA phone: 972-943-2800
Location
- Region: Fort Worth
Financial & listing details
- Tax assessed value: $296,000
- Annual tax amount: $7,213
- Date on market: 1/3/2025
- Cumulative days on market: 56 days
- Listing terms: Cash,Conventional,FHA,VA Loan
- Exclusions: Security cameras
Price history
| Date | Event | Price |
|---|---|---|
| 3/28/2025 | Sold | -- |
Source: NTREIS #20804280 Report a problem | ||
| 3/10/2025 | Pending sale | $325,000$132/sqft |
Source: NTREIS #20804280 Report a problem | ||
| 3/1/2025 | Contingent | $325,000$132/sqft |
Source: NTREIS #20804280 Report a problem | ||
| 1/3/2025 | Listed for sale | $325,000$132/sqft |
Source: NTREIS #20804280 Report a problem | ||
Public tax history
| Year | Property taxes | Tax assessment |
|---|---|---|
| 2025 | $4,410 -11.1% | $296,000 |
| 2024 | $4,963 +7.7% | $296,000 |
| 2023 | $4,609 -16.8% | $296,000 +10.6% |
| 2022 | $5,541 +4% | $267,573 +14.5% |
| 2021 | $5,326 +8% | $233,662 +10.9% |
| 2020 | $4,931 +9.9% | $210,719 -0.4% |
| 2019 | $4,488 +6.4% | $211,512 +25.2% |
| 2018 | $4,219 +9.8% | $168,904 +0.5% |
| 2017 | $3,843 +10% | $168,053 +3.4% |
| 2016 | $3,495 +4.5% | $162,493 +28% |
| 2015 | $3,344 | $126,900 |
| 2014 | $3,344 | $126,900 |
| 2013 | -- | $126,900 +1% |
| 2012 | -- | $125,600 |
| 2011 | -- | $125,600 -0.1% |
| 2010 | -- | $125,700 -16.3% |
| 2009 | -- | $150,200 |
| 2008 | -- | $150,200 |
| 2007 | -- | $150,200 +641.7% |
| 2006 | -- | $20,250 |
| 2005 | -- | $20,250 |
Find assessor info on the county website
Neighborhood: 76134
Nearby homes
- $257,9004 bd2 ba1.9k sqft8608 Prairie Wind Trl, Fort Worth, TX 76134Off Market

- $287,1004 bd2 ba2.2k sqft8600 Prairie Wind Trl, Fort Worth, TX 76134Off Market
- $253,9003 bd2 ba1.7k sqft8612 Prairie Wind Trl, Fort Worth, TX 76134Off Market
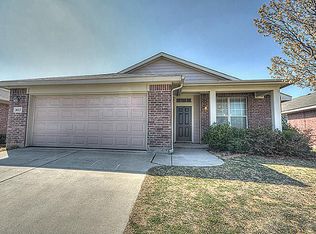
- $283,5003 bd2 ba1.9k sqft8516 Prairie Wind Trl, Fort Worth, TX 76134Off Market
- $243,0003 bd2 ba1.4k sqft8616 Prairie Wind Trl, Fort Worth, TX 76134Off Market
- $247,5003 bd2 ba1.5k sqft8601 Prairie Wind Trl, Fort Worth, TX 76134Off Market
- $2,1254 bd3 ba2.6k sqft8512 Prairie Wind Trl, Fort Worth, TX 76134For Rent
- $294,2004 bd2 ba2k sqft8605 Prairie Wind Trl, Fort Worth, TX 76134Off Market
Nearby schools
GreatSchools rating
- 3/10Parkway Elementary SchoolGrades: PK-5Distance: 0.2 mi
- 3/10H F Stevens Middle SchoolGrades: 6-8Distance: 2.5 mi
- 3/10Crowley High SchoolGrades: 9-12Distance: 4.1 mi
Schools provided by the listing agent
- Elementary: Parkway
- Middle: Stevens
- High: Crowley
- District: Crowley ISD
Source: NTREIS. This data may not be complete. We recommend contacting the local school district to confirm school assignments for this home.
Get a cash offer in 3 minutes
Find out how much your home could sell for in as little as 3 minutes with a no-obligation cash offer.
Estimated market value
$316,000
Get a cash offer in 3 minutes
Find out how much your home could sell for in as little as 3 minutes with a no-obligation cash offer.
Estimated market value
$316,000
- Texas
- Tarrant County
- Fort Worth
- 76134
- 8604 Prairie Wind Trl
