Discover this stunning 4-bedroom, 3.5-bath home in the heart of McKinney, nestled in the serene and highly sought-after Stonebridge Ranch community—one of the most peaceful and friendly neighborhoods in North Dallas. Enter to find a spacious den perfect for a home office or library, and a beautiful living room featuring soaring ceilings that create a light, open atmosphere. The layout is thoughtfully designed for both comfort and entertaining. Upstairs, you'll find plenty of room for the whole family, with recent upgrades that add to the home's value and efficiency, including a new upstairs AC unit (2021), updated digital thermostats (2021), and a new water heater (2023). The half bathroom was also tastefully upgraded in 2021. Enjoy to your private backyard oasis with a massive deck—ideal for hosting gatherings or simply relaxing under the trees. There’s more than enough room for a trampoline, a playset, or even a swing hanging from a tree branch, making it a dream space for kids and adults alike. Don't miss the opportunity to live in a home that blends modern comfort with the charm and tranquility of one of North Dallas’s best communities.
Sold
Price Unknown
8604 Preston Wood Dr, McKinney, TX 75072
4beds
4,067sqft
Single Family Residence
Built in 2001
9,147 Square Feet Lot
$672,700 Zestimate®
$--/sqft
$3,843 Estimated rent
Home value
$672,700
$632,000 - $713,000
$3,843/mo
Zestimate® history
Owner options
List your home for rent
$3,843/mo
Rent Zestimate®
Find your next renter with Zillow Rental Manager. Plus, with online applications, you can quickly screen prospective tenants – for free.
$3,843/mo
Rent Zestimate®
Refinance and save
$1,003/mo
Est. payment
Refinancing to a lower rate could help reduce your monthly payments and save thousands over the life of the loan.
$1,003/mo
Est. payment
Explore your selling options
Work with a Zillow partner agent
Leverage their expertise and Zillow's premium Showcase listings to get your home seen by more buyers.
Get startedList with your own agent
Get your home in front of millions of buyers by listing it on Zillow.
Learn how to do itSell it yourself
Take full control of how buyers see your home on Zillow by listing For Sale by Owner (FSBO).
List your homeWhat's special
Private backyard oasisIdeal for hosting gatheringsSoaring ceilingsMassive deckRoom for a trampolineRelaxing under the treesSpacious den
Zillow last checked:
Listing updated:
Listed by:
Kerem Gorgulu 0717217 817-783-4605,
Redfin Corporation 817-783-4605
Bought with:
Michelle Gao
U Property Management
Source: NTREIS,MLS#: 20937935
Facts & features
Interior
Bedrooms & bathrooms
- Bedrooms: 4
- Bathrooms: 4
- Full bathrooms: 3
- 1/2 bathrooms: 1
Primary bedroom
- Features: En Suite Bathroom, Walk-In Closet(s)
- Level: First
- Dimensions: 17 x 20
Bedroom
- Level: Second
- Dimensions: 21 x 12
Bedroom
- Level: Second
- Dimensions: 14 x 15
Bedroom
- Level: Second
- Dimensions: 14 x 12
Primary bathroom
- Features: Bidet, Built-in Features, Dual Sinks, Double Vanity, En Suite Bathroom, Granite Counters
- Level: First
- Dimensions: 16 x 11
Dining room
- Level: First
- Dimensions: 12 x 14
Family room
- Level: Second
- Dimensions: 19 x 19
Family room
- Level: First
- Dimensions: 19 x 18
Other
- Level: Second
- Dimensions: 15 x 9
Other
- Level: First
- Dimensions: 5 x 8
Half bath
- Level: First
- Dimensions: 6 x 7
Kitchen
- Level: First
- Dimensions: 16 x 26
Laundry
- Level: First
- Dimensions: 6 x 9
Living room
- Level: First
- Dimensions: 11 x 17
Appliances
- Included: Some Gas Appliances, Built-In Gas Range, Double Oven, Dishwasher, Electric Oven, Disposal, Gas Water Heater, Microwave, Plumbed For Gas, Vented Exhaust Fan
Features
- Other
- Has basement: No
- Number of fireplaces: 1
- Fireplace features: Gas, Living Room
Interior area
- Total interior livable area: 4,067 sqft
Property
Parking
- Total spaces: 3
- Parking features: Door-Multi, Epoxy Flooring, Enclosed, Garage Faces Front, Garage, Garage Door Opener
- Attached garage spaces: 3
Accessibility
- Accessibility features: Accessible Full Bath, Accessible Bedroom, Accessible Doors
Features
- Levels: Two
- Stories: 2
- Pool features: None
Lot
- Size: 9,147 Square Feet
Details
- Parcel number: R485200G00201
Construction
Type & style
- Home type: SingleFamily
- Architectural style: Detached
- Property subtype: Single Family Residence
Materials
- Brick
Condition
- Year built: 2001
Utilities & green energy
- Sewer: Public Sewer
- Water: Public
- Utilities for property: Electricity Available, Natural Gas Available, Phone Available, Sewer Available, Separate Meters, Water Available
Community & HOA
Community
- Subdivision: Fairway Village
HOA
- Has HOA: Yes
- Services included: All Facilities, Association Management
- HOA fee: $1,003 annually
- HOA name: Grand Manors
- HOA phone: 214-733-5800
Location
- Region: Mckinney
Financial & listing details
- Annual tax amount: $11,288
- Date on market: 5/16/2025
- Cumulative days on market: 33 days
- Listing terms: Cash,Conventional,VA Loan
- Electric utility on property: Yes
Price history
| Date | Event | Price |
|---|---|---|
| 7/24/2025 | Sold | -- |
Source: NTREIS #20937935 Report a problem | ||
| 6/26/2025 | Pending sale | $689,000$169/sqft |
Source: NTREIS #20937935 Report a problem | ||
| 6/23/2025 | Contingent | $689,000$169/sqft |
Source: NTREIS #20937935 Report a problem | ||
| 6/10/2025 | Price change | $689,000-1.4%$169/sqft |
Source: NTREIS #20937935 Report a problem | ||
| 5/16/2025 | Listed for sale | $699,000+0.6%$172/sqft |
Source: NTREIS #20937935 Report a problem | ||
| 9/30/2024 | Listing removed | $695,000$171/sqft |
Source: NTREIS #20679187 Report a problem | ||
| 9/2/2024 | Price change | $695,000-1.4%$171/sqft |
Source: NTREIS #20679187 Report a problem | ||
| 8/24/2024 | Price change | $705,000-1.4%$173/sqft |
Source: NTREIS #20679187 Report a problem | ||
| 8/2/2024 | Price change | $715,000-1.4%$176/sqft |
Source: NTREIS #20679187 Report a problem | ||
| 7/19/2024 | Listed for sale | $725,000$178/sqft |
Source: NTREIS #20679187 Report a problem | ||
| 6/25/2024 | Listing removed | $725,000$178/sqft |
Source: NTREIS #20587088 Report a problem | ||
| 5/24/2024 | Price change | $725,000-0.7%$178/sqft |
Source: NTREIS #20587088 Report a problem | ||
| 5/17/2024 | Price change | $730,000-0.7%$179/sqft |
Source: NTREIS #20587088 Report a problem | ||
| 5/4/2024 | Price change | $735,000-1.9%$181/sqft |
Source: NTREIS #20587088 Report a problem | ||
| 4/13/2024 | Listed for sale | $749,000$184/sqft |
Source: NTREIS #20587088 Report a problem | ||
Public tax history
Tax history is unavailable.
Neighborhood: Stonebridge Ranch
Nearby homes
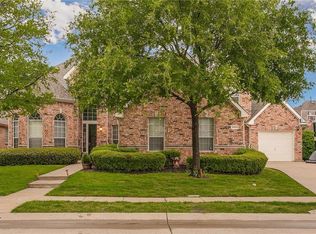
- $655,5004 bd4 ba4k sqft8604 Preston Wood Dr, McKinney, TX 75070Off Market
- $612,3004 bd3 ba3.5k sqft8700 Preston Wood Dr, McKinney, TX 75070Off Market

- $521,9004 bd3 ba2.9k sqft8600 Preston Wood Dr, McKinney, TX 75072Off Market
- $564,1004 bd4 ba3.4k sqft8609 Tanglewood Dr, McKinney, TX 75072Off Market
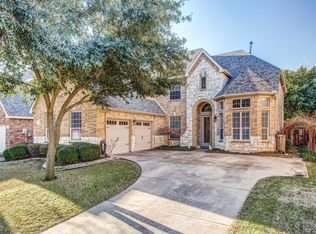
- $502,9004 bd3 ba3.1k sqft8605 Tanglewood Dr, McKinney, TX 75070Off Market
- $613,0005 bd4 ba3.4k sqft8701 Tanglewood Dr, McKinney, TX 75070Off Market
- $559,8004 bd2 ba3.4k sqft8704 Preston Wood Dr, McKinney, TX 75072Off Market
- $520,1004 bd3 ba2.8k sqft8601 Tanglewood Dr, McKinney, TX 75070Off Market
Nearby schools
GreatSchools rating
- 9/10C T Eddins Elementary SchoolGrades: K-5Distance: 0.6 mi
- 7/10Leonard Evans Jr Middle SchoolGrades: 6-8Distance: 1.6 mi
- 7/10McKinney Boyd High SchoolGrades: 9-12Distance: 3.1 mi
Schools provided by the listing agent
- Elementary: Eddins
- Middle: Dowell
- High: Mckinney Boyd
- District: McKinney ISD
Source: NTREIS. This data may not be complete. We recommend contacting the local school district to confirm school assignments for this home.
Get a cash offer in 3 minutes
Find out how much your home could sell for in as little as 3 minutes with a no-obligation cash offer.
Estimated market value
$672,700
Get a cash offer in 3 minutes
Find out how much your home could sell for in as little as 3 minutes with a no-obligation cash offer.
Estimated market value
$672,700
- Texas
- Collin County
- McKinney
- 75072
- Stonebridge Ranch
- 8604 Preston Wood Dr
Nearby cities
Nearby neighborhoods
Nearby zip codes
Other McKinney Topics
