Welcome to your dream home in Leyden Rock! This exquisite paired patio home, built in 2017, offers 2 bedrooms and 2.5 baths with plenty of space and functionality for a truly exceptional living experience. As you step inside, you'll be greeted by beautiful dark flooring and the warmth of a stacked stone fireplace, creating an inviting atmosphere for relaxation and gatherings. The open-concept layout seamlessly connects the living, dining, and kitchen areas, making entertaining a breeze. The kitchen is a chef's delight, featuring a spacious kitchen island that's perfect for meal preparation and serving, a gas stove, upgraded tall cabinets with soft close doors and drawers, and undercabinet lighting. Enjoy the beauty of Colorado from the comfort of your home with amazing views that will leave you in awe. The plantation shutters throughout the home not only enhance privacy but also allow you to control the natural light streaming in. Solar tube skylights allow even more natural light in the home. The primary bedroom offers a serene retreat with a large closet that ensures all your storage needs are met. The en-suite bathroom is a spa-like haven, complete with modern fixtures and finishes and a curbless shower. The carpeting has just been replaced, so you can move right in and enjoy the space. This home doesn't just stop at aesthetics – it's designed for practicality too. With ample storage space, including an unfinished utility area, and large storage closets in the basement, as well as a 2-car attached garage, you'll have plenty of room for all your belongings. Located just a short distance away, the neighborhood park provides a perfect setting for outdoor activities and relaxation.
Sold for $730,000
$730,000
8604 Rogers Way #B, Arvada, CO 80007
2beds
2,956sqft
Duplex
Built in 2017
2,956 Square Feet Lot
$694,700 Zestimate®
$247/sqft
$3,751 Estimated rent
Home value
$694,700
$660,000 - $729,000
$3,751/mo
Zestimate® history
Owner options
List your home for rent
$3,751/mo
Rent Zestimate®
Find your next renter with Zillow Rental Manager. Plus, with online applications, you can quickly screen prospective tenants – for free.
$3,751/mo
Rent Zestimate®
Refinance and save
$4,491/mo
Est. payment
Refinancing to a lower rate could help reduce your monthly payments and save thousands over the life of the loan.
$4,491/mo
Est. payment
Explore your selling options
Work with a Zillow partner agent
Leverage their expertise and Zillow's premium Showcase listings to get your home seen by more buyers.
Get startedList with your own agent
Get your home in front of millions of buyers by listing it on Zillow.
Learn how to do itSell it yourself
Take full control of how buyers see your home on Zillow by listing For Sale by Owner (FSBO).
List your homeWhat's special
Stacked stone fireplaceModern fixturesAmazing viewsExquisite paired patio homeSpa-like havenEn-suite bathroomGas stove
Zillow last checked:
Listing updated:
Listed by:
Margaret Gade 303-522-1276 margaretgade@kw.com,
Keller Williams Avenues Realty
Bought with:
Sara Lynn, 100029278
Porchlight Real Estate Group
Source: REcolorado as distributed by MLS GRID,MLS#: 9473160
Facts & features
Interior
Bedrooms & bathrooms
- Bedrooms: 2
- Bathrooms: 3
- Full bathrooms: 1
- 3/4 bathrooms: 1
- 1/2 bathrooms: 1
- Main level bathrooms: 2
- Main level bedrooms: 1
Primary bedroom
- Description: Large Walk-In Closet
- Level: Main
Bedroom
- Level: Basement
Primary bathroom
- Level: Main
Bathroom
- Level: Basement
Bathroom
- Level: Main
Bonus room
- Level: Basement
Family room
- Level: Basement
Kitchen
- Level: Main
Laundry
- Description: Open To Primary Walk-In Closet
- Level: Main
Living room
- Level: Main
Office
- Level: Main
Utility room
- Level: Basement
Heating
- Forced Air, Solar
Cooling
- Central Air
Appliances
- Included: Dishwasher, Disposal, Dryer, Humidifier, Microwave, Range, Refrigerator, Self Cleaning Oven, Washer
Features
- Granite Counters, Kitchen Island, Open Floorplan
- Flooring: Carpet, Laminate
- Basement: Finished,Full
- Number of fireplaces: 1
- Fireplace features: Gas, Living Room
- Common walls with other units/homes: 1 Common Wall
Interior area
- Total structure area: 2,956
- Total interior livable area: 2,956 sqft
- Finished area above ground: 1,478
- Finished area below ground: 1,478
Property
Parking
- Total spaces: 2
- Parking features: Garage - Attached
- Attached garage spaces: 2
Features
- Levels: One
- Stories: 1
- Patio & porch: Patio
- Has view: Yes
- View description: City, Mountain(s)
Lot
- Size: 2,956 Square Feet
Details
- Parcel number: 460475
- Special conditions: Standard
Construction
Type & style
- Home type: SingleFamily
- Architectural style: Contemporary
- Property subtype: Duplex
- Attached to another structure: Yes
Materials
- Frame, Stone
- Roof: Composition
Condition
- Year built: 2017
Details
- Builder model: Barcelona
- Builder name: CalAtlantic Homes
Utilities & green energy
- Sewer: Public Sewer
- Water: Public
- Utilities for property: Cable Available, Electricity Connected, Natural Gas Connected
Community & HOA
Community
- Security: Carbon Monoxide Detector(s), Security System, Smoke Detector(s), Video Doorbell
- Subdivision: Leyden Rock
HOA
- Has HOA: Yes
- Amenities included: Clubhouse, Park, Playground
- Services included: Irrigation, Maintenance Grounds, Maintenance Structure, Recycling, Snow Removal, Trash
- HOA fee: $224 monthly
- HOA name: Leyden Rock Patio Villas
- HOA phone: 303-482-2213
- Second HOA name: CCMC
- Second HOA phone: 303-423-0270
Location
- Region: Arvada
Financial & listing details
- Price per square foot: $247/sqft
- Tax assessed value: $737,246
- Annual tax amount: $4,931
- Date on market: 8/25/2023
- Listing terms: Cash,Conventional,FHA,VA Loan
- Exclusions: Sellers Personal Property, Staging Items.
- Ownership: Individual
- Electric utility on property: Yes
- Road surface type: Paved
Price history
| Date | Event | Price |
|---|---|---|
| 9/29/2023 | Sold | $730,000+42.7%$247/sqft |
Source:  REcolorado as distributed by MLS GRID #9473160 Report a problem REcolorado as distributed by MLS GRID #9473160 Report a problem | ||
| 3/28/2017 | Sold | $511,724$173/sqft |
Source: Public Record Report a problem | ||
Public tax history
| Year | Property taxes | Tax assessment |
|---|---|---|
| 2025 | $5,889 -0.1% | $46,078 +17.6% |
| 2024 | $5,894 +19.5% | $39,166 |
| 2023 | $4,931 -2.1% | $39,166 +27% |
| 2022 | $5,036 -4.3% | $30,834 -2.8% |
| 2021 | $5,261 | $31,721 -5.4% |
| 2020 | $5,261 +0.8% | $33,518 |
| 2019 | $5,217 +20.5% | $33,518 +22.3% |
| 2018 | $4,328 | $27,403 +17.6% |
| 2017 | $4,328 +26% | $23,309 +0.9% |
| 2016 | $3,436 -0.5% | $23,096 |
| 2015 | $3,453 +773.3% | $23,096 +798% |
| 2014 | $395 | $2,572 |
Find assessor info on the county website
Neighborhood: 80007
Nearby homes
- $673,2003 bd3 ba1.5k sqft8604 Rogers Way APT A, Arvada, CO 80007Off Market
- $651,0002 bd3 ba2.9k sqft8614 Rogers Way APT B, Arvada, CO 80007Off Market
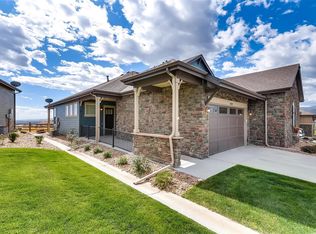
- $645,1003 bd3 ba3.1k sqft8614 Rogers Way APT A, Arvada, CO 80007Off Market

- $703,3002 bd3 ba2.6k sqft8624 Rogers Way APT B, Arvada, CO 80007Off Market

- $745,5003 bd3 ba3.1k sqft8624 Rogers Way APT A, Arvada, CO 80007Off Market
- $629,0002 bd3 ba1.4k sqft16626 W 85th Ln APT B, Arvada, CO 80007Off Market
- $695,9003 bd3 ba2.8k sqft16626 W 85th Ln APT A, Arvada, CO 80007Off Market
- $679,7003 bd3 ba1.5k sqft8605 Rogers Way APT A, Arvada, CO 80007Off Market
Nearby schools
GreatSchools rating
- 10/10Meiklejohn Elementary SchoolGrades: PK-5Distance: 2 mi
- 7/10Wayne Carle Middle SchoolGrades: 6-8Distance: 4.4 mi
- 10/10Ralston Valley High SchoolGrades: 9-12Distance: 2.1 mi
Schools provided by the listing agent
- Elementary: Meiklejohn
- Middle: Wayne Carle
- High: Ralston Valley
- District: Jefferson County R-1
Source: REcolorado as distributed by MLS GRID. This data may not be complete. We recommend contacting the local school district to confirm school assignments for this home.
Get a cash offer in 3 minutes
Find out how much your home could sell for in as little as 3 minutes with a no-obligation cash offer.
Estimated market value
$694,700
Get a cash offer in 3 minutes
Find out how much your home could sell for in as little as 3 minutes with a no-obligation cash offer.
Estimated market value
$694,700
- Colorado
- Jefferson County
- Arvada
- 80007
- 8604 Rogers Way Unit B
