Skip main navigation
Sold for $796,173
  • $796,173

    8604 S Quemoy Street, Aurora, CO 80016

    3beds
    4,427sqft
    Single Family Residence
    Built in 2024
    7,363 Square Feet Lot
    $791,200 Zestimate®
    $180/sqft
    $3,994 Estimated rent

    Home value

    $791,200

    $752,000 - $831,000

    $3,994/mo

    Zestimate® history
    Loading
    Loading...

    Owner options

    List your home for rent

    $3,994/mo

    Rent Zestimate®

    Find your next renter with Zillow Rental Manager. Plus, with online applications, you can quickly screen prospective tenants – for free.

    Learn more

    $3,994/mo

    Rent Zestimate®

    Refinance and save

    $4,715/mo

    Est. payment

    Refinancing to a lower rate could help reduce your monthly payments and save thousands over the life of the loan.

    See today's rates

    $4,715/mo

    Est. payment

    Explore your selling options

    Work with a Zillow partner agent

    Leverage their expertise and Zillow's premium Showcase listings to get your home seen by more buyers.

    Get started

    List with your own agent

    Get your home in front of millions of buyers by listing it on Zillow.

    Learn how to do it

    Sell it yourself

    Take full control of how buyers see your home on Zillow by listing For Sale by Owner (FSBO).

    List your home

    What's special

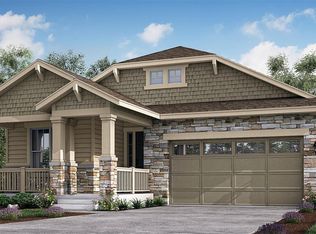
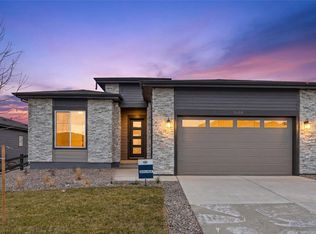
    55+ Active Lifestyle Community Step into this light-filled Ferrara and be greeted by soaring ten-foot ceilings that lead to a stunning open-concept great room. Immediately to your left, you’ll find two spacious bedrooms and a secondary bathroom with a tall tub/shower surround. Beyond that, a versatile flex room/den awaits, perfect for a home office or craft room. The kitchen is designed for modern lifestyles, featuring a spacious island that faces the gathering room and a generous dining area. A glass door opens to a large, covered patio, perfect for outdoor entertaining. The kitchen boasts white cabinets, a designer tile backsplash, a built-in oven with a microwave above, and a separate gas cooktop with a stylish range hood, adding understated elegance to the space. Adjacent to the kitchen is a large, cozy gathering space with a fireplace, ideal for family activities like playing games, reading, or relaxing after a long day. This well-appointed ranch floor plan includes three bedrooms plus a den with French doors. A power bath for your guests. The primary bedroom is a bright and airy retreat with large windows that flood the room with sunshine. It adjoins a luxurious bathroom featuring a walk-in tiled shower, a large linen closet, and a well-appointed walk-in closet with double racks and a window for natural light. The 1,591 square feet of unfinished basement space offers endless possibilities for customization and future expansion, including plumbing for a future bathroom. This home truly has it all—space, privacy, luxury, and modern amenities—all within a wonderful 55+ active lifestyle community located in a highly desirable area. All pictures are of the model and only a representation of what this house could look like.

    Zillow last checked:

    Listing updated:

    Listed by:

    Levi Rose LRose@valorsells.com,

    Valor Real Estate, LLC,

    Dwayne Montoya 720-818-2169,

    Valor Real Estate, LLC

    Bought with:

    Jill Nurse, 100030821

    Coldwell Banker Realty 24

    Source: REcolorado as distributed by MLS GRID,MLS#: 4054838MLS Logo

    Facts & features

    Interior

    Bedrooms & bathrooms
    • Bedrooms: 3
    • Bathrooms: 3
    • Full bathrooms: 1
    • 3/4 bathrooms: 1
    • 1/2 bathrooms: 1
    • Main level bathrooms: 3
    • Main level bedrooms: 3
    Primary bedroom
    • Level: Main
    Bedroom
    • Level: Main
    Bedroom
    • Level: Main
    Primary bathroom
    • Level: Main
    Bathroom
    • Level: Main
    Bathroom
    • Level: Main
    Heating
    • Forced Air
    Cooling
    • Central Air
    Appliances
    • Included: Convection Oven, Dishwasher, Disposal, Microwave, Range, Range Hood, Self Cleaning Oven, Tankless Water Heater
    Features
    • Basement: Bath/Stubbed,Crawl Space,Partial,Unfinished
    Interior area
    • Total structure area: 4,427
    • Total interior livable area: 4,427 sqft
    • Finished area above ground: 2,530
    • Finished area below ground: 0

    Property

    Parking
    • Total spaces: 2
    • Parking features: Garage - Attached
    • Attached garage spaces: 2
    Features
    • Levels: One
    • Stories: 1
    • Patio & porch: Covered, Patio
    • Exterior features: Gas Valve, Lighting, Rain Gutters, Smart Irrigation
    • Fencing: Partial
    Lot
    • Size: 7,363 Square Feet
    Details
    • Parcel number: R0605709
    • Special conditions: Standard

    Construction

    Type & style
    • Home type: SingleFamily
    • Architectural style: Contemporary
    • Property subtype: Single Family Residence
    Materials
    • Brick, Cement Siding, Concrete, Frame
    • Roof: Composition
    Condition
    • New Construction
    • New construction: Yes
    • Year built: 2024
    Details
    • Builder model: Ferrara
    • Builder name: Pulte Homes
    • Warranty included: Yes

    Utilities & green energy

    • Sewer: Public Sewer
    • Utilities for property: Cable Available, Electricity Connected, Internet Access (Wired), Natural Gas Connected, Phone Available
    Green energy
    • Energy efficient items: Appliances, Construction, HVAC, Insulation, Thermostat, Water Heater, Windows

    Community & HOA

    Community
    • Security: Carbon Monoxide Detector(s), Smoke Detector(s)
    • Senior community: Yes
    • Subdivision: Hilltop At Inspiration
    HOA
    • Has HOA: Yes
    • Amenities included: Clubhouse, Pool
    • HOA fee: $75 monthly
    • HOA name: Hilltop Club Association
    • HOA phone: 303-627-1063
    • Second HOA fee: $98 monthly
    • Second HOA name: Inspiration Metro Dist.
    • Second HOA phone: 303-627-1063
    Location
    • Region: Aurora

    Financial & listing details

    • Price per square foot: $180/sqft
    • Tax assessed value: $758,363
    • Annual tax amount: $4,715
    • Date on market: 7/2/2024
    • Listing terms: 1031 Exchange,Cash,Conventional,FHA,VA Loan
    • Ownership: Builder
    • Electric utility on property: Yes

    Price history

    DateEventPrice
    10/23/2024Sold$796,173-3.6%$180/sqft
    Source: REcolorado as distributed by MLS GRID #4054838 Report a problem
    7/29/2024Pending sale$826,173$187/sqft
    Source: REcolorado as distributed by MLS GRID #4054838 Report a problem
    7/2/2024Price change$826,173+24.2%$187/sqft
    Source: REcolorado as distributed by MLS GRID #4054838 Report a problem
    4/25/2024Price change$664,990+1.4%$150/sqft
    Source: Pulte Report a problem
    1/24/2024Listed for sale$655,990+0.5%$148/sqft
    Source: Pulte Report a problem
    12/6/2023Listing removed--
    Source: Pulte Report a problem
    9/23/2023Price change$652,990-9.3%$148/sqft
    Source: Pulte Report a problem
    9/9/2023Listed for sale$719,990$163/sqft
    Source: Pulte Report a problem

    Public tax history

    YearProperty taxesTax assessment
    2025$4,607 -2.3%$47,400 +20.9%
    2024$4,715 +50.2%$39,190
    2023$3,139 -10.4%$39,190 +60.8%
    2022$3,504 $24,370
    2021-- $24,370 +49.8%
    2020$2,347 $16,270
    2019-- --
    Find assessor info on the county website

    Neighborhood: Inspiration

    Nearby schools

    GreatSchools rating
    Schools provided by the listing agent
    • Elementary: Pine Lane Prim/Inter
    • Middle: Sierra
    • High: Chaparral
    • District: Douglas RE-1

    Source: REcolorado as distributed by MLS GRID. This data may not be complete. We recommend contacting the local school district to confirm school assignments for this home.

    Get a cash offer in 3 minutes
    Find out how much your home could sell for in as little as 3 minutes with a no-obligation cash offer.
    Estimated market value
    $791,200
    Get a cash offer in 3 minutes
    Find out how much your home could sell for in as little as 3 minutes with a no-obligation cash offer.
    Estimated market value
    $791,200