Beautiful 5-bedroom home in the Preserve at Hidden Lake offers a "better than new" experience with numerous items already completed for you! Enjoy a fully landscaped yard with sprinklers, deck and patio. Inside all appliances, window treatments and radon mitigation system are done too. The open floor plan features a kitchen with granite countertops, stainless steel appliances, island and butler's pantry. Additional highlights include second-floor laundry, generously sized bedrooms, mudroom w/ built in bench, and basement is plumbed for an additional bath. The HOA provides exclusive lake access with docks for kayaks and paddleboards, as well as a park and gazebo. Walking distance to private schools. Great location close to shopping, restaurants and minutes from M59 or M-5 Corridor. with sprinkler system and professional landscaping. Relax on the deck, porch, or patio -everything is already done for you! Conveniently located near parks, shopping, and top-rated schools, this move-in-ready home is an absolute must-see!
Sold
$500,000
8604 Sawgrass Ln, White Lake, MI 48386
5beds
2,352sqft
Single Family Residence
Built in 2021
8,276 Square Feet Lot
$522,800 Zestimate®
$213/sqft
$3,120 Estimated rent
Home value
$522,800
$486,000 - $559,000
$3,120/mo
Zestimate® history
Owner options
List your home for rent
$3,120/mo
Rent Zestimate®
Find your next renter with Zillow Rental Manager. Plus, with online applications, you can quickly screen prospective tenants – for free.
$3,120/mo
Rent Zestimate®
Refinance and save
$3,703/mo
Est. payment
Refinancing to a lower rate could help reduce your monthly payments and save thousands over the life of the loan.
$3,703/mo
Est. payment
Explore your selling options
Work with a Zillow partner agent
Leverage their expertise and Zillow's premium Showcase listings to get your home seen by more buyers.
Get startedList with your own agent
Get your home in front of millions of buyers by listing it on Zillow.
Learn how to do itSell it yourself
Take full control of how buyers see your home on Zillow by listing For Sale by Owner (FSBO).
List your homeWhat's special
Fully landscaped yardSecond-floor laundryProfessional landscapingDeck and patioGranite countertopsGenerously sized bedroomsStainless steel appliances
Zillow last checked:
Listing updated:
Listed by:
Jennifer Egan 248-396-4814,
RE/MAX Classic,
Timothy Egan 248-342-6466,
RE/MAX Classic
Bought with:
Jason Dabish
Source: MichRIC,MLS#: 24055937
Facts & features
Interior
Bedrooms & bathrooms
- Bedrooms: 5
- Bathrooms: 3
- Full bathrooms: 2
- 1/2 bathrooms: 1
Primary bedroom
- Level: Upper
- Area: 182
- Dimensions: 14.00 x 13.00
Bedroom 2
- Level: Upper
- Area: 110
- Dimensions: 11.00 x 10.00
Bedroom 3
- Level: Upper
- Area: 110
- Dimensions: 10.00 x 11.00
Bedroom 4
- Level: Upper
- Area: 154
- Dimensions: 14.00 x 11.00
Bedroom 5
- Level: Basement
- Area: 120
- Dimensions: 12.00 x 10.00
Primary bathroom
- Level: Upper
- Area: 121
- Dimensions: 11.00 x 11.00
Bathroom 1
- Level: Upper
- Area: 50
- Dimensions: 10.00 x 5.00
Bathroom 2
- Level: Main
- Area: 25
- Dimensions: 5.00 x 5.00
Dining area
- Level: Main
- Area: 110
- Dimensions: 10.00 x 11.00
Family room
- Level: Main
- Area: 182
- Dimensions: 14.00 x 13.00
Kitchen
- Level: Main
- Area: 143
- Dimensions: 11.00 x 13.00
Laundry
- Level: Upper
- Area: 42
- Dimensions: 6.00 x 7.00
Office
- Level: Main
- Area: 110
- Dimensions: 10.00 x 11.00
Other
- Level: Main
- Area: 40
- Dimensions: 5.00 x 8.00
Heating
- Forced Air
Cooling
- Central Air
Appliances
- Included: Humidifier, Dishwasher, Disposal, Dryer, Microwave, Oven, Refrigerator, Washer, Water Softener Owned
- Laundry: Gas Dryer Hookup, Laundry Room, Upper Level, Washer Hookup
Features
- Center Island, Eat-in Kitchen, Pantry
- Flooring: Vinyl
- Windows: Window Treatments
- Basement: Full
- Number of fireplaces: 1
- Fireplace features: Family Room, Gas Log
Interior area
- Total structure area: 2,232
- Total interior livable area: 2,352 sqft
- Finished area below ground: 120
Property
Parking
- Total spaces: 2
- Parking features: Garage Faces Front, Garage Door Opener, Attached
- Garage spaces: 2
Features
- Stories: 2
- Waterfront features: Lake
Lot
- Size: 8,276 Square Feet
- Dimensions: 124 x 40 x 130 x 100
- Features: Sidewalk
Details
- Parcel number: 1236104008
Construction
Type & style
- Home type: SingleFamily
- Architectural style: Colonial
- Property subtype: Single Family Residence
Materials
- Brick, Vinyl Siding
- Roof: Asphalt
Condition
- New construction: No
- Year built: 2021
Utilities & green energy
- Sewer: Public Sewer
- Water: Public
- Utilities for property: Natural Gas Connected
Community & HOA
Community
- Subdivision: Preserve at Hidden Lake
HOA
- Has HOA: Yes
- HOA fee: $450 annually
Location
- Region: White Lake
Financial & listing details
- Price per square foot: $213/sqft
- Tax assessed value: $198,600
- Annual tax amount: $6,414
- Date on market: 10/24/2024
- Listing terms: Cash,VA Loan,Conventional
- Road surface type: Paved
Price history
| Date | Event | Price |
|---|---|---|
| 1/9/2025 | Sold | $500,000+0%$213/sqft |
Source:  MichRIC #24055937 Report a problem MichRIC #24055937 Report a problem | ||
| 12/19/2024 | Pending sale | $499,999$213/sqft |
Source: MichRIC #24055937 Report a problem | ||
| 12/10/2024 | Contingent | $499,999$213/sqft |
Source: MichRIC #24055937 Report a problem | ||
| 11/22/2024 | Price change | $499,999-3.8%$213/sqft |
Source: MichRIC #24055937 Report a problem | ||
| 11/11/2024 | Price change | $520,000-1.9%$221/sqft |
Source: MichRIC #24055937 Report a problem | ||
| 10/24/2024 | Price change | $530,000+22%$225/sqft |
Source: MichRIC #24055937 Report a problem | ||
| 5/3/2021 | Pending sale | $434,250$185/sqft |
Source:  Realcomp II #2210031157 Report a problem Realcomp II #2210031157 Report a problem | ||
| 5/2/2021 | Listed for sale | $434,250$185/sqft |
Source: Realcomp II #2210031157 Report a problem | ||
Public tax history
Tax history is unavailable.
Neighborhood: 48386
Nearby homes
- $597,3004 bd3 ba2.1k sqft975 Preserve Ln Ln, White Lake, MI 48386Off Market
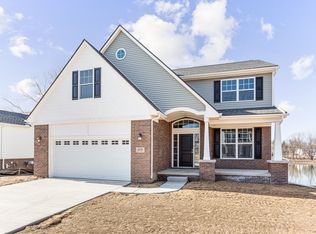
- $313,100-- bd1 ba2k sqft891 Union Lake Rd, White Lake, MI 48386Off Market
- $415,9003 bd2 ba2.2k sqft532 Concord Dr, White Lake, MI 48386Off Market
- $556,2003 bd3 ba2.3k sqft900 Union Lake Rd, White Lake, MI 48386Off Market
- $529,1004 bd2 ba2.7k sqft793 Akehurst Ln, White Lake, MI 48386Off Market
- $419,8004 bd2 ba1.5k sqft903 Cedar Oaks Trl, White Lake, MI 48386Off Market
- $436,9004 bd2 ba2.3k sqft528 Concord Dr, White Lake, MI 48386Off Market
- $395,2003 bd1 ba1.6k sqft908 Cedar Oaks Trl, White Lake, MI 48386Off Market
Nearby schools
GreatSchools rating
- 8/10Dublin ElementaryGrades: PK-5Distance: 0.8 mi
- 8/10Clifford H. Smart Middle SchoolGrades: 6-8Distance: 2.2 mi
- 8/10Walled Lake Northern High SchoolGrades: 9-12Distance: 2.3 mi
Schools provided by the listing agent
- Elementary: Dublin Elementary School
- Middle: Clifford H. Smart Middle School
- High: Walled Lake Northern High School
Source: MichRIC. This data may not be complete. We recommend contacting the local school district to confirm school assignments for this home.
Get a cash offer in 3 minutes
Find out how much your home could sell for in as little as 3 minutes with a no-obligation cash offer.
Estimated market value
$522,800
Get a cash offer in 3 minutes
Find out how much your home could sell for in as little as 3 minutes with a no-obligation cash offer.
Estimated market value
$522,800
- Michigan
- Oakland County
- White Lake
- 48386
- 8604 Sawgrass Ln
Nearby cities
Nearby zip codes
Other White Lake Topics
