TOP FLOOR CONDO- no noisy neighbors up above! Vaulted ceilings! Spacious main living area! Large primary bedroom with updated bathroom & pull-down attic stairs for extra storage! This beautiful two-bedroom, two-bath home features a cozy fireplace, deck, and an open-concept living and dining area that gives a wonderful sense of space and light. The kitchen offers granite counters, hardwood flooring, and NEW appliances, with a freshly painted look that ties it all together. The primary suite includes an upgraded bath with granite and tile finishes and a large walk-in closet, plus rare attic storage access for extra convenience. Enjoy third-floor privacy, friendly neighbors, and parking right out front. The community is pet-friendly and well cared for, with beautifully maintained common areas. Located just minutes from Wegmans, Springfield Metro, and Fort Belvoir, you’ll love the easy access to shops, restaurants, and commuting routes. Whether you’re downsizing, just starting out, or looking for an affordable home in a fantastic location, this condo offers everything you need: comfort, convenience, and value. Still not sure? Here are the top three reasons condo living might be right for you: less upkeep, lower insurance costs, and shared maintenance that protects your property’s value. MOTIVATED SELLER-Hurry and get your offer in today!!!
Sold for $313,000
$313,000
8604 Shadwell Dr Unit 36, Alexandria, VA 22309
2beds
898sqft
Condominium
Built in 1988
-- sqft lot
$318,100 Zestimate®
$349/sqft
$2,174 Estimated rent
Home value
$318,100
$299,000 - $340,000
$2,174/mo
Zestimate® history
Owner options
List your home for rent
$2,174/mo
Rent Zestimate®
Find your next renter with Zillow Rental Manager. Plus, with online applications, you can quickly screen prospective tenants – for free.
$2,174/mo
Rent Zestimate®
Refinance and save
$1,963/mo
Est. payment
Refinancing to a lower rate could help reduce your monthly payments and save thousands over the life of the loan.
$1,963/mo
Est. payment
Explore your selling options
Work with a Zillow partner agent
Leverage their expertise and Zillow's premium Showcase listings to get your home seen by more buyers.
Get startedList with your own agent
Get your home in front of millions of buyers by listing it on Zillow.
Learn how to do itSell it yourself
Take full control of how buyers see your home on Zillow by listing For Sale by Owner (FSBO).
List your homeWhat's special
Cozy fireplaceUpdated bathroomFreshly painted lookGranite countersVaulted ceilingsNew appliancesHardwood flooring
Zillow last checked:
Listing updated:
Listed by:
Fawn Deitsch 607-331-9496,
RE/MAX Gateway
Bought with:
Erica Hertzog Nawaz
Samson Properties
Source: Bright MLS,MLS#: VAFX2275262
Facts & features
Interior
Bedrooms & bathrooms
- Bedrooms: 2
- Bathrooms: 2
- Full bathrooms: 2
- Main level bathrooms: 2
- Main level bedrooms: 2
Rooms
- Room types: Living Room, Dining Room, Primary Bedroom, Bedroom 2, Kitchen, Bathroom 2, Primary Bathroom
Primary bedroom
- Level: Main
Bedroom 2
- Level: Main
Primary bathroom
- Level: Main
Bathroom 2
- Level: Main
Dining room
- Level: Main
Kitchen
- Level: Main
Living room
- Level: Main
Heating
- Heat Pump, Electric
Cooling
- Central Air, Ceiling Fan(s), Electric
Appliances
- Included: Microwave, Dryer, Washer, Dishwasher, Disposal, Oven/Range - Electric, Refrigerator, Electric Water Heater
- Laundry: In Unit
Features
- Has basement: No
- Number of fireplaces: 1
- Fireplace features: Mantel(s)
Interior area
- Total structure area: 898
- Total interior livable area: 898 sqft
- Finished area above ground: 898
- Finished area below ground: 0
Property
Parking
- Total spaces: 1
- Parking features: Parking Lot
Accessibility
- Accessibility features: None
Features
- Levels: One
- Stories: 1
- Pool features: Community
Details
- Additional structures: Above Grade, Below Grade
- Parcel number: 1092 06 0036
- Zoning: 220
- Special conditions: Standard
Construction
Type & style
- Home type: Condo
- Property subtype: Condominium
- Attached to another structure: Yes
Materials
- Combination, Vinyl Siding
Condition
- New construction: No
- Year built: 1988
Utilities & green energy
- Sewer: Public Sewer
- Water: Public
Community & HOA
Community
- Security: Security System
- Condo and coop fee: $330 monthly
- Subdivision: Olde Mill
HOA
- Has HOA: No
- Amenities included: Common Grounds, Tot Lots/Playground, Reserved/Assigned Parking
- Services included: Snow Removal, Trash, Common Area Maintenance, Insurance, Management, Other
- HOA name: Olde Mill Condominium Assoc
Location
- Region: Alexandria
Financial & listing details
- Price per square foot: $349/sqft
- Tax assessed value: $297,260
- Annual tax amount: $3,436
- Date on market: 10/28/2025
- Listing agreement: Exclusive Right To Sell
- Inclusions: Alarm System, Built In Microwave, Three Ceiling Fans, Washer, Dryer, Dishwasher, Disposal, Fireplace, Refrigerator, Stove
- Ownership: Condominium
Price history
| Date | Event | Price |
|---|---|---|
| 1/7/2026 | Sold | $313,000-2.2%$349/sqft |
Source:  Bright MLS #VAFX2275262 Report a problem Bright MLS #VAFX2275262 Report a problem | ||
| 12/8/2025 | Contingent | $319,900$356/sqft |
Source: Bright MLS #VAFX2275262 Report a problem | ||
| 11/21/2025 | Price change | $319,900-1.5%$356/sqft |
Source: Bright MLS #VAFX2275262 Report a problem | ||
| 10/28/2025 | Listed for sale | $324,900+36.8%$362/sqft |
Source: Bright MLS #VAFX2275262 Report a problem | ||
| 4/1/2020 | Sold | $237,500+0.3%$264/sqft |
Source: Public Record Report a problem | ||
| 2/17/2020 | Pending sale | $236,900$264/sqft |
Source: Redfin Corporation #VAFX1109682 Report a problem | ||
| 2/13/2020 | Listed for sale | $236,900+15%$264/sqft |
Source: Redfin Corporation #VAFX1109682 Report a problem | ||
| 12/9/2015 | Sold | $206,000+1%$229/sqft |
Source: Public Record Report a problem | ||
| 10/30/2015 | Pending sale | $204,000$227/sqft |
Source: EXP Realty LLC. #FX8764095 Report a problem | ||
| 10/4/2015 | Listed for sale | $204,000-29.7%$227/sqft |
Source: EXP Realty LLC. #FX8764095 Report a problem | ||
| 7/24/2006 | Sold | $290,000$323/sqft |
Source: Public Record Report a problem | ||
Public tax history
| Year | Property taxes | Tax assessment |
|---|---|---|
| 2025 | $3,436 +6.8% | $297,260 +7% |
| 2024 | $3,218 +5.7% | $277,810 +3% |
| 2023 | $3,044 +9.5% | $269,720 +11% |
| 2022 | $2,779 | $242,990 +7% |
| 2021 | -- | $227,090 +14.4% |
| 2020 | $2,348 +4.5% | $198,420 +4.5% |
| 2019 | $2,247 +2.5% | $189,850 +2.5% |
| 2018 | $2,192 +1.9% | $185,220 |
| 2017 | $2,150 +3.2% | $185,220 +3% |
| 2016 | $2,083 +10% | $179,830 +6% |
| 2015 | $1,894 +8.2% | $169,690 +8% |
| 2014 | $1,750 | $157,120 +6% |
| 2013 | -- | $148,230 |
| 2012 | -- | $148,230 -6% |
| 2011 | -- | $157,690 -7% |
| 2010 | -- | $169,560 -15% |
| 2009 | -- | $199,480 -21% |
| 2008 | -- | $252,510 -3.1% |
| 2007 | -- | $260,690 +148.3% |
| 2003 | -- | $104,970 +27% |
| 2002 | -- | $82,655 |
Find assessor info on the county website
Neighborhood: 22309
Nearby homes
- $347,0002 bd2 ba898 sqft8604 Shadwell Dr SUITE 26, Alexandria, VA 22309Sold

- $305,0002 bd2 ba898 sqft8604 Shadwell Dr UNIT 28, Alexandria, VA 22309Sold
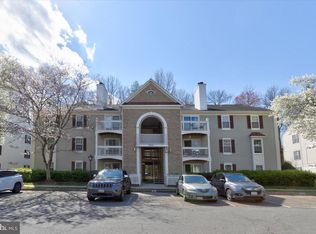
- $312,0002 bd2 ba898 sqft8604 Shadwell Dr UNIT 33, Alexandria, VA 22309Sold

- $306,4002 bd2 ba898 sqft8604 Shadwell Dr UNIT 25, Alexandria, VA 22309Off Market
- $302,6002 bd2 ba898 sqft8604 Shadwell Dr UNIT 27, Alexandria, VA 22309Off Market
- $313,0002 bd2 ba898 sqft8604 Shadwell Dr UNIT 29, Alexandria, VA 22309Off Market
- $317,3002 bd2 ba898 sqft8604 Shadwell Dr UNIT 30, Alexandria, VA 22309Off Market
- $302,0002 bd2 ba898 sqft8604 Shadwell Dr SUITE 31, Alexandria, VA 22309Off Market
Nearby schools
GreatSchools rating
- 5/10Washington Mill Elementary SchoolGrades: PK-6Distance: 1.8 mi
- 4/10Whitman Middle SchoolGrades: 7-8Distance: 3.5 mi
- 2/10Mount Vernon High SchoolGrades: 9-12Distance: 2.2 mi
Schools provided by the listing agent
- Elementary: Washington Mill
- Middle: Whitman
- High: Mount Vernon
- District: Fairfax County Public Schools
Source: Bright MLS. This data may not be complete. We recommend contacting the local school district to confirm school assignments for this home.
Get a cash offer in 3 minutes
Find out how much your home could sell for in as little as 3 minutes with a no-obligation cash offer.
Estimated market value
$318,100
Get a cash offer in 3 minutes
Find out how much your home could sell for in as little as 3 minutes with a no-obligation cash offer.
Estimated market value
$318,100
- Virginia
- Fairfax County
- Mount Vernon
- 22309
- 8604 Shadwell Dr Unit 36
Nearby cities
Nearby zip codes
Other Mount Vernon Topics
