Skip main navigation
Off market
  • $264,100

    8604 Stony Falls Way, Louisville, KY 40299

    2beds
    1,268sqft
    Condo
    Built in 2017
    -- sqft lot
    $264,100 Zestimate®
    $208/sqft
    $1,812 Estimated rent

    Home value

    $264,100

    $251,000 - $277,000

    $1,812/mo

    Zestimate® history
    Loading
    Loading...

    Owner options

    List your home for rent

    $1,812/mo

    Rent Zestimate®

    Find your next renter with Zillow Rental Manager. Plus, with online applications, you can quickly screen prospective tenants – for free.

    Learn more

    $1,812/mo

    Rent Zestimate®

    Refinance and save

    $1,658/mo

    Est. payment

    Refinancing to a lower rate could help reduce your monthly payments and save thousands over the life of the loan.

    See today's rates

    $1,658/mo

    Est. payment

    Explore your selling options

    Work with a Zillow partner agent

    Leverage their expertise and Zillow's premium Showcase listings to get your home seen by more buyers.

    Get started

    List with your own agent

    Get your home in front of millions of buyers by listing it on Zillow.

    Learn how to do it

    Sell it yourself

    Take full control of how buyers see your home on Zillow by listing For Sale by Owner (FSBO).

    List your home

    What's special

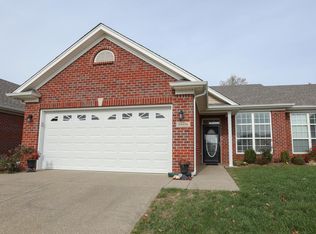
    NO STEPS!!! One level living at its best. Here's your chance to live in sought after Stony Farm The Villas! Beautiful 2 Bed 2 Bath all brick ranch style patio home, only 3 years young and loaded with upgrades. When you first walk in, you will notice the stunning hardwood floors though out the main living space as well as in the master bedroom. Relax in the cozy living room which features a large picture window that allows light to flow in. This room could be converted into a formal dining room if desired. Entertain family and friends in the cook's dream kitchen complete with popular white cabinets for that clean look, lots of counter space for baking/meal prep and there is storage galore! The Sellers have added additional custom built in cabinet space you will not find in these homes. You will see a built-in bakers pantry in the kitchen as well as 6 large cabinets built into the back side of the counter bar. Range and refrigerator will only remain with acceptable offer. The kitchen is open to the large great room with vaulted ceilings which currently features a dinning area and office space. This space can be laid out to fit your needs. Lots of functionality options here! Just off the great room you find French doors that lead to the back patio. The generously sized master bedroom features a walk-in closet, private bathroom with dual sinks and walk in shower. To finish off this great home there is second bedroom with walk-in closet. Down the hall from the second bedroom is the second full bathroom with tub shower combo and large laundry room. Don't miss the additional storage cabinets in the laundry room and in the large 2 car garage. The HOA maintains your landscaping, so no yard work here! This great move in ready home is waiting for its new owners, make it yours today!

    This property is not currently displayed as for sale or rent on Zillow. This may be different from what's on other websites or public sources.
    Facts & features

    Interior

    Bedrooms & bathrooms
    • Bedrooms: 2
    • Bathrooms: 2
    • Full bathrooms: 2
    Heating
    • Forced air, Gas
    Cooling
    • Central
    Interior area
    • Total interior livable area: 1,268 sqft
    • Finished area below ground: 0.00

    Property

    Parking
    • Total spaces: 2
    • Parking features: Garage - Attached
    • Details: Driveway
    Features
    • Patio & porch: Patio
    • Exterior features: Wood, Brick
    Lot
    • Features: Cul-de-Sac, Sidewalk
    • Land development status: Completed
    Details
    • Additional structures: Garage(s)
    • Wooded area: 0

    Construction

    Type & style
    • Home type: Condo
    • Architectural style: Patio
    Condition
    • Construction Complete
    • Year built: 2017

    Utilities & green energy

    • Sewer: Public Sewer
    • Water: Public
    • Utilities for property: Water Connected, Sewer Connected

    Community & HOA

    HOA
    • Amenities included: Trash, Pets Allowed per Restrictions, Insurance, Maintenance
    • Services included: Trash, Exterior Maint., Mstr Ins
    Location
    • Region: Louisville

    Financial & listing details

    • Price per square foot: $208/sqft

    Price history

    DateEventPrice
    6/10/2020Sold$219,000$173/sqft
    Source: Semonin Realtors Solds #1559588_40299 Report a problem
    5/19/2020Listed for sale$219,000$173/sqft
    Source: Semonin REALTORS #1559588 Report a problem
    5/19/2020Pending sale$219,000$173/sqft
    Source: Semonin REALTORS #1559588 Report a problem
    5/15/2020Listed for sale$219,000+21.9%$173/sqft
    Source: Semonin REALTORS #1559588 Report a problem
    3/27/2017Sold$179,625+3.3%$142/sqft
    Source: Agent Provided Report a problem
    1/28/2016Listed for sale$173,900$137/sqft
    Source: Semonin Realtors Louisville Office #1438382 Report a problem

    Public tax history

    Tax history is unavailable.

    Neighborhood: Jeffersontown

    Nearby schools

    GreatSchools rating
    Schools provided by the listing agent
    • District: Jefferson

    Source: The MLS. This data may not be complete. We recommend contacting the local school district to confirm school assignments for this home.

    Get pre-qualified for a loan
    At Zillow Home Loans, we can pre-qualify you in as little as 5 minutes with no impact to your credit score.

    An equal housing lender. NMLS #10287.

    Sell for more on Zillow
    Get a Zillow Showcase℠ listing at no additional cost and you could sell for .
    $264,100
    2% more
    +$5,282
    With Zillow Showcase(estimated)
    $269,382
