Discover your Kingston Lakes dream home! Walk in and immediately feel the difference. This bright, beautifully updated 5-Bedroom (PLUS Office), 3.5 Bathroom property is flooded with natural light and has that warm, welcoming quality that just makes you feel at home. The main floor features an attention-grabbing Great Room with a stone fireplace and vaulted ceilings. The floor-to-ceiling windows overlook your private, tree-lined backyard. Freshly refinished hardwood floors and new paint throughout create that airy, fresh feeling. The Kitchen is where you'll want to spend time. Updated with painted cabinets, quality stainless appliances, gas cooktop, double oven, and granite counters, there's plenty of space to cook and gather around the island. The Breakfast Nook spills out onto a deck—perfect for your morning coffee or evening wind-down. There's also a dedicated Office with French doors, Dining Room with a bay window, a handy Half Bath and a Laundry Room to round out the main level. Upstairs, the Primary Suite is your personal retreat! The Bathroom features a double vanity, separate tub & shower, and walk-in closet. Three more Bedrooms and another Full Bathroom mean everyone's got their own space. The lower level is where the fun happens! A bright Recreation Room with a wet bar and tons of floor-to-ceiling windows opens to a patio, perfect for entertaining. The Fifth Bedroom is super flexible—guest room, home gym, additional office, whatever you need. Another Full Bath and tons of unfinished storage space complete this level. Outside offers a peaceful backyard paradise with newer fencing for privacy, and views of the green space with mature trees. NEW Roof coming by the end of May, weather permitting. The driveway & garage floor were replaced less than 3 years ago, and the exterior of the home is freshly painted! HOA dues, taxes, room sizes and square footage is reliable but not guaranteed. Buyer/Buyer's Agent to verify during Inspection Period. Don't miss this one!
Sold
Price Unknown
8604 W 153rd St, Overland Park, KS 66223
5beds
3,340sqft
Single Family Residence
Built in 1988
8,749 Square Feet Lot
$615,100 Zestimate®
$--/sqft
$3,512 Estimated rent
Home value
$615,100
$578,000 - $652,000
$3,512/mo
Zestimate® history
Owner options
List your home for rent
$3,512/mo
Rent Zestimate®
Find your next renter with Zillow Rental Manager. Plus, with online applications, you can quickly screen prospective tenants – for free.
$3,512/mo
Rent Zestimate®
Refinance and save
$625/mo
Est. payment
Refinancing to a lower rate could help reduce your monthly payments and save thousands over the life of the loan.
$625/mo
Est. payment
Explore your selling options
Work with a Zillow partner agent
Leverage their expertise and Zillow's premium Showcase listings to get your home seen by more buyers.
Get startedList with your own agent
Get your home in front of millions of buyers by listing it on Zillow.
Learn how to do itSell it yourself
Take full control of how buyers see your home on Zillow by listing For Sale by Owner (FSBO).
List your homeWhat's special
Zillow last checked:
Listing updated:
Listed by:
Kate Dextraze 913-515-1630,
ReeceNichols -The Village
Bought with:
Christopher Graves, 00250810
Keller Williams Realty Partners Inc.
Source: Heartland MLS as distributed by MLS GRID,MLS#: 2616845
Facts & features
Interior
Bedrooms & bathrooms
- Bedrooms: 5
- Bathrooms: 4
- Full bathrooms: 3
- 1/2 bathrooms: 1
Primary bedroom
- Features: Carpet, Ceiling Fan(s)
- Level: Second
- Dimensions: 17 x 14
Bedroom 2
- Features: Carpet, Ceiling Fan(s), Walk-In Closet(s)
- Level: Second
- Dimensions: 14 x 11
Bedroom 3
- Features: Carpet, Ceiling Fan(s)
- Level: Second
- Dimensions: 11 x 11
Bedroom 4
- Features: Carpet, Ceiling Fan(s)
- Level: Second
- Dimensions: 14 x 11
Bedroom 5
- Level: Lower
- Dimensions: 12 x 11
Primary bathroom
- Features: Ceramic Tiles, Double Vanity, Separate Shower And Tub, Walk-In Closet(s)
- Level: Second
- Dimensions: 12 x 11
Bathroom 2
- Features: Ceramic Tiles, Shower Over Tub
- Level: Second
- Dimensions: 11 x 5
Bathroom 3
- Features: Ceramic Tiles, Shower Only
- Level: Lower
- Dimensions: 9 x 8
Breakfast room
- Features: Built-in Features, Wood Floor
- Level: Main
- Dimensions: 13 x 11
Dining room
- Features: Wood Floor
- Level: Main
- Dimensions: 12 x 12
Great room
- Features: Fireplace, Wood Floor
- Level: Main
- Dimensions: 20 x 15
Great room
- Features: Wet Bar
- Level: Lower
- Dimensions: 26 x 23
Half bath
- Features: Wood Floor
- Level: Main
- Dimensions: 7 x 3
Kitchen
- Features: Granite Counters, Kitchen Island, Wood Floor
- Level: Main
- Dimensions: 14 x 13
Laundry
- Features: Ceramic Tiles
- Level: Main
- Dimensions: 7 x 6
Office
- Features: Built-in Features, Carpet, Ceiling Fan(s)
- Level: Main
- Dimensions: 12 x 11
Heating
- Natural Gas
Cooling
- Electric
Appliances
- Included: Dishwasher, Double Oven, Built-In Oven, Stainless Steel Appliance(s)
- Laundry: Main Level
Features
- Ceiling Fan(s), Kitchen Island, Painted Cabinets, Vaulted Ceiling(s), Walk-In Closet(s), Wet Bar
- Flooring: Carpet, Wood
- Windows: Skylight(s), Thermal Windows
- Basement: Finished,Walk-Out Access
- Number of fireplaces: 1
- Fireplace features: Gas, Great Room
Interior area
- Total structure area: 3,340
- Total interior livable area: 3,340 sqft
- Finished area above ground: 2,640
- Finished area below ground: 700
Property
Parking
- Total spaces: 2
- Parking features: Attached, Garage Faces Front
- Attached garage spaces: 2
Features
- Patio & porch: Deck, Patio
- Fencing: Wood
Lot
- Size: 8,749 Square Feet
- Features: Adjoin Greenspace
Details
- Parcel number: NP35860001 0002
Construction
Type & style
- Home type: SingleFamily
- Architectural style: Traditional
- Property subtype: Single Family Residence
Materials
- Stucco, Wood Siding
- Roof: Composition
Condition
- Year built: 1988
Utilities & green energy
- Sewer: Public Sewer
- Water: Public
Community & HOA
Community
- Subdivision: Kingston Lakes
HOA
- Has HOA: Yes
- Amenities included: Pool
- Services included: Curbside Recycle, Trash
- HOA fee: $625 annually
Location
- Region: Overland Park
Financial & listing details
- Tax assessed value: $517,500
- Annual tax amount: $6,085
- Date on market: 5/7/2026
- Listing terms: Cash,Conventional
- Exclusions: See Seller's Disclosure
- Ownership: Private
Price history
| Date | Event | Price |
|---|---|---|
| 6/8/2026 | Sold | -- |
Source:  Heartland MLS as distributed by MLS GRID #2616845 Report a problem Heartland MLS as distributed by MLS GRID #2616845 Report a problem | ||
| 5/9/2026 | Pending sale | $595,000$178/sqft |
Source: Heartland MLS as distributed by MLS GRID #2616845 Report a problem | ||
| 5/7/2026 | Listed for sale | $595,000+83.1%$178/sqft |
Source: Heartland MLS as distributed by MLS GRID #2616845 Report a problem | ||
| 8/31/2016 | Listing removed | $324,900$97/sqft |
Source: Berkshire HathawayHS KC Realty #1998831 Report a problem | ||
| 8/31/2016 | Listed for sale | $324,900$97/sqft |
Source: Berkshire HathawayHS KC Realty #1998831 Report a problem | ||
| 8/25/2016 | Sold | -- |
Source: Heartland MLS as distributed by MLS GRID #45001_1998831 Report a problem | ||
| 7/2/2016 | Pending sale | $324,900$97/sqft |
Source: Berkshire HathawayHS KC Realty #1998831 Report a problem | ||
| 7/1/2016 | Listed for sale | $324,900$97/sqft |
Source: Berkshire HathawayHS KC Realty #1998831 Report a problem | ||
| 6/26/2016 | Pending sale | $324,900$97/sqft |
Source: Berkshire HathawayHS KC Realty #1998831 Report a problem | ||
| 6/24/2016 | Listed for sale | $324,900$97/sqft |
Source: Berkshire HathawayHS KC Realty #1998831 Report a problem | ||
Public tax history
| Year | Property taxes | Tax assessment |
|---|---|---|
| 2025 | $6,085 +0.2% | $59,512 +0.4% |
| 2024 | $6,075 +1.2% | $59,259 +2.9% |
| 2023 | $6,002 +11.5% | $57,592 +13.5% |
| 2022 | $5,383 | $50,761 +15.9% |
| 2021 | -- | $43,781 -0.5% |
| 2020 | $4,950 | $44,010 +7% |
| 2019 | -- | $41,135 +5% |
| 2018 | -- | $39,169 +5.5% |
| 2017 | $4,429 +11.3% | $37,122 +11.4% |
| 2016 | $3,978 +2.8% | $33,327 +3.2% |
| 2015 | $3,871 +6% | $32,303 +9.2% |
| 2013 | $3,651 +3.3% | $29,578 +0.2% |
| 2012 | $3,536 +3.8% | $29,520 -1.6% |
| 2010 | $3,407 +0.8% | $29,992 -4.5% |
| 2009 | $3,381 -1% | $31,406 -0.5% |
| 2008 | $3,417 +2.2% | $31,556 |
| 2007 | $3,343 +5.5% | $31,556 +2.9% |
| 2006 | $3,169 | $30,659 +1% |
| 2005 | -- | $30,360 |
Find assessor info on the county website
Neighborhood: 66223
Nearby homes
- $--4 bd4 ba3.5k sqft8600 W 153rd St, Overland Park, KS 66223Sold
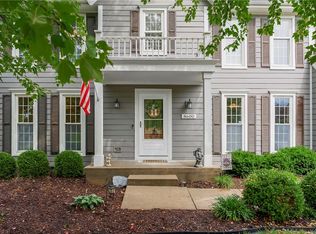
- $503,9004 bd4 ba3.1k sqft8608 W 153rd St, Overland Park, KS 66223Off Market
- $534,3004 bd2 ba2.7k sqft8510 W 153rd St, Overland Park, KS 66223Off Market
- $522,1003 bd2 ba1.8k sqft8507 W 154th St, Overland Park, KS 66223Off Market
- $622,3004 bd4 ba2.8k sqft15365 Antioch Rd, Overland Park, KS 66223Off Market
- $592,6004 bd4 ba3.6k sqft15365 Antioch Rd, Overland Park, KS 66221Off Market
- $550,7004 bd4 ba2.8k sqft8506 W 153rd St, Overland Park, KS 66223Off Market
- $546,9004 bd4 ba2.7k sqft8503 W 154th St, Overland Park, KS 66223Off Market
Nearby schools
GreatSchools rating
- 7/10Cedar Hills Elementary SchoolGrades: K-5Distance: 1.4 mi
- 8/10Pleasant Ridge Middle SchoolGrades: 6-8Distance: 1.4 mi
- 10/10Blue Valley West High SchoolGrades: 9-12Distance: 1.1 mi
Schools provided by the listing agent
- Elementary: Cedar Hills
- Middle: Pleasant Ridge
- High: Blue Valley West
Source: Heartland MLS as distributed by MLS GRID. This data may not be complete. We recommend contacting the local school district to confirm school assignments for this home.
Get a cash offer in 3 minutes
Find out how much your home could sell for in as little as 3 minutes with a no-obligation cash offer.
Estimated market value
$615,100
Get a cash offer in 3 minutes
Find out how much your home could sell for in as little as 3 minutes with a no-obligation cash offer.
Estimated market value
$615,100
- Kansas
- Johnson County
- Overland Park
- 66223
- 8604 W 153rd St
Nearby cities
Nearby neighborhoods
Nearby zip codes
Other Overland Park Topics
