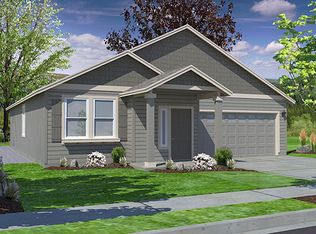
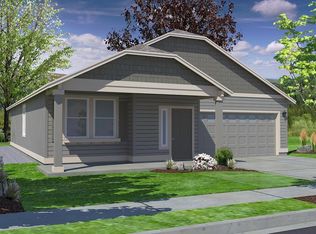
Single-level living at its best! This beautifully designed Edgewood home offers 1,400 square feet of quality craftsmanship and energy efficiency throughout, with 3 bedrooms and 2 full baths. The open-concept kitchen, dining, and living areas are spacious and inviting—perfect for everyday living and entertaining. The private primary suite features two walk-in closets and an ensuite bath with dual sinks. Complete with a 2-car garage, this home offers comfort, convenience, and style all on one level.
Active under contract
Price cut: $10K (5/31)
$399,999
8604 W 8th Ave, Spokane, WA 99224
3beds
2baths
1,408sqft
Single Family Residence
Built in 2022
6,820 Square Feet Lot
$-- Zestimate®
$284/sqft
$27/mo HOA
What's special
Private primary suiteEnergy efficiency throughoutTwo walk-in closetsSpacious and inviting
- 219 days
- 171
- 7
Zillow last checked:
Listing updated:
Listed by:
Lee Ann Simon 509-413-8946,
R.H. Cooke & Associates
Source: SMLS as distributed by MLS GRID,MLS#: 202611133
Facts & features
Interior
Bedrooms & bathrooms
- Bedrooms: 3
- Bathrooms: 2
First floor
- Level: First
- Area: 1408 Square Feet
Heating
- Forced Air, Heat Pump
Cooling
- Central Air
Appliances
- Included: Free-Standing Range, Dishwasher, Disposal, Microwave, Washer, Dryer
Features
- Cathedral Ceiling(s)
- Windows: Vinyl Frames
- Basement: Crawl Space,None
- Has fireplace: No
Interior area
- Total structure area: 1,408
- Total interior livable area: 1,408 sqft
Property
Parking
- Total spaces: 2
- Parking features: Attached, Garage Door Opener
- Garage spaces: 2
Features
- Levels: One
- Stories: 1
Lot
- Size: 6,820 Square Feet
- Features: Sprinkler - Automatic, Level
Details
- Parcel number: 25203.3519
Construction
Type & style
- Home type: SingleFamily
- Architectural style: Traditional
- Property subtype: Single Family Residence
Materials
- Wood Siding
- Roof: Composition
Condition
- New construction: No
- Year built: 2022
Community & HOA
Community
- Subdivision: Pillar Rock Estates
HOA
- Has HOA: Yes
- HOA fee: $325 annually
Location
- Region: Spokane
Financial & listing details
- Price per square foot: $284/sqft
- Tax assessed value: $390,700
- Annual tax amount: $3,918
- Date on market: 1/21/2026
- Listing terms: FHA,VA Loan,Conventional,Cash
- Road surface type: Paved
Estimated market value
Not available
Estimated sales range
Not available
Not available
Price history
| Date | Event | Price |
|---|---|---|
| 5/31/2026 | Price change | $399,999-2.4%$284/sqft |
Source:  SMLS as distributed by MLS GRID #202611133 Report a problem SMLS as distributed by MLS GRID #202611133 Report a problem | ||
| 5/4/2026 | Price change | $410,000-2.4%$291/sqft |
Source: SMLS as distributed by MLS GRID #202611133 Report a problem | ||
| 4/6/2026 | Price change | $420,000-2.3%$298/sqft |
Source: SMLS as distributed by MLS GRID #202611133 Report a problem | ||
| 1/21/2026 | Listed for sale | $430,000-4.4%$305/sqft |
Source: SMLS as distributed by MLS GRID #202611133 Report a problem | ||
| 11/16/2025 | Listing removed | $450,000$320/sqft |
Source: SMLS as distributed by MLS GRID #202517284 Report a problem | ||
| 5/22/2025 | Listed for sale | $450,000+16.3%$320/sqft |
Source: SMLS as distributed by MLS GRID #202517284 Report a problem | ||
| 4/17/2023 | Sold | $387,095+20%$275/sqft |
Source: Public Record Report a problem | ||
| 8/22/2022 | Sold | $322,568-23%$229/sqft |
Source: Public Record Report a problem | ||
| 7/11/2022 | Listed for sale | $419,095$298/sqft |
Source:  Hayden Homes Report a problem Hayden Homes Report a problem | ||
Public tax history
| Year | Property taxes | Tax assessment |
|---|---|---|
| 2025 | $3,951 +0.8% | $390,700 +0.3% |
| 2024 | $3,918 +18.4% | $389,700 +3.1% |
| 2023 | $3,309 +344% | $377,800 +344.5% |
| 2022 | $745 | $85,000 |
Find assessor info on the county website
Monthly payment
Est. payment
Payment breakdown
Explore the cost of this home by adjusting the details. Changes won't be saved.Climate risks
Neighborhood: Palisades
Nearby schools
Schools provided by the listing agent
- Elementary: Snowden
- Middle: Westwood
- High: Cheney
- District: Cheney
Source: SMLS as distributed by MLS GRID. This data may not be complete. We recommend contacting the local school district to confirm school assignments for this home.

Similar homes
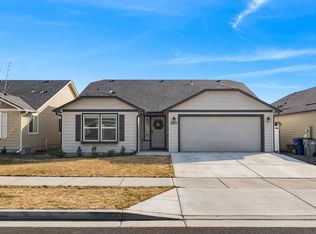
- $399,9993 bd2 ba1.4k sqft8523 W 8th Ct, Spokane, WA 99224For Sale
 MLS ID #202613994, Edward Springer, eXp Realty, LLC. SMLS as distributed by MLS GRID
 - $419,0003 bd2 ba1.5k sqft1103 S Sun Devil Ct, Spokane, WA 99224For Sale
 MLS ID #202617561, Trevor Windhorst, Windermere Valley. SMLS as distributed by MLS GRID
 - $379,9003 bd2 ba1.2k sqft920 S Pillar Rock Dr, Spokane, WA 99224For Sale
 MLS ID #202617378, Shaun Flanigan, Windermere Manito, LLC. SMLS as distributed by MLS GRID
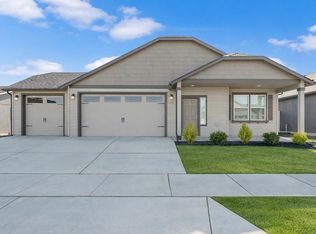
 - $466,8993 bd2 ba1.5k sqft1101 S Pillar Rock Dr, Spokane, WA 99224For Sale
 MLS ID #202622088, Tina Sereda, Realty One Group Eclipse. SMLS as distributed by MLS GRID
