Welcome to this beautifully, totally remodeled 2-bedroom, 1.5-bath condo located in the highly desirable Great Oaks subdivision.This spacious second-floor unit in flexicore building offers an updated kitchen, featuring an abundance of off-white cabinetry, granite countertops, pantry and space for a table. Dining room has an extra closet and is connected to a spacious family room with sliding glass doors that open to a large balcony with serene views of the adjacent forest preserve, ideal for relaxing or hosting guests! Master bedroom has two closets. Both bedrooms are generously sized. Nicely updated bathroom. New white doors, trim and flooring throughout the entire unit. Freshly painted with an abundance of natural light. Recent updates: water heater 2026, furnace and A/C 2018, windows 2023, patio door and all interior doors 2026, kitchen 2020, bathroom 2022. Laundry and storage in the basement. This unit has been well taken care of and it's move-in ready! Perfect for investors or homeowners. Convenient location with forest preserves only a step away, easy access to I-55 and I-294. Top Rated School District 117 & 230 and Moraine Valley Community College are just down the road. Don't hesitate to see this beautiful unit and fall in love! Schedule your showing today before it's gone!
Contingent
Price cut: $10K (6/25)
$199,900
8604 W 95th Pl APT 202, Hickory Hills, IL 60457
2beds
1,131sqft
Condominium, Single Family Residence
Built in 1971
-- sqft lot
$-- Zestimate®
$177/sqft
$390/mo HOA
What's special
Space for a tableSpacious family roomNicely updated bathroomUpdated kitchenAbundance of off-white cabinetryGranite countertops
- 36 days |
- 294 |
- 12 |
Zillow last checked:
Listing updated:
Listed by:
Anna Rapciak, CSC 708-307-6596,
Century 21 Circle
Source: MRED as distributed by MLS GRID,MLS#: 12674646
Facts & features
Interior
Bedrooms & bathrooms
- Bedrooms: 2
- Bathrooms: 2
- Full bathrooms: 1
- 1/2 bathrooms: 1
Rooms
- Room types: Balcony/Porch/Lanai
Primary bedroom
- Features: Flooring (Wood Laminate), Window Treatments (Blinds)
- Level: Main
- Area: 180 Square Feet
- Dimensions: 12X15
Bedroom 2
- Features: Flooring (Wood Laminate)
- Level: Main
- Area: 154 Square Feet
- Dimensions: 11X14
Balcony porch lanai
- Features: Flooring (Ceramic Tile)
- Level: Main
- Area: 120 Square Feet
- Dimensions: 5X24
Dining room
- Features: Flooring (Wood Laminate)
- Level: Main
- Area: 140 Square Feet
- Dimensions: 10X14
Kitchen
- Features: Kitchen (Eating Area-Table Space, Pantry-Closet, Updated Kitchen), Flooring (Luxury Vinyl), Window Treatments (Blinds)
- Level: Main
- Area: 176 Square Feet
- Dimensions: 16X11
Living room
- Features: Flooring (Wood Laminate), Window Treatments (Blinds)
- Level: Main
- Area: 288 Square Feet
- Dimensions: 16X18
Heating
- Electric, Forced Air
Cooling
- Central Air
Appliances
- Included: Range, Microwave, Dishwasher, Refrigerator
- Laundry: Common Area
Features
- Flexicore, Granite Counters, Pantry
- Flooring: Laminate
- Windows: Screens
- Basement: None
Interior area
- Total structure area: 0
- Total interior livable area: 1,131 sqft
Property
Parking
- Total spaces: 1
- Parking features: Yes
Accessibility
- Accessibility features: No Disability Access
Features
- Exterior features: Balcony
Details
- Parcel number: 23111000161011
- Special conditions: None
Construction
Type & style
- Home type: Condo
- Property subtype: Condominium, Single Family Residence
Materials
- Brick
- Foundation: Concrete Perimeter
Condition
- New construction: No
- Year built: 1971
Utilities & green energy
- Sewer: Public Sewer, Storm Sewer
- Water: Lake Michigan, Public
Community & HOA
HOA
- Has HOA: Yes
- Services included: Water, Parking, Insurance, Exterior Maintenance, Lawn Care, Scavenger, Snow Removal
- HOA fee: $390 monthly
Location
- Region: Hickory Hills
Financial & listing details
- Price per square foot: $177/sqft
- Tax assessed value: $126,070
- Date on market: 6/11/2026
- Ownership: Condo
Estimated market value
Not available
Estimated sales range
Not available
Not available
Price history
| Date | Event | Price |
|---|---|---|
| 6/29/2026 | Contingent | $199,900$177/sqft |
Source:  MRED as distributed by MLS GRID #12674646 Report a problem MRED as distributed by MLS GRID #12674646 Report a problem | ||
| 6/25/2026 | Price change | $199,900-4.8%$177/sqft |
Source: MRED as distributed by MLS GRID #12674646 Report a problem | ||
| 6/11/2026 | Listed for sale | $209,900+42.8%$186/sqft |
Source: MRED as distributed by MLS GRID #12674646 Report a problem | ||
| 9/7/2005 | Sold | $147,000+54.7%$130/sqft |
Source: Public Record Report a problem | ||
| 4/27/2000 | Sold | $95,000$84/sqft |
Source: Public Record Report a problem | ||
Public tax history
| Year | Property taxes | Tax assessment |
|---|---|---|
| 2024 | -- | $12,607 |
| 2023 | $2,060 +18.7% | $12,607 +18.9% |
| 2022 | $1,735 | $10,602 |
| 2021 | -- | $10,602 |
| 2020 | -- | $10,602 +25.7% |
| 2019 | -- | $8,436 |
| 2018 | -- | $8,436 |
| 2017 | -- | $8,436 +34.7% |
| 2016 | $609 -2.9% | $6,261 |
| 2015 | $627 +7649.9% | $6,261 |
| 2014 | $8 -98.8% | $6,261 -39.9% |
| 2013 | $650 +9.6% | $10,420 -15.4% |
| 2012 | $593 -19% | $12,315 |
| 2011 | $732 +21.6% | $12,315 -19% |
| 2010 | $602 +2.5% | $15,202 |
| 2009 | $587 -6.5% | $15,202 -5% |
| 2008 | $628 -16.9% | $16,002 +22.4% |
| 2007 | $756 -2.2% | $13,071 |
| 2006 | $773 -74.4% | $13,071 |
| 2005 | $3,015 +60.2% | $13,071 +30.3% |
| 2004 | $1,882 +12.2% | $10,034 |
| 2003 | $1,677 +2.6% | $10,034 |
| 2002 | $1,634 +1% | $10,034 +7.9% |
| 2001 | $1,618 +1.8% | $9,303 |
| 2000 | $1,590 +20.4% | $9,303 |
| 1999 | $1,320 | $9,303 |
Find assessor info on the county website
Monthly payment
Est. payment
Payment breakdown
Explore the cost of this home by adjusting the details. Changes won't be saved.Climate risks
Neighborhood: 60457
Nearby schools
GreatSchools rating
- 10/10Oak Ridge Elementary SchoolGrades: 2-5Distance: 1 mi
- 10/10H H Conrady Jr High SchoolGrades: 6-8Distance: 0.9 mi
- 7/10Amos Alonzo Stagg High SchoolGrades: 9-12Distance: 2.2 mi
Schools provided by the listing agent
- Middle: H H Conrady Junior High School
- High: Amos Alonzo Stagg High School
- District: 117
Source: MRED as distributed by MLS GRID. This data may not be complete. We recommend contacting the local school district to confirm school assignments for this home.
- $165,6002 bd1 ba900 sqft8604 W 95th Pl APT 101, Hickory Hills, IL 60457Off Market
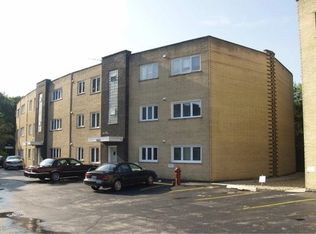
- $193,1002 bd2 ba1.1k sqft8608 W 95th Pl APT 103, Hickory Hills, IL 60457Off Market

- $182,0002 bd2 ba1.2k sqft8612 W 95th Pl APT 104, Hickory Hills, IL 60457Sold

- $182,200-- bd-- ba16k sqft8612 W 95th Pl APT 106, Hickory Hills, IL 60457Off Market
- $188,1002 bd1 ba33k sqft8616 W 95th Pl APT 107, Hickory Hills, IL 60457Off Market
- $181,700-- bd-- ba33k sqft8620 W 95th Pl APT 108, Hickory Hills, IL 60457Off Market
- $185,300-- bd-- ba33k sqft8620 W 95th Pl APT 109, Hickory Hills, IL 60457Off Market
- $190,2002 bd-- ba16k sqft8604 W 95th Pl APT 201, Hickory Hills, IL 60457Off Market
A local agent can set up tours, give advice and negotiate with sellers.
A local lender can help you make sure your offer is ready when you are.
Similar homes
- $164,0002 bd1 ba1.1k sqft9504 S 86th Ave APT 201, Oak Lawn, IL 60457Active
 MLS ID #12696808, Monika Lesnicki, Boutique Home Realty. MRED as distributed by MLS GRID
 - $203,0002 bd2 ba1k sqft5840 W 104th St APT 115, Oak Lawn, IL 60453Active
 MLS ID #12697226, Elizabeth Lopez, PAK Home Realty. MRED as distributed by MLS GRID
 - $184,9002 bd2 ba1.2k sqft5840 W 104th St APT 415, Oak Lawn, IL 60453Active
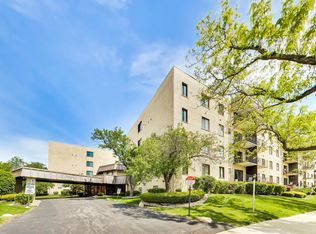 MLS ID #12696909, Ashley Volden, Keller Williams ONEChicago. MRED as distributed by MLS GRID
 - $210,0002 bd2 ba1.2k sqft4123 W 98th St APT C, Oak Lawn, IL 60453Active
 MLS ID #12673966, John Mendez, ABR,SFR,SRS, Realty One Group Heartland. MRED as distributed by MLS GRID
 - $215,0002 bd2 ba1.1k sqft10416 Mansfield Ave APT 3NE, Oak Lawn, IL 60453ActiveMLS ID #12667474, Rhonda Altman, ABR,BPOR,CRS,E-PRO,GRI,PSA,SFR,SRES,SRS, Baird & Warner Real Estate. MRED as distributed by MLS GRID
- $222,0002 bd2 ba1k sqft10333 S Mayfield Ave #2N, Oak Lawn, IL 60453ActiveMLS ID #12691330, Mary Wallace, Coldwell Banker Realty. MRED as distributed by MLS GRID
- $165,0002 bd2 ba951 sqft5707 129th St APT 2D, Crestwood, IL 60418NewMLS ID #12700739, Jeff Ristine, Keller Williams Infinity. MRED as distributed by MLS GRID
- $154,9992 bd2 ba1.1k sqft10316 S Pulaski Rd #303, Oak Lawn, IL 60453ActiveMLS ID #12702065, Krzysztof Kuczaj, NowEquity Real Estate. MRED as distributed by MLS GRID
- $235,0002 bd2 ba1k sqft9601 S Karlov Ave APT 101, Oak Lawn, IL 60453ActiveMLS ID #12679730, Angie Lockowitz, RE/MAX 10. MRED as distributed by MLS GRID
- $164,0002 bd1 ba942 sqft9812 Sayre Ave APT 3e, Chicago Ridge, IL 60415ActiveMLS ID #12672652, Jaime Birks, eXp Realty. MRED as distributed by MLS GRID
- $238,0002 bd2 ba1.2k sqft9155 Sutton Ct #95, Orland Park, IL 60462Price ChangeMLS ID #12696395, Joanna Bruno, Listing Leaders Northwest, Inc. MRED as distributed by MLS GRID
- $155,0002 bd1 ba950 sqft10801 S Keating Ave APT 2SE, Oak Lawn, IL 60453Re-activatedMLS ID #12686200, Rosalba Bulza, iDream Realty Inc. MRED as distributed by MLS GRID
- $269,0002 bd2 ba1.1k sqft9839 Natoma Ave APT 5, Chicago Ridge, IL 60415ActiveMLS ID #12679445, Sabina Archipova, Re/Max Millennium. MRED as distributed by MLS GRID
- $159,5002 bd1 ba950 sqft6630 W 95th St, Oak Lawn, IL 60453ActiveMLS ID #12589918, Christine May, ABR,CNC,MRP,PSA,SFR,SRES, HomeSmart Connect LLC. MRED as distributed by MLS GRID
- $220,0002 bd2 ba1.1k sqft16807 81st Ave APT 1S, Tinley Park, IL 60477ActiveMLS ID #12663605, Umber Hussain, Village Realty, Inc.. MRED as distributed by MLS GRID
- $264,0002 bd2 ba1.2k sqft9176 South Rd #1B, Palos Hills, IL 60465ActiveMLS ID #12672870, Lynn Bjorvik, SFR, Coldwell Banker Realty. MRED as distributed by MLS GRID
- $229,8732 bd2 ba1.1k sqft8324 160th Pl APT 3W, Tinley Park, IL 60477ActiveMLS ID #12693825, Thomas Domasik, RE/MAX 10 in the Park. MRED as distributed by MLS GRID
- $199,5003 bd2 ba1.6k sqft3427 Vollmer Rd Unit 309, Flossmoor, IL 60422ActiveMLS ID #12690773, Danielle Moy, @properties Christie's International Real Estate. MRED as distributed by MLS GRID
- $205,0002 bd2 ba885 sqft228 E Bailey Rd APT A, Naperville, IL 60565ActiveMLS ID #12674888, Suma Prasad, Property Economics Inc.. MRED as distributed by MLS GRID
- $140,0002 bd2 ba1.1k sqft9740 S Pulaski Rd APT 105, Oak Lawn, IL 60453ActiveMLS ID #12667064, Rosalba Bulza, iDream Realty Inc. MRED as distributed by MLS GRID
