Beautifully Updated One-Level Ranch Home! Move-In Ready! This charming home has been updated & is ready for you to call it home. With fresh paint & brand-new flooring throughout, this property exudes modern comfort & style. The remodeled kitchen is a true highlight, featuring freshly painted cabinets, new stainless steel appliances & sleek new countertops –perfect for preparing meals or entertaining guests. Additional updates include new interior doorknobs, exterior locks, and smoke detectors, ensuring your safety. The exterior has also been refreshed with a professional pressure wash. There is a community pool, clubhouse, basketball & tennis courts, and playground for your enjoyment. Just minutes away from I-485 & McKee Creek Trail—perfect for outdoor enthusiasts with easy access to biking & hiking trails. Roof (2017), HVAC (2012), Water Heater (2016). Enjoy the New Year in your New Home!
Closed
$309,900
8604 Warwick Crest Ln, Charlotte, NC 28215
3beds
1,292sqft
Single Family Residence
Built in 1998
0.23 Acres Lot
$310,600 Zestimate®
$240/sqft
$1,863 Estimated rent
Home value
$310,600
$286,000 - $339,000
$1,863/mo
Zestimate® history
Owner options
List your home for rent
$1,863/mo
Rent Zestimate®
Find your next renter with Zillow Rental Manager. Plus, with online applications, you can quickly screen prospective tenants – for free.
$1,863/mo
Rent Zestimate®
Refinance and save
$1,896/mo
Est. payment
Refinancing to a lower rate could help reduce your monthly payments and save thousands over the life of the loan.
$1,896/mo
Est. payment
Explore your selling options
Work with a Zillow partner agent
Leverage their expertise and Zillow's premium Showcase listings to get your home seen by more buyers.
Get startedList with your own agent
Get your home in front of millions of buyers by listing it on Zillow.
Learn how to do itSell it yourself
Take full control of how buyers see your home on Zillow by listing For Sale by Owner (FSBO).
List your homeWhat's special
Sleek new countertopsCommunity poolExterior locksRemodeled kitchenBasketball and tennis courtsFreshly painted cabinetsSmoke detectors
Zillow last checked:
Listing updated:
Listed by:
Tracie Zehnal realtortracie@gmail.com,
Tall Oaks Real Estate
Bought with:
Frida Maria Creech
NorthGroup Real Estate LLC
Source: Canopy MLS as distributed by MLS GRID,MLS#: 4206766
Facts & features
Interior
Bedrooms & bathrooms
- Bedrooms: 3
- Bathrooms: 2
- Full bathrooms: 2
- Main level bedrooms: 3
Primary bedroom
- Level: Main
Bedroom s
- Level: Main
Bedroom s
- Level: Main
Bathroom full
- Level: Main
Bathroom full
- Level: Main
Dining room
- Level: Main
Kitchen
- Level: Main
Laundry
- Level: Main
Living room
- Level: Main
Heating
- Central, Natural Gas
Cooling
- Electric
Appliances
- Included: Dishwasher, Electric Range, Exhaust Fan, Gas Water Heater, Microwave
- Laundry: Electric Dryer Hookup, Washer Hookup
Features
- Soaking Tub, Walk-In Closet(s)
- Flooring: Carpet, Vinyl
- Doors: Insulated Door(s)
- Has basement: No
- Attic: Pull Down Stairs
Interior area
- Total structure area: 1,292
- Total interior livable area: 1,292 sqft
- Finished area above ground: 1,292
- Finished area below ground: 0
Property
Parking
- Total spaces: 1
- Parking features: Driveway, Attached Garage, Garage on Main Level
- Attached garage spaces: 1
- Has uncovered spaces: Yes
Features
- Levels: One
- Stories: 1
- Patio & porch: Patio
- Pool features: Community
Lot
- Size: 0.23 Acres
- Features: Private, Wooded
Details
- Parcel number: 11106583
- Zoning: R-12PUD
- Special conditions: Standard
Construction
Type & style
- Home type: SingleFamily
- Architectural style: Ranch
- Property subtype: Single Family Residence
Materials
- Vinyl
- Foundation: Slab
Condition
- New construction: No
- Year built: 1998
Utilities & green energy
- Sewer: Public Sewer
- Water: City
- Utilities for property: Cable Available, Cable Connected, Electricity Connected
Community & HOA
Community
- Features: Clubhouse, Other, Playground, Sport Court, Tennis Court(s)
- Security: Smoke Detector(s)
- Subdivision: Cambridge
HOA
- Has HOA: Yes
- HOA fee: $31 monthly
- HOA name: Real Manage
Location
- Region: Charlotte
Financial & listing details
- Price per square foot: $240/sqft
- Tax assessed value: $297,900
- Annual tax amount: $2,459
- Date on market: 12/13/2024
- Cumulative days on market: 7 days
- Listing terms: Cash,Conventional
- Electric utility on property: Yes
- Road surface type: Concrete, Paved
Price history
| Date | Event | Price |
|---|---|---|
| 1/27/2025 | Sold | $309,900$240/sqft |
Source:  Canopy MLS as distributed by MLS GRID #4206766 Report a problem Canopy MLS as distributed by MLS GRID #4206766 Report a problem | ||
| 12/13/2024 | Listed for sale | $309,900+19.9%$240/sqft |
Source: Canopy MLS as distributed by MLS GRID #4206766 Report a problem | ||
| 11/19/2024 | Sold | $258,500+91.3%$200/sqft |
Source: Public Record Report a problem | ||
| 12/6/2012 | Sold | $135,143-2%$105/sqft |
Source: Agent Provided Report a problem | ||
| 3/20/2009 | Sold | $137,898+6.1%$107/sqft |
Source: Agent Provided Report a problem | ||
| 9/27/2006 | Sold | $130,000+4.4%$101/sqft |
Source: Agent Provided Report a problem | ||
| 11/4/2005 | Sold | $124,500+14.2%$96/sqft |
Source: Agent Provided Report a problem | ||
| 7/31/1998 | Sold | $109,000$84/sqft |
Source: Public Record Report a problem | ||
Public tax history
| Year | Property taxes | Tax assessment |
|---|---|---|
| 2025 | $2,459 +2.1% | $297,900 |
| 2024 | $2,409 +3.7% | $297,900 |
| 2023 | $2,324 +40.5% | $297,900 +88.1% |
| 2022 | $1,654 +0.7% | $158,400 |
| 2021 | $1,643 +0.4% | $158,400 |
| 2020 | $1,636 +1% | $158,400 |
| 2019 | $1,620 +2.5% | $158,400 +37.9% |
| 2018 | $1,581 +2.6% | $114,900 |
| 2017 | $1,541 | $114,900 |
| 2016 | $1,541 | $114,900 |
| 2015 | $1,541 +0.2% | $114,900 |
| 2014 | $1,538 | $114,900 |
| 2013 | -- | $114,900 -0.5% |
| 2012 | -- | $115,500 |
| 2011 | -- | $115,500 -0.5% |
| 2010 | -- | $116,100 |
| 2009 | -- | $116,100 |
| 2008 | -- | $116,100 |
| 2007 | -- | $116,100 |
| 2006 | -- | $116,100 |
| 2005 | -- | $116,100 |
| 2004 | -- | $116,100 |
| 2003 | -- | $116,100 +11.4% |
| 2002 | -- | $104,230 |
| 2001 | -- | $104,230 |
| 2000 | -- | $104,230 |
Find assessor info on the county website
Neighborhood: Cambridge
Nearby homes
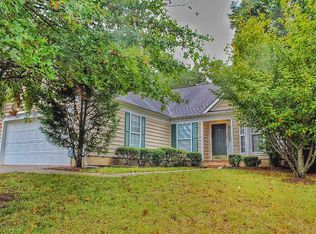
- $328,6003 bd2 ba1.5k sqft8403 Hornwood Ct, Charlotte, NC 28215Off Market
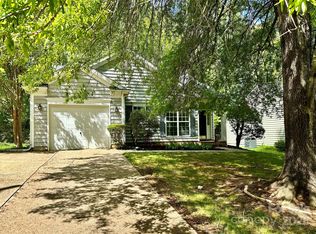
- $284,0003 bd2 ba1.2k sqft8608 Warwick Crest Ln, Charlotte, NC 28215Sold
- $332,8003 bd2 ba1.7k sqft8304 Bedford Green Ln, Charlotte, NC 28215Off Market
- $325,0003 bd2 ba1.2k sqft8339 Hornwood Ct, Charlotte, NC 28215Sold

- $321,5003 bd2 ba1.5k sqft8309 Bedford Green Ln, Charlotte, NC 28215Off Market
- $320,2003 bd2 ba1.4k sqft8310 Bedford Green Ln, Charlotte, NC 28215Off Market
- $316,0003 bd2 ba1.2k sqft8409 Hornwood Ct, Charlotte, NC 28215Sold
- $342,6003 bd3 ba1.8k sqft8616 Warwick Crest Ln, Charlotte, NC 28215Off Market
Nearby schools
GreatSchools rating
- 4/10Reedy Creek ElementaryGrades: PK-5Distance: 1.4 mi
- 4/10Northridge MiddleGrades: 6-8Distance: 3.8 mi
- 2/10Rocky River HighGrades: 9-12Distance: 2.9 mi
Schools provided by the listing agent
- Elementary: Reedy Creek
- Middle: Northridge
- High: Rocky River
Source: Canopy MLS as distributed by MLS GRID. This data may not be complete. We recommend contacting the local school district to confirm school assignments for this home.
Get a cash offer in 3 minutes
Find out how much your home could sell for in as little as 3 minutes with a no-obligation cash offer.
Estimated market value
$310,600
Get a cash offer in 3 minutes
Find out how much your home could sell for in as little as 3 minutes with a no-obligation cash offer.
Estimated market value
$310,600
- North Carolina
- Mecklenburg County
- Charlotte
- 28215
- Cambridge
- 8604 Warwick Crest Ln
Nearby cities
Nearby neighborhoods
Nearby zip codes
Other Charlotte Topics
