Skip main navigation
Off market
  • $605,200

    8604 Western Oak Dr, Springfield, VA 22153

    3beds
    2,158sqft
    SingleFamily
    Built in 1986
    1,306 Square Feet Lot
    $605,200 Zestimate®
    $280/sqft
    $3,114 Estimated rent

    Home value

    $605,200

    $575,000 - $635,000

    $3,114/mo

    Zestimate® history
    Loading
    Loading...

    Owner options

    List your home for rent

    $3,114/mo

    Rent Zestimate®

    Find your next renter with Zillow Rental Manager. Plus, with online applications, you can quickly screen prospective tenants – for free.

    Learn more

    $3,114/mo

    Rent Zestimate®

    Refinance and save

    $3,790/mo

    Est. payment

    Refinancing to a lower rate could help reduce your monthly payments and save thousands over the life of the loan.

    See today's rates

    $3,790/mo

    Est. payment

    Explore your selling options

    Work with a Zillow partner agent

    Leverage their expertise and Zillow's premium Showcase listings to get your home seen by more buyers.

    Get started

    List with your own agent

    Get your home in front of millions of buyers by listing it on Zillow.

    Learn how to do it

    Sell it yourself

    Take full control of how buyers see your home on Zillow by listing For Sale by Owner (FSBO).

    List your home

    What's special

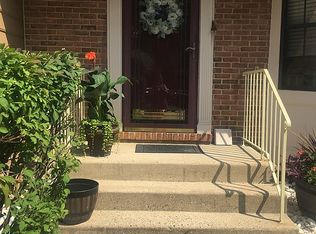
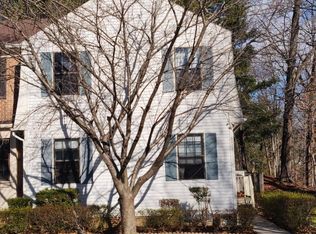
    Welcome to 8604 Western Oak Drive, a terrific 3-bedroom and 3.5-bath townhome in the fantastic Springfield Oaks community. This beautiful home features brand new windows, fresh paint, and more! A recently renovated and sizable kitchen with stainless steel appliances, silestone counters, a characterful backsplash, and a bay window, is next to the cozy dining room with a lighted ceiling fan and crown molding. A roomy living area boasts a new sliding glass door to a wooden deck. Step down from the deck to an oversized fenced-in stone pavered patio with two carefully maintained flowerbeds. On the upper level you can find the master suite, complete with a lighted ceiling fan, a walk-in closet with custom shelves, a second closet, and a lush master bath with a dual sink vanity, a glass enclosed shower, and a separate soaking tub. Two additional bedrooms have double door closets, wall-to-wall carpet, and share the hall bath with updated fixtures and a shower-tub combination with floor-to-ceiling tile. The spacious lower level has a full bath with a stand-alone shower, a great rec room with a wood burning fireplace, and a large laundry and utility room. Springfield Oaks offers its residents lots of excellent amenities, including basketball and tennis courts, walking and jogging paths, tot lots, and much more! This wonderful home is just moments away from Fort Belvoir and the NGA campus, and a short drive to major commuter routes including I-95, the Fairfax County Parkway, and Route 1. Completely move-in ready and with outstanding features throughout, this charming home will not last long!

    This property is off market, which means it's not currently listed for sale or rent on Zillow. This may be different from what's available on other websites or public sources.

    Facts & features

    Interior

    Bedrooms & bathrooms
    • Bedrooms: 3
    • Bathrooms: 4
    • Full bathrooms: 3
    • 1/2 bathrooms: 1
    Heating
    • Heat pump, Electric
    Cooling
    • Central
    Appliances
    • Included: Dishwasher, Dryer, Microwave, Refrigerator, Washer
    Features
    • Floor Plan-Open
    • Flooring: Carpet
    • Has fireplace: Yes
    Interior area
    • Total interior livable area: 2,158 sqft

    Property

    Features
    • Exterior features: Other
    Lot
    • Size: 1,306 sqft
    Details
    • Parcel number: 0984120190

    Construction

    Type & style
    • Home type: SingleFamily
    Materials
    • Metal
    • Roof: Composition
    Condition
    • Year built: 1986

    Utilities & green energy

    • Sewer: Public Sewer

    Community & neighborhood

    Location
    • Region: Springfield

    HOA & financial

    HOA
    • Has HOA: Yes
    • HOA fee: $83 monthly

    Other

    Other facts
    • HasBodyOfWater: 0
    • HasWaterFront: 0
    • CvrdParking2Spaces: 0
    • TotalNoOfUnits: 0
    • HalfBaths: 1
    • HasPool: 0
    • IsForeClosure: 0
    • IsNewConstruction: 0
    • WaterHeater: Electric
    • IsSale: 1
    • Ownership: Fee Simple
    • Sewer: Public Sewer
    • CondoFee: 0
    • CvrdParking1Spaces: 0
    • Water: Public
    • HasWaterAccess: 0
    • HasWaterView: 0
    • TotalLeasedUnits: 0
    • TotalUnfurnishedUnits: 0
    • FeePeriod: Monthly
    • NoOfLevels: 3
    • Parking: Assigned
    • LotSquareFootage: 1500
    • LotNumber: 190
    • InteriorFeatures: Floor Plan-Open
    • LotDescription: Backs to Trees
    • Acreage: 0.034435
    • HOAFee: 83
    • TotalSquareFeet: 2158
    • Exterior: Siding - Aluminum / Steel
    • TaxYear: 2016
    • ListingDate: 2016-09-28T00:00:00
    • Directions: From I-95 take exit 167 toward Fullerton & merge o, continue onto Alban Rd, turn Left on Southern Oak Dr, turn Right on Pin Oak Dr, turn Right on Western Oak Dr, to 8604 at the end of the road.
    • TotalTaxes: 4034.71
    • Ownership: Fee Simple

    Price history

    DateEventPrice
    1/3/2017Sold$389,950$181/sqft
    Source: Public Record Report a problem
    11/14/2016Pending sale$389,950$181/sqft
    Source: Long & Foster Real Estate, Inc. #FX9776094 Report a problem
    11/2/2016Price change$389,950-1.3%$181/sqft
    Source: Long & Foster Real Estate, Inc. #FX9776094 Report a problem
    10/18/2016Price change$394,900-1.3%$183/sqft
    Source: Long & Foster Real Estate, Inc. #FX9776094 Report a problem
    9/28/2016Listed for sale$399,900+180.6%$185/sqft
    Source: Long & Foster Real Estate, Inc. #FX9776094 Report a problem
    4/18/1994Sold$142,500$66/sqft
    Source: Public Record Report a problem

    Public tax history

    YearProperty taxesTax assessment
    2025$6,272 +6.4%$542,560 +6.6%
    2024$5,895 +7.2%$508,810 +4.4%
    2023$5,500 +5.2%$487,360 +6.6%
    2022$5,230 $457,370 +5.3%
    2021-- $434,220 +11.6%
    2020$4,605 +1.3%$389,070 +1.3%
    2019$4,545 +4.1%$384,070 +4.1%
    2018$4,368 +7.1%$369,100 +5.1%
    2017$4,078 +1.1%$351,290 +0.9%
    2016$4,035 +5.3%$348,270 +1.5%
    2015$3,831 +3.3%$343,270 +3.1%
    2014$3,709 $333,100 +11.1%
    2013-- $299,880 +0.9%
    2012-- $297,350
    2011-- $297,350 +6%
    2010-- $280,620 -4.1%
    2009-- $292,680 -19.3%
    2008-- $362,600 -4.7%
    2007-- $380,570 +78.6%
    2003-- $213,050 +22%
    2002-- $174,630 +16.4%
    2001-- $150,040

    Find assessor info on the county website

    Neighborhood: 22153

    Nearby schools

    GreatSchools rating
    Schools provided by the listing agent
    • District: Robert E. Lee High School

    Source: The MLS. This data may not be complete. We recommend contacting the local school district to confirm school assignments for this home.

    Get a cash offer in 3 minutes
    Find out how much your home could sell for in as little as 3 minutes with a no-obligation cash offer.
    Estimated market value
    $605,200
    Get a cash offer in 3 minutes
    Find out how much your home could sell for in as little as 3 minutes with a no-obligation cash offer.
    Estimated market value
    $605,200