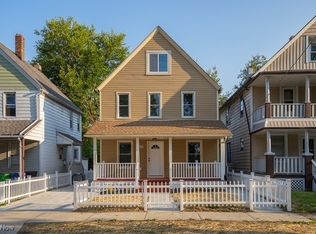
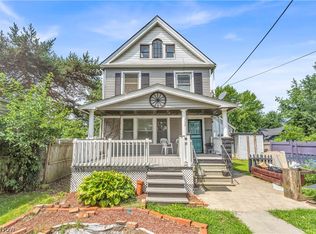
Welcome to 8604 Willard Ave, a spacious three-unit investment property offering an excellent opportunity for investors or owner-occupants. The property features two generously sized two-bedroom, one-bath units along with a separate one-bedroom, one-bath third-floor unit, creating a flexible income-producing layout.
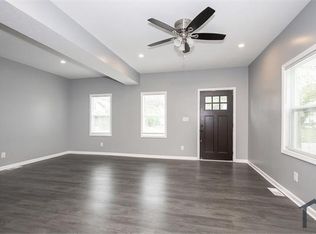
Each of the larger units offers comfortable living spaces, functional kitchens, and well-proportioned bedrooms. The third-floor unit provides additional flexibility and privacy, with its own furnace and water tank. The property has been updated with newer siding, newer flooring in portions of the home, and updated electrical.
The full basement provides additional storage and utility space. A freshly paved driveway leads to a detached three-car garage, while the spacious backyard provides additional outdoor space.
With three separate units, established rental history, multiple mechanical and exterior improvements, a three-car garage, and a convenient Cleveland West Side location, this property offers a compelling opportunity to add to an investment portfolio or live in one unit while generating rental income from the others
Active
$199,900
8604 Willard Ave, Cleveland, OH 44102
5beds
3,532sqft
Triplex, Multi Family
Built in 1910
-- sqft lot
$-- Zestimate®
$57/sqft
$-- HOA
What's special
Detached three-car garageComfortable living spacesFreshly paved drivewayWell-proportioned bedroomsFunctional kitchens
- 52 days
- 299
- 30
Zillow last checked:
Listing updated:
Listed by:
Terry Young 216-400-5224 Terryyoung@theyoungteam.com,
Keller Williams Greater Metropolitan
Source: MLS Now,MLS#: 5240229 Originating MLS: Akron Cleveland Association of REALTORS
Originating MLS: Akron Cleveland Association of REALTORSFacts & features
Interior
Bedrooms & bathrooms
- Bedrooms: 5
- Bathrooms: 3
- Full bathrooms: 3
Heating
- Forced Air, Gas
Cooling
- Attic Fan, Ceiling Fan(s)
Appliances
- Included: Range, Refrigerator
Features
- Basement: Common Basement
Interior area
- Total structure area: 3,532
- Total interior livable area: 3,532 sqft
- Finished area above ground: 2,368
- Finished area below ground: 1,164
Property
Parking
- Total spaces: 3
- Parking features: Asphalt, Detached, Garage
- Garage spaces: 3
Features
- Levels: Three Or More,Two
- Stories: 2
Lot
- Size: 4,303 Square Feet
Details
- Additional parcels included: 00529011
- Parcel number: 00529010
- Special conditions: Standard
Construction
Type & style
- Home type: MultiFamily
- Property subtype: Triplex, Multi Family
Materials
- Wood Siding
- Roof: Asphalt,Shingle
Condition
- Year built: 1910
Utilities & green energy
- Sewer: Public Sewer
- Water: Public
Community & HOA
Community
- Subdivision: Lufkin & Tompkins
Location
- Region: Cleveland
Financial & listing details
- Price per square foot: $57/sqft
- Tax assessed value: $135,500
- Annual tax amount: $3,137
- Date on market: 8/28/2026
- Cumulative days on market: 72 days
Estimated market value
Not available
Estimated sales range
Not available
Not available
Price history
| Date | Event | Price |
|---|---|---|
| 10/9/2026 | Listed for sale | $199,900$57/sqft |
Source:  MLS Now #5240229 Report a problem MLS Now #5240229 Report a problem | ||
| 9/25/2026 | Pending sale | $199,900$57/sqft |
Source: MLS Now #5240229 Report a problem | ||
| 9/21/2026 | Listed for sale | $199,900$57/sqft |
Source: MLS Now #5240229 Report a problem | ||
| 9/3/2026 | Pending sale | $199,900$57/sqft |
Source: MLS Now #5240229 Report a problem | ||
| 8/28/2026 | Listed for sale | $199,900-9.1%$57/sqft |
Source: MLS Now #5240229 Report a problem | ||
| 8/18/2026 | Listing removed | $220,000$62/sqft |
Source: MLS Now #5219265 Report a problem | ||
| 6/16/2026 | Listed for sale | $220,000+62.3%$62/sqft |
Source: MLS Now #5219265 Report a problem | ||
| 11/17/2021 | Sold | $135,555+10.3%$38/sqft |
Source: MLS Now #4319770 Report a problem | ||
| 9/28/2021 | Pending sale | $122,900$35/sqft |
Source: MLS Now #4319770 Report a problem | ||
| 9/24/2021 | Listed for sale | $122,900+89.4%$35/sqft |
Source: MLS Now #4319770 Report a problem | ||
| 10/30/1998 | Sold | $64,900$18/sqft |
Source: Public Record Report a problem | ||
Public tax history
| Year | Property taxes | Tax assessment |
|---|---|---|
| 2025 | $3,137 +0% | $47,430 |
| 2024 | $3,135 +59% | $47,430 +84.1% |
| 2023 | $1,972 +0.6% | $25,760 |
| 2022 | $1,961 +1% | $25,760 |
| 2021 | $1,942 +12.4% | $25,760 +30% |
| 2020 | $1,728 +6.6% | $19,810 |
| 2019 | $1,622 +1.8% | $19,810 |
| 2018 | $1,593 +0.6% | $19,810 +4.2% |
| 2017 | $1,584 +0.8% | $19,010 |
| 2016 | $1,571 | $19,010 |
| 2015 | $1,571 -5.5% | $19,010 -5.1% |
| 2014 | $1,662 +1.8% | $20,030 |
| 2013 | $1,633 +3% | $20,030 |
| 2012 | $1,586 +9.9% | $20,030 -15.6% |
| 2011 | $1,443 +901.7% | $23,730 |
| 2010 | $144 +0.8% | $23,730 |
| 2009 | $143 -90.6% | $23,730 -11% |
| 2008 | $1,529 +3.3% | $26,670 |
| 2007 | $1,480 +0.1% | $26,670 |
| 2006 | $1,478 +6.1% | $26,670 +11.7% |
| 2005 | $1,393 +1.2% | $23,880 |
| 2004 | $1,377 +1.1% | $23,880 |
| 2003 | $1,362 +17.3% | $23,880 +16.2% |
| 2002 | $1,161 -42.2% | $20,550 |
| 2001 | $2,008 +4.5% | $20,550 |
| 2000 | $1,921 | $20,550 |
Find assessor info on the county website
Monthly payment
Est. payment
Payment breakdown
Explore the cost of this home by adjusting the details. Changes won't be saved.Climate risks
Neighborhood: Cudell
Nearby schools
Schools provided by the listing agent
- District: Cleveland Municipal - 1809
Source: MLS Now. This data may not be complete. We recommend contacting the local school district to confirm school assignments for this home.
Similar homes
- $209,0006 bd2 ba2.8k sqft3438 W 98th St, Cleveland, OH 44102For Sale
 MLS ID #5251063, Christopher A Frederick, Coldwell Banker Schmidt Realty. MLS Now
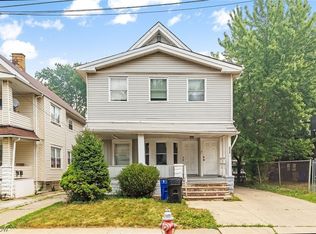
 - $189,9996 bd2 ba2.1k sqft2231 W 105th St, Cleveland, OH 44102For Sale
 MLS ID #5228586, Joshua Janus, Key Realty. MLS Now
 - $214,9004 bd2 ba1.8k sqft3150 W 46th St, Cleveland, OH 44102For Sale
 MLS ID #5247962, Alex V Johnson, Real Estate Quest, Inc.. MLS Now
 - $220,0006 bd3 ba2.2k sqft3020 W 47th St, Cleveland, OH 44102For Sale
 MLS ID #5215868, Joshua Janus, Key Realty. MLS Now
