Skip main navigation
Closed
  • $337,000

    86040 VENETIAN Avenue, Yulee, FL 32097

    3beds
    1,492sqft
    Single Family Residence
    Built in 2008
    6,534 Square Feet Lot
    $337,300 Zestimate®
    $226/sqft
    $2,116 Estimated rent

    Home value

    $337,300

    $320,000 - $354,000

    $2,116/mo

    Zestimate® history
    Loading
    Loading...

    Owner options

    List your home for rent

    $2,116/mo

    Rent Zestimate®

    Find your next renter with Zillow Rental Manager. Plus, with online applications, you can quickly screen prospective tenants – for free.

    Learn more

    $2,116/mo

    Rent Zestimate®

    Refinance and save

    $3,046/mo

    Est. payment

    Refinancing to a lower rate could help reduce your monthly payments and save thousands over the life of the loan.

    See today's rates

    $3,046/mo

    Est. payment

    Explore your selling options

    Work with a Zillow partner agent

    Leverage their expertise and Zillow's premium Showcase listings to get your home seen by more buyers.

    Get started

    List with your own agent

    Get your home in front of millions of buyers by listing it on Zillow.

    Learn how to do it

    Sell it yourself

    Take full control of how buyers see your home on Zillow by listing For Sale by Owner (FSBO).

    List your home

    What's special

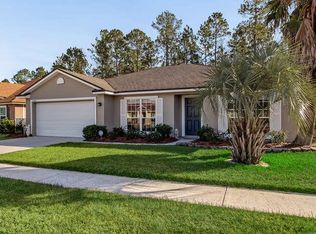
    Just hitting the market, property for sale at 86040 Venetian Avenue. 3 bed/3 bath. A very practical yet cozy and comfortable home that boasts a HUGE master bath/closet (10 large dresser drawers, loads of hanging space, and storage/shoe shelves). 1 of the bedrooms is split and has a shared bathroom/closet, perfect as small bedrooms, or could be used as office space. Fully privacy fenced back yard, cornered in a preserve. Huge covered and screened lanai. ALL appliances, shed, and stock tank pool included. Low HOA dues. NO CDD fees.

    Zillow last checked:

    Listing updated:

    Listed by:

    STEVEN KOLENO 804-656-5007,

    BEYCOME OF FLORIDA LLC 804-656-5007

    Bought with:

    ERICA JENKINS, 3461685

    THRESHOLD REALTY AND MORTGAGE GROUP

    Source: realMLS,MLS#: 2024446MLS Logo

    Facts & features

    Interior

    Bedrooms & bathrooms
    • Bedrooms: 3
    • Bathrooms: 3
    • Full bathrooms: 3
    Primary bedroom
    • Level: Main
    • Area: 144 Square Feet
    • Dimensions: 12.00 x 12.00
    Bedroom 1
    • Level: Main
    • Area: 100 Square Feet
    • Dimensions: 10.00 x 10.00
    Kitchen
    • Level: Main
    • Area: 110 Square Feet
    • Dimensions: 11.00 x 10.00
    Living room
    • Level: Main
    • Area: 400 Square Feet
    • Dimensions: 20.00 x 20.00
    Heating
    • Central
    Cooling
    • Central Air
    Appliances
    • Included: Dishwasher, Disposal, Dryer, Electric Oven, Electric Range, Electric Water Heater, ENERGY STAR Qualified Dishwasher, ENERGY STAR Qualified Dryer, ENERGY STAR Qualified Freezer, ENERGY STAR Qualified Refrigerator, ENERGY STAR Qualified Washer, ENERGY STAR Qualified Water Heater, Freezer, Microwave, Refrigerator, Washer
    Features
    • Ceiling Fan(s), Jack and Jill Bath, Pantry, Primary Bathroom - Shower No Tub, Walk-In Closet(s), Other
    • Flooring: Tile, Vinyl
    Interior area
    • Total interior livable area: 1,492 sqft

    Property

    Parking
    • Total spaces: 2
    • Parking features: Attached, Garage, Garage Door Opener, Shared Driveway
    • Attached garage spaces: 2
    • Has uncovered spaces: Yes
    Features
    • Levels: One
    • Stories: 1
    Lot
    • Size: 6,534 Square Feet
    Details
    • Parcel number: 422N27437100660000

    Construction

    Type & style
    • Home type: SingleFamily
    • Architectural style: Traditional
    • Property subtype: Single Family Residence
    Materials
    • Block, Concrete, Stucco
    • Roof: Shingle
    Condition
    • New construction: No
    • Year built: 2008

    Utilities & green energy

    • Sewer: Public Sewer
    • Water: Public
    • Utilities for property: Cable Available, Electricity Connected, Sewer Available, Sewer Connected, Water Available, Water Connected

    Community & HOA

    Community
    • Subdivision: The Hideaway
    HOA
    • Has HOA: Yes
    • Amenities included: Pool
    • HOA fee: $775 annually
    • HOA name: The Hideaway-Pinewood Pointe
    Location
    • Region: Yulee

    Financial & listing details

    • Price per square foot: $226/sqft
    • Tax assessed value: $273,876
    • Annual tax amount: $1,610
    • Date on market: 5/7/2024
    • Listing terms: Cash,Conventional,FHA,USDA Loan,VA Loan

    Price history

    DateEventPrice
    7/11/2024Sold$337,000-3.4%$226/sqft
    Source: realMLS #2024446 Report a problem
    6/16/2024Pending sale$349,000$234/sqft
    Source: realMLS #2024446 Report a problem
    5/25/2024Price change$349,000-2.8%$234/sqft
    Source: realMLS #2024446 Report a problem
    5/11/2024Price change$359,000-3%$241/sqft
    Source: realMLS #2024446 Report a problem
    5/7/2024Listed for sale$370,000+236.4%$248/sqft
    Source: realMLS #2024446 Report a problem
    12/31/2012Sold$110,000-4.8%$74/sqft
    Source: AINCAR #59044 Report a problem
    10/19/2012Price change$115,500-4.1%$77/sqft
    Source: RE/MAX UNLIMITED #624297 Report a problem
    8/29/2012Price change$120,500-4.3%$81/sqft
    Source: RE/MAX UNLIMITED #624297 Report a problem
    6/3/2012Listed for sale$125,900-17.7%$84/sqft
    Source: RE/MAX Unlimited #624297 Report a problem
    6/30/2008Sold$152,900$102/sqft
    Source: Public Record Report a problem

    Public tax history

    YearProperty taxesTax assessment
    2024$1,643 +2%$144,978 +3%
    2023$1,610 +11.7%$140,755 +3%
    2022$1,441 +5%$136,655 +6.9%
    2021$1,372 +28.8%$127,874 +19%
    2020$1,066 +2.3%$107,419 +2.3%
    2019$1,042 $105,004 +1.9%
    2018$1,042 +1.6%$103,046 +2.1%
    2017$1,025 +9.5%$100,927 +2.1%
    2016$936 +1.8%$98,851 +0.7%
    2015$920 -1.8%$98,164 +0.8%
    2014$936 $97,385 +0.5%
    2013-- $96,892 -1.9%
    2012-- $98,815 -4.7%
    2011-- $103,711 -0.4%
    2010-- $104,133 -10.2%
    2009-- $116,011
    Find assessor info on the county website

    Neighborhood: 32097

    Nearby schools

    GreatSchools rating
    Get a cash offer in 3 minutes
    Find out how much your home could sell for in as little as 3 minutes with a no-obligation cash offer.
    Estimated market value
    $337,300
    Get a cash offer in 3 minutes
    Find out how much your home could sell for in as little as 3 minutes with a no-obligation cash offer.
    Estimated market value
    $337,300