
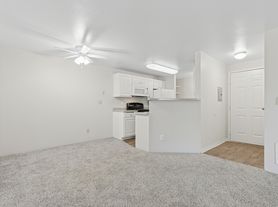

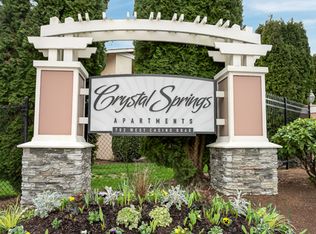
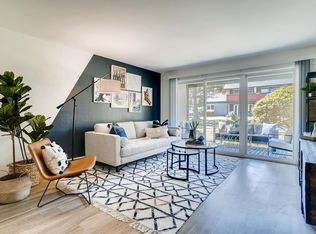
Spacious townhome 2 bedroom, 1 bath townhome located close to Boeing, shopping, parks, busline and freeway/highway access. Newer Laminate floors throughout; Open Living room; Kitchen with pantry; 2 bedrooms upstairs, one with walk-in closet; Full bath; Storage closet located in carport area. Large level yard available for use. One Carport space assigned & one uncovered space available. 1 pet OK. To view, follow instructions below:
TO VIEW: Request a tour online and submit your CELL PHONE & EMAIL information. You will receive an email with viewing information.
APPLICATION: $55.00 Application Fee per applicant over the age of 18. All emails/calls/texts will be considered pre-screening of potential tenants. No application(s) accepted until the potential tenant(s) have toured the property by appointment only with a Maple Leaf Management LLC.
MOVE-IN COST: $2900 Security Deposit required. The security deposit can be paid over THREE months.
$150 Administrative Fee due prior to move-in
$35 Monthly Resident Benefit Package
LEASE: Lease term is 12 months
All rentals are strictly non-smoking
PETS: Small dog under 15 lbs or cat allowed with pet screening; Pet rent will apply
UTILITIES: Tenant to pay all utilities including $135 a month for Water, Sewer, Garbage & carport space.
LAUNDRY: On-site coin operated laundry room
PARKING: 1 reserved carport space & 1 uncovered space available
Apartment for rent
$1,695/moFees may apply
8605 8th Ave W, # 3, Everett, WA 98204
2beds
904sqft
Price may not include required fees and charges. Learn more|
Apartment
Available now
Small dogs OK
What's special
Kitchen with pantryNewer laminate floors throughoutSpacious townhome
- 13 days |
- -- |
- -- |
Zillow last checked:
Listing updated:
Learn more about the building:
Travel times

Let’s turn your rent into credit progress
Build credit history with every on-time payment and get credit for the payment you’re already making.
Facts & features
Interior
Bedrooms & bathrooms
- Bedrooms: 2
- Bathrooms: 1
- Full bathrooms: 1
Features
- Walk In Closet
Interior area
- Total interior livable area: 904 sqft
Property
Parking
- Details: Contact manager
Construction
Type & style
- Home type: Apartment
- Property subtype: Apartment
Building
Details
- Building name: Central Everett 4-Plex
Management
- Pets allowed: Yes
Community & HOA
Location
- Region: Everett
Financial & listing details
- Lease term: Contact For Details
Price history
| Date | Event | Price |
|---|---|---|
| 7/21/2026 | Price change | $1,695-0.3%$2/sqft |
Source: Zillow Rentals Report a problem | ||
| 7/17/2026 | Price change | $1,700-1.4%$2/sqft |
Source: Zillow Rentals Report a problem | ||
| 7/9/2026 | Listed for rent | $1,725+4.5%$2/sqft |
Source: Zillow Rentals Report a problem | ||
| 9/13/2024 | Listing removed | $1,650$2/sqft |
Source: Zillow Rentals Report a problem | ||
| 8/3/2024 | Listed for rent | $1,650+3.1%$2/sqft |
Source: Zillow Rentals Report a problem | ||
| 9/6/2023 | Listing removed | -- |
Source: Zillow Rentals Report a problem | ||
| 8/30/2023 | Price change | $1,600-3%$2/sqft |
Source: Zillow Rentals Report a problem | ||
| 8/17/2023 | Price change | $1,650-2.7%$2/sqft |
Source: Zillow Rentals Report a problem | ||
| 7/14/2023 | Listed for rent | $1,695$2/sqft |
Source: Zillow Rentals Report a problem | ||
Neighborhood: Westmont
Nearby schools
GreatSchools rating
- 2/10Horizon Elementary SchoolGrades: K-5Distance: 0.3 mi
- 4/10Explorer Middle SchoolGrades: 6-8Distance: 0.6 mi
- 4/10Mariner High SchoolGrades: 9-12Distance: 2.2 mi