**********FLASH SALE******************** $30,000 REDUCTION FOR A FAST SALE - DO NOT WAIT! Welcome to Your Dream Home in The Bluffs at Ellicott Mills! Homes rarely come available in this highly desirable neighborhood—don’t miss your chance to own this beautifully updated 3-bedroom, 2 full bath, 2 half bath townhome in the heart of Ellicott City and the coveted Centennial School District with over $40,000 in recent updates with quality material! From the moment you walk in, you’ll notice the fresh, modern feel. The home features all-new flooring throughout, including luxury vinyl plank on the main level and brand-new carpet upstairs and in the finished lower level. The entire home has been freshly painted in stylish, neutral tones that complement any décor. Every detail has been thoughtfully updated, including all new lighting fixtures, switches, and hardware throughout. The remodeled kitchen shines with granite countertops, a new sink and faucet, stainless steel appliances (including a new dishwasher and range hood), and updated cabinetry. A convenient passthrough opens to the spacious dining and living areas—perfect for entertaining. Enjoy an abundance of natural light from recessed lighting and a brand-new sliding glass door that leads to a freshly stained deck—a peaceful place to relax, overlooking open green space. Upstairs, you'll find three comfortable bedrooms and two beautifully updated full baths. The primary suite spans the full width of the home, featuring new carpet, a ceiling fan, and a private en suite with new flooring, lighting, and fixtures. The secondary bedrooms share a modernized hall bath with matching updates. The finished walk-out lower level offers a large family or recreation room, a separate laundry/storage area, and an updated half bath. It’s the perfect space for a home office, gym, or movie night retreat. Additional highlights include: - Lawn Care maintenance is covered by the association - Two assigned parking spaces - Conveniently updated main-level powder room - Quick access to Routes 29, 100, 103, 32, I-70, I-95 - Close to Long Gate Shopping Center, restaurants, BWI, NSA, Ft. Meade, Baltimore, DC & Annapolis This home is move-in ready and waiting for you! Be sure to check out the virtual tour and schedule your showing today—homes in The Bluffs don’t last long!
Sold for $450,000
$450,000
8605 Andrew Ellicott Ct Unit 16, Ellicott City, MD 21043
3beds
1,580sqft
Townhouse
Built in 1992
-- sqft lot
$463,000 Zestimate®
$285/sqft
$3,220 Estimated rent
Home value
$463,000
$435,000 - $495,000
$3,220/mo
Zestimate® history
Owner options
List your home for rent
$3,220/mo
Rent Zestimate®
Find your next renter with Zillow Rental Manager. Plus, with online applications, you can quickly screen prospective tenants – for free.
$3,220/mo
Rent Zestimate®
Refinance and save
$2,855/mo
Est. payment
Refinancing to a lower rate could help reduce your monthly payments and save thousands over the life of the loan.
$2,855/mo
Est. payment
Explore your selling options
Work with a Zillow partner agent
Leverage their expertise and Zillow's premium Showcase listings to get your home seen by more buyers.
Get startedList with your own agent
Get your home in front of millions of buyers by listing it on Zillow.
Learn how to do itSell it yourself
Take full control of how buyers see your home on Zillow by listing For Sale by Owner (FSBO).
List your homeWhat's special
Finished walk-out lower levelRemodeled kitchenLuxury vinyl plankFreshly stained deckPrivate en suiteBrand-new carpetRecessed lighting
Zillow last checked:
Listing updated:
Listed by:
Lynn Ikle 410-598-3965,
Redfin Corp
Bought with:
Jamie Lee, 654652
Realty 1 Maryland, LLC
Source: Bright MLS,MLS#: MDHW2055944
Facts & features
Interior
Bedrooms & bathrooms
- Bedrooms: 3
- Bathrooms: 4
- Full bathrooms: 2
- 1/2 bathrooms: 2
- Main level bathrooms: 1
Basement
- Area: 560
Heating
- Heat Pump, Electric
Cooling
- Central Air, Electric
Appliances
- Included: Dishwasher, Disposal, Exhaust Fan, Oven/Range - Electric, Refrigerator, Washer, Dryer, Stainless Steel Appliance(s), Electric Water Heater
Features
- Attic, Breakfast Area, Ceiling Fan(s), Family Room Off Kitchen, Open Floorplan, Eat-in Kitchen, Primary Bath(s), Upgraded Countertops
- Flooring: Luxury Vinyl, Carpet
- Doors: Sliding Glass, Six Panel
- Basement: Other,Connecting Stairway,Full,Finished,Improved,Interior Entry,Exterior Entry,Rear Entrance,Walk-Out Access
- Has fireplace: No
Interior area
- Total structure area: 1,720
- Total interior livable area: 1,580 sqft
- Finished area above ground: 1,160
- Finished area below ground: 420
Property
Parking
- Parking features: Assigned, On Street
- Has uncovered spaces: Yes
- Details: Assigned Parking
Accessibility
- Accessibility features: None
Features
- Levels: Three
- Stories: 3
- Patio & porch: Deck
- Exterior features: Sidewalks
- Pool features: None
- Has view: Yes
- View description: Garden
Lot
- Features: Backs - Open Common Area, Adjoins - Open Space, Front Yard, Rear Yard, SideYard(s)
Details
- Additional structures: Above Grade, Below Grade
- Parcel number: 1402364174
- Zoning: RED
- Special conditions: Standard
Construction
Type & style
- Home type: Townhouse
- Architectural style: Colonial
- Property subtype: Townhouse
Materials
- Vinyl Siding
- Foundation: Other
Condition
- New construction: No
- Year built: 1992
Utilities & green energy
- Sewer: Public Sewer
- Water: Public
Community & HOA
Community
- Condo and coop fee: $175 monthly
- Subdivision: The Bluffs Ellicott Mill
HOA
- Has HOA: No
- Amenities included: Common Grounds
- Services included: Snow Removal, Lawn Care Front, Lawn Care Rear, Lawn Care Side, Maintenance Grounds, Common Area Maintenance
Location
- Region: Ellicott City
Financial & listing details
- Price per square foot: $285/sqft
- Tax assessed value: $363,767
- Annual tax amount: $5,383
- Date on market: 7/10/2025
- Listing agreement: Exclusive Right To Sell
- Ownership: Condominium
Price history
| Date | Event | Price |
|---|---|---|
| 12/1/2025 | Sold | $450,000$285/sqft |
Source:  Bright MLS #MDHW2055944 Report a problem Bright MLS #MDHW2055944 Report a problem | ||
| 10/29/2025 | Pending sale | $450,000$285/sqft |
Source: Bright MLS #MDHW2055944 Report a problem | ||
| 10/15/2025 | Price change | $450,000-6.2%$285/sqft |
Source: Bright MLS #MDHW2055944 Report a problem | ||
| 9/3/2025 | Price change | $479,900-2%$304/sqft |
Source: Bright MLS #MDHW2055944 Report a problem | ||
| 7/10/2025 | Listed for sale | $489,900+8.9%$310/sqft |
Source: Bright MLS #MDHW2055944 Report a problem | ||
| 5/3/2022 | Sold | $450,000$285/sqft |
Source: Public Record Report a problem | ||
Public tax history
| Year | Property taxes | Tax assessment |
|---|---|---|
| 2025 | -- | $363,767 +5.9% |
| 2024 | $3,867 +6.3% | $343,433 +6.3% |
| 2023 | $3,638 +3.1% | $323,100 |
| 2022 | $3,529 +3.2% | $323,100 +6.4% |
| 2021 | $3,419 +3.3% | $303,633 +3.3% |
| 2020 | $3,309 +1.4% | $293,900 |
| 2019 | $3,265 -6.1% | $293,900 +2.8% |
| 2018 | $3,477 -17.4% | $285,967 +1.4% |
| 2017 | $4,212 | $282,000 +5.3% |
| 2016 | -- | $267,867 +5.6% |
| 2015 | -- | $253,733 +5.9% |
| 2014 | -- | $239,600 |
| 2013 | -- | $239,600 |
| 2012 | -- | $239,600 -12.5% |
| 2011 | -- | $273,800 0% |
| 2010 | -- | $273,880 |
| 2009 | -- | $273,880 -10.8% |
| 2008 | -- | $307,190 +19.1% |
| 2007 | -- | $257,930 +23.6% |
| 2006 | -- | $208,670 +30.9% |
| 2005 | -- | $159,410 +7.7% |
| 2004 | -- | $148,052 +8.3% |
| 2003 | -- | $136,696 +9.1% |
| 2002 | -- | $125,340 |
| 2001 | -- | $125,340 |
Find assessor info on the county website
Neighborhood: 21043
Nearby homes
- $424,8003 bd2 ba1.1k sqft8606 John Ellicott Ct UNIT 2, Ellicott City, MD 21043Off Market
- $450,4003 bd1 ba1.1k sqft8608 John Ellicott Ct UNIT 3, Ellicott City, MD 21043Off Market
- $405,600-- bd3 ba1.1k sqft8610 John Ellicott Ct UNIT 4, Ellicott City, MD 21043Off Market
- $429,3003 bd4 ba1.4k sqft8601 Joseph Ellicott Ct UNIT 29, Ellicott City, MD 21043Off Market
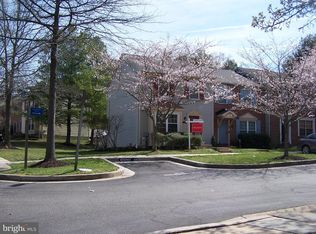
- $411,400-- bd2 ba1.1k sqft8603 Joseph Ellicott Ct UNIT 30, Ellicott City, MD 21043Off Market
- $481,9007 bd5 ba1.9k sqft8605 Joseph Ellicott Ct UNIT 31, Ellicott City, MD 21043Off Market
- $452,2003 bd4 ba1.5k sqft8607 Joseph Ellicott Ct UNIT 32, Ellicott City, MD 21043Off Market
- $443,6003 bd3 ba1.7k sqft8613 Joseph Ellicott Ct UNIT 34, Ellicott City, MD 21043Off Market
Nearby schools
GreatSchools rating
- 8/10Veterans Elementary SchoolGrades: PK-5Distance: 0.6 mi
- 8/10Ellicott Mills Middle SchoolGrades: 6-8Distance: 0.9 mi
- 10/10Centennial High SchoolGrades: 9-12Distance: 2.8 mi
Schools provided by the listing agent
- High: Centennial
- District: Howard County Public School System
Source: Bright MLS. This data may not be complete. We recommend contacting the local school district to confirm school assignments for this home.
Get a cash offer in 3 minutes
Find out how much your home could sell for in as little as 3 minutes with a no-obligation cash offer.
Estimated market value
$463,000
Get a cash offer in 3 minutes
Find out how much your home could sell for in as little as 3 minutes with a no-obligation cash offer.
Estimated market value
$463,000
- Maryland
- Howard County
- Ellicott City
- 21043
- 8605 Andrew Ellicott Ct Unit 16
Nearby cities
Nearby zip codes
Other Ellicott City Topics
