PRICE REDUCE!!!!! MOTIVATED SELLER- 10k TOWARDS CLOSING COST. Welcome to the highly desirable Truro neighborhood! This beautifully upgraded 5-bedroom, 3-bathroom home sits on a sprawling 1-acre lot, blending rustic charm with modern refinement. The remodeled kitchen showcases Italian carrara marble countertops, hardwood floors, timeless finishes, and an open-concept layout that flows seamlessly into a cozy dining room and living space with a fireplace. Nestled in a peaceful setting yet close to top-ranked schools, parks, trails, and daily essentials, this home offers the best of both worlds. Enjoy morning coffee on the back deck overlooking your peaceful wooded backdrop, host gatherings around the expansive kitchen island, explore nearby pools, pickleball courts, and nature trails—every detail is designed for comfort and connection. With five spacious bedrooms—including a main-level suite —and three beautifully updated full baths, this home adapts to every lifestyle, from growing families to multi-generational living. Additional highlights include an updated kitchen, bathrooms, new interior and exterior window treatments, a fully finished lower level with modern luxury vinyl plank flooring, spacious backyard and shed, carport, attached garage, whole house water filtration system and much more! And NO HOA fees to top it off! Ideally situated for easy commuting, this home offers quick access to I-495, I-66, and other major routes while still tucked away in a quiet neighborhood setting. Just minutes from the Mosaic District, Old Town Fairfax, Tysons Corner, and more, it’s also zoned for the award-winning Woodson High School—making it a perfect balance of convenience and neighborhood charm. Don’t miss this rare opportunity in a highly sought-after neighborhood.
Sold for $1,042,000
$1,042,000
8605 Ardfour Ln, Annandale, VA 22003
5beds
2,573sqft
Single Family Residence
Built in 1961
0.84 Acres Lot
$1,163,000 Zestimate®
$405/sqft
$4,011 Estimated rent
Home value
$1,163,000
$1.09M - $1.24M
$4,011/mo
Zestimate® history
Owner options
List your home for rent
$4,011/mo
Rent Zestimate®
Find your next renter with Zillow Rental Manager. Plus, with online applications, you can quickly screen prospective tenants – for free.
$4,011/mo
Rent Zestimate®
Refinance and save
$6,475/mo
Est. payment
Refinancing to a lower rate could help reduce your monthly payments and save thousands over the life of the loan.
$6,475/mo
Est. payment
Explore your selling options
Work with a Zillow partner agent
Leverage their expertise and Zillow's premium Showcase listings to get your home seen by more buyers.
Get startedList with your own agent
Get your home in front of millions of buyers by listing it on Zillow.
Learn how to do itSell it yourself
Take full control of how buyers see your home on Zillow by listing For Sale by Owner (FSBO).
List your homeWhat's special
Attached garageOpen-concept layoutSpacious backyardRemodeled kitchenHardwood floorsExpansive kitchen islandCozy dining room
Zillow last checked:
Listing updated:
Listed by:
Sarah Santa Ana 202-369-1460,
Move4Free Realty, LLC
Bought with:
Laura Schwartz, 0225186753
Real Broker, LLC
Source: Bright MLS,MLS#: VAFX2263738
Facts & features
Interior
Bedrooms & bathrooms
- Bedrooms: 5
- Bathrooms: 3
- Full bathrooms: 3
- Main level bathrooms: 2
- Main level bedrooms: 3
Heating
- Heat Pump, Electric
Cooling
- Central Air, Ceiling Fan(s), Electric
Appliances
- Included: Cooktop, Dishwasher, Disposal, Dryer, Energy Efficient Appliances, Ice Maker, Microwave, Oven, Oven/Range - Electric, Refrigerator, Stainless Steel Appliance(s), Washer, Water Heater, Electric Water Heater
- Laundry: Lower Level
Features
- Attic, Soaking Tub, Ceiling Fan(s), Dining Area, Crown Molding, Family Room Off Kitchen, Formal/Separate Dining Room, Kitchen Island, Pantry, Store/Office, Upgraded Countertops
- Flooring: Hardwood, Luxury Vinyl, Wood
- Windows: Energy Efficient, Window Treatments
- Has basement: No
- Number of fireplaces: 2
Interior area
- Total structure area: 2,573
- Total interior livable area: 2,573 sqft
- Finished area above ground: 2,573
Property
Parking
- Total spaces: 2
- Parking features: Garage Faces Front, Garage Door Opener, Driveway, Attached, Off Street, Attached Carport
- Attached garage spaces: 1
- Carport spaces: 1
- Covered spaces: 2
- Has uncovered spaces: Yes
Accessibility
- Accessibility features: Other
Features
- Levels: Multi/Split,Two
- Stories: 2
- Pool features: None
Lot
- Size: 0.84 Acres
Details
- Additional structures: Above Grade
- Parcel number: 0701 04 0002
- Zoning: 110
- Special conditions: Standard
- Other equipment: See Remarks
Construction
Type & style
- Home type: SingleFamily
- Property subtype: Single Family Residence
Materials
- Brick
- Foundation: Concrete Perimeter
- Roof: Shingle
Condition
- Excellent
- New construction: No
- Year built: 1961
Utilities & green energy
- Sewer: Private Septic Tank
- Water: Well, Private
- Utilities for property: Electricity Available, Sewer Available, Water Available, Cable Available
Community & HOA
Community
- Subdivision: Ardfour
HOA
- Has HOA: No
Location
- Region: Annandale
Financial & listing details
- Price per square foot: $405/sqft
- Tax assessed value: $848,750
- Annual tax amount: $9,811
- Date on market: 8/28/2025
- Listing agreement: Exclusive Right To Sell
- Ownership: Fee Simple
Price history
| Date | Event | Price |
|---|---|---|
| 9/26/2025 | Sold | $1,042,000-3.1%$405/sqft |
Source:  Bright MLS #VAFX2263738 Report a problem Bright MLS #VAFX2263738 Report a problem | ||
| 9/13/2025 | Pending sale | $1,075,000$418/sqft |
Source: Bright MLS #VAFX2263738 Report a problem | ||
| 9/13/2025 | Listed for sale | $1,075,000$418/sqft |
Source: Bright MLS #VAFX2263738 Report a problem | ||
| 9/13/2025 | Contingent | $1,075,000$418/sqft |
Source: Bright MLS #VAFX2263738 Report a problem | ||
| 9/10/2025 | Pending sale | $1,075,000$418/sqft |
Source: Bright MLS #VAFX2263738 Report a problem | ||
| 9/8/2025 | Price change | $1,075,000-2.3%$418/sqft |
Source: Bright MLS #VAFX2263738 Report a problem | ||
| 8/28/2025 | Listed for sale | $1,100,000+94.7%$428/sqft |
Source: Bright MLS #VAFX2263738 Report a problem | ||
| 6/2/2017 | Sold | $565,000$220/sqft |
Source:  Long & Foster Broker Feed #1001778519_100 Report a problem Long & Foster Broker Feed #1001778519_100 Report a problem | ||
| 5/7/2017 | Pending sale | $565,000$220/sqft |
Source: Long & Foster Real Estate, Inc. #FX9853844 Report a problem | ||
| 5/4/2017 | Price change | $565,000-1.7%$220/sqft |
Source: Long & Foster Real Estate, Inc. #FX9853844 Report a problem | ||
| 4/27/2017 | Listed for sale | $575,000$223/sqft |
Source: Long & Foster Real Estate, Inc. #FX9853844 Report a problem | ||
| 2/19/2017 | Listing removed | $575,000$223/sqft |
Source: Long & Foster Real Estate, Inc. #FX9853844 Report a problem | ||
| 2/17/2017 | Pending sale | $575,000$223/sqft |
Source: Long & Foster Real Estate, Inc. #FX9853844 Report a problem | ||
| 2/14/2017 | Price change | $575,000-4%$223/sqft |
Source: Long & Foster Real Estate, Inc. #FX9853844 Report a problem | ||
| 2/3/2017 | Listed for sale | $599,000-7.8%$233/sqft |
Source: Long & Foster Real Estate, Inc. #FX9853844 Report a problem | ||
| 7/28/2005 | Sold | $650,000$253/sqft |
Source: Public Record Report a problem | ||
Public tax history
| Year | Property taxes | Tax assessment |
|---|---|---|
| 2025 | $9,812 +4.7% | $848,750 +4.9% |
| 2024 | $9,373 +1.6% | $809,070 -1% |
| 2023 | $9,221 +5.7% | $817,120 +7.1% |
| 2022 | $8,722 | $762,740 +7.9% |
| 2021 | -- | $706,750 +7.4% |
| 2020 | $7,789 +2.3% | $658,140 +2.3% |
| 2019 | $7,612 +3.2% | $643,140 +3.2% |
| 2018 | $7,375 +6.2% | $623,130 +4.2% |
| 2017 | $6,945 +2.7% | $598,220 +2.5% |
| 2016 | $6,763 +3.8% | $583,790 |
| 2015 | $6,515 +6.3% | $583,790 +6.1% |
| 2014 | $6,127 | $550,210 +9.5% |
| 2013 | -- | $502,310 +1.6% |
| 2012 | -- | $494,310 |
| 2011 | -- | $494,310 +2.1% |
| 2010 | -- | $484,360 |
| 2009 | -- | $484,360 -11.3% |
| 2008 | -- | $545,910 -3.9% |
| 2007 | -- | $568,070 +45.5% |
| 2003 | -- | $390,390 +15% |
| 2002 | -- | $339,470 +15.5% |
| 2001 | -- | $293,915 |
Find assessor info on the county website
Neighborhood: 22003
Nearby homes
- $1,184,5004 bd3 ba2.8k sqft8601 Ardfour Ln, Annandale, VA 22003Off Market
- $1,402,6005 bd5 ba5k sqft8609 Ardfour Ln, Annandale, VA 22003Off Market

- $1,295,5004 bd4 ba2.4k sqft8533 Ardfour Ln, Annandale, VA 22003Off Market
- $785,0004 bd3 ba1.4k sqft8604 Ardfour Ln, Annandale, VA 22003Sold
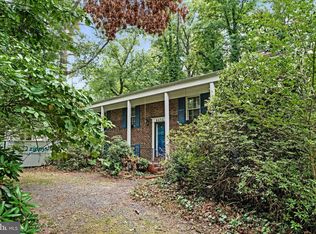
- $960,3004 bd3 ba1.8k sqft8612 Ardfour Ln, Annandale, VA 22003Off Market
- $1,021,4004 bd2 ba2.1k sqft8613 Ardfour Ln, Annandale, VA 22003Off Market
- $836,1005 bd2 ba1.2k sqft4516 Fidelity Ct, Annandale, VA 22003Off Market
- $1,323,6007 bd8 ba5.5k sqft4505 Banff St, Annandale, VA 22003Off Market
Nearby schools
GreatSchools rating
- 10/10Wakefield Forest Elementary SchoolGrades: PK-6Distance: 0.6 mi
- 9/10Frost Middle SchoolGrades: 7-8Distance: 1.8 mi
- 9/10Woodson High SchoolGrades: 9-12Distance: 2 mi
Schools provided by the listing agent
- Elementary: Wakefield Forest
- Middle: Frost
- High: Woodson
- District: Fairfax County Public Schools
Source: Bright MLS. This data may not be complete. We recommend contacting the local school district to confirm school assignments for this home.
Get a cash offer in 3 minutes
Find out how much your home could sell for in as little as 3 minutes with a no-obligation cash offer.
Estimated market value
$1,163,000
Get a cash offer in 3 minutes
Find out how much your home could sell for in as little as 3 minutes with a no-obligation cash offer.
Estimated market value
$1,163,000
- Virginia
- Fairfax County
- Annandale
- 22003
- 8605 Ardfour Ln
Nearby cities
Nearby zip codes
Other Annandale Topics
