Beautiful 5 bedroom, 3 bathroom single story pool home located in one of Alta Loma's most desirable neighborhoods. This home features 2,1830 sq ft of interior living space, nestled on a large 11,997 sq ft lot. You will fall in love with this charming home, it has it all and has been designed with custom upgrades and top quality finishes throughout. The rear yard is an entertainer's paradise- it is beautifully manicured, has an abundance of entertainment space and a gorgeous custom pool and spa. Interior features include: remodeled kitchen with an oversized granite kitchen island, custom cabinetry and an airy, open concept layout. Spacious bedrooms with roomy closets, upgraded bathrooms equipped with rain head showers, body sprayers, a jetted tub, custom tile work and bluetooth speakers. An in-law suite with separate entry and restroom on the East wing of the home. A beautiful family room with a cozy fireplace that is perfect for the cool winter evenings as well as an elegant foyer off of the entry. Other upgrades include vinyl wood plank flooring, plantation shutters and crown molding. Exterior features include: a pergola seating area, an insulated alumawood patio, custom pool with waterfall features and built in large spa, mature landscaping, newer windows, newer electrical and newer roof. Please view our virtual tour (attached).
Sold for $1,004,000
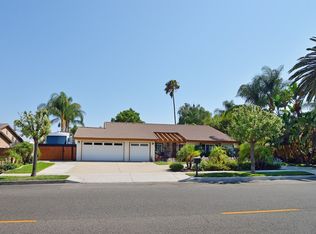
Street View
Listed by: REALTY MASTERS & ASSOCIATES • Sherrie Ogg • Contact: 909-303-4500
Bought with: Keller Williams North Valley
$1,004,000
8605 Banyan St, Alta Loma, CA 91701
5beds
2,183sqft
Single Family Residence
Built in 1976
0.28 Acres Lot
$1,101,800 Zestimate®
$460/sqft
$4,469 Estimated rent
Home value
$1,101,800
$1.05M - $1.16M
$4,469/mo
Zestimate® history
Owner options
List your home for rent
$4,469/mo
Rent Zestimate®
Find your next renter with Zillow Rental Manager. Plus, with online applications, you can quickly screen prospective tenants – for free.
$4,469/mo
Rent Zestimate®
Refinance and save
$6,530/mo
Est. payment
Refinancing to a lower rate could help reduce your monthly payments and save thousands over the life of the loan.
$6,530/mo
Est. payment
Explore your selling options
Work with a Zillow partner agent
Leverage their expertise and Zillow's premium Showcase listings to get your home seen by more buyers.
Get startedList with your own agent
Get your home in front of millions of buyers by listing it on Zillow.
Learn how to do itSell it yourself
Take full control of how buyers see your home on Zillow by listing For Sale by Owner (FSBO).
List your homeWhat's special
Cozy fireplaceCustom poolGorgeous custom poolCrown moldingRoomy closetsNewer electricalMature landscaping
Zillow last checked:
Listing updated:
Listed by:
Sherrie Ogg DRE #02003474 626-434-9825,
REALTY MASTERS & ASSOCIATES
Bought with:
Danny Umana, DRE #01927654
Keller Williams North Valley
Source: CRMLS,MLS#: CV23209480 Originating MLS: California Regional MLS
Originating MLS: California Regional MLSFacts & features
Interior
Bedrooms & bathrooms
- Bedrooms: 5
- Bathrooms: 3
- Full bathrooms: 3
- Main level bathrooms: 3
- Main level bedrooms: 5
Rooms
- Room types: Bedroom, Entry/Foyer, Family Room, Foyer, Primary Bedroom, Dining Room
Primary bedroom
- Features: Main Level Primary
Primary bedroom
- Features: Multiple Primary Suites
Bedroom
- Features: All Bedrooms Down
Bathroom
- Features: Bathroom Exhaust Fan, Dual Sinks, Granite Counters, Jetted Tub, Multiple Shower Heads, Remodeled, Soaking Tub, Separate Shower, Upgraded, Walk-In Shower
Kitchen
- Features: Granite Counters, Kitchen Island, Kitchen/Family Room Combo, Remodeled, Self-closing Cabinet Doors, Self-closing Drawers, Updated Kitchen
Heating
- Central, Fireplace(s)
Cooling
- Central Air
Appliances
- Included: Built-In Range, Dishwasher, Gas Oven
- Laundry: In Garage
Features
- Separate/Formal Dining Room, Granite Counters, Recessed Lighting, Wired for Sound, All Bedrooms Down, Entrance Foyer, Main Level Primary, Multiple Primary Suites
- Flooring: Tile, Vinyl
- Windows: Double Pane Windows, Shutters
- Has fireplace: Yes
- Fireplace features: Family Room
- Common walls with other units/homes: No Common Walls
Interior area
- Total interior livable area: 2,183 sqft
Property
Parking
- Total spaces: 2
- Parking features: Concrete, Direct Access, Driveway, Garage Faces Front, Garage, Private, One Space
- Attached garage spaces: 2
Accessibility
- Accessibility features: Safe Emergency Egress from Home, Parking, Accessible Doors
Features
- Levels: One
- Stories: 1
- Entry location: 1
- Patio & porch: Covered, Front Porch, Patio
- Has private pool: Yes
- Pool features: Fenced, Heated, In Ground, Private, Waterfall
- Has spa: Yes
- Spa features: In Ground, Private
- Fencing: Block,Wood,Wrought Iron
- Has view: Yes
- View description: Mountain(s), Panoramic
Lot
- Size: 0.28 Acres
- Features: 0-1 Unit/Acre, Front Yard, Garden, Landscaped, Near Park, Near Public Transit, Rectangular Lot, Sprinkler System, Walkstreet
Details
- Parcel number: 1062351510000
- Special conditions: Standard
Construction
Type & style
- Home type: SingleFamily
- Architectural style: Patio Home
- Property subtype: Single Family Residence
Materials
- Drywall, Stucco
- Foundation: Slab
- Roof: Tile
Condition
- Updated/Remodeled,Turnkey
- New construction: No
- Year built: 1976
Utilities & green energy
- Sewer: Public Sewer
- Water: Public
- Utilities for property: Cable Available, Electricity Connected, Natural Gas Connected, Phone Available, Sewer Connected, Water Connected
Community & HOA
Community
- Features: Biking, Dog Park, Foothills, Hiking, Mountainous, Suburban, Sidewalks, Park
- Security: Prewired
Location
- Region: Alta Loma
Financial & listing details
- Price per square foot: $460/sqft
- Tax assessed value: $1,024,080
- Annual tax amount: $11,243
- Date on market: 11/10/2023
- Cumulative days on market: 3 days
- Listing terms: Cash to New Loan,Conventional,FHA,Submit,VA Loan
- Road surface type: Paved
Price history
| Date | Event | Price |
|---|---|---|
| 12/12/2023 | Sold | $1,004,000+1.9%$460/sqft |
Source:  CRMLS #CV23209480 Report a problem CRMLS #CV23209480 Report a problem | ||
| 11/18/2023 | Pending sale | $985,000+35.5%$451/sqft |
Source: CRMLS #CV23209480 Report a problem | ||
| 10/9/2020 | Sold | $727,000+0.3%$333/sqft |
Source:  CRMLS #IV20192283 Report a problem CRMLS #IV20192283 Report a problem | ||
| 9/15/2020 | Pending sale | $725,000$332/sqft |
Source: REALTY MASTERS & ASSOCIATES #IV20192283 Report a problem | ||
| 9/15/2020 | Listed for sale | $725,000+5.2%$332/sqft |
Source: REALTY MASTERS & ASSOCIATES #IV20192283 Report a problem | ||
| 3/14/2019 | Sold | $689,000+0%$316/sqft |
Source: Public Record Report a problem | ||
| 3/1/2019 | Pending sale | $688,888$316/sqft |
Source: RE/MAX CHAMPIONS #CV19023402 Report a problem | ||
| 1/31/2019 | Listed for sale | $688,8880%$316/sqft |
Source: RE/MAX CHAMPIONS #CV19023402 Report a problem | ||
| 12/28/2016 | Listing removed | $689,000+3%$316/sqft |
Source: Owner Report a problem | ||
| 9/21/2016 | Listed for sale | $669,000+237.9%$306/sqft |
Source: Owner Report a problem | ||
| 7/27/1999 | Sold | $198,000-12.2%$91/sqft |
Source: Public Record Report a problem | ||
| 3/26/1999 | Sold | $225,495+880.4%$103/sqft |
Source: Public Record Report a problem | ||
| 12/20/1996 | Sold | $23,000+820%$11/sqft |
Source: Public Record Report a problem | ||
| 11/23/1994 | Sold | $2,500$1/sqft |
Source: Public Record Report a problem | ||
Public tax history
| Year | Property taxes | Tax assessment |
|---|---|---|
| 2025 | $11,243 +2.6% | $1,024,080 +2% |
| 2024 | $10,959 +32% | $1,004,000 +32.7% |
| 2023 | $8,301 +0.2% | $756,371 +2% |
| 2022 | $8,280 +0% | $741,540 +2% |
| 2021 | $8,278 +4.8% | $727,000 +3.5% |
| 2020 | $7,898 +124.1% | $702,666 +123.7% |
| 2019 | $3,525 +2.3% | $314,142 +2% |
| 2018 | $3,445 +4.8% | $307,983 +2% |
| 2017 | $3,287 | $301,944 +2% |
| 2016 | $3,287 +2.8% | $296,024 +1.5% |
| 2015 | $3,196 +0.7% | $291,578 +2% |
| 2014 | $3,175 | $285,866 +0.5% |
| 2013 | -- | $284,574 +2% |
| 2012 | -- | $278,994 +2% |
| 2011 | -- | $273,524 +0.8% |
| 2010 | -- | $271,480 -0.2% |
| 2009 | -- | $272,125 +2% |
| 2008 | -- | $266,790 +2% |
| 2007 | -- | $261,558 +2% |
| 2006 | -- | $256,429 +2% |
| 2005 | -- | $251,401 +2% |
| 2004 | -- | $246,472 +1.9% |
| 2003 | -- | $241,955 +2% |
| 2002 | -- | $237,211 +2% |
| 2001 | -- | $232,560 -8.6% |
| 2000 | -- | $254,315 |
Find assessor info on the county website
Neighborhood: Beryl Park
Nearby homes
- $---- bd-- ba-- sqft8605 Banyan St, Rancho Cucamonga, CA 91701Off Market
- $883,1003 bd2 ba1.7k sqft8589 Banyan St, Rancho Cucamonga, CA 91701Off Market
- $978,9003 bd2 ba1.7k sqft8611 Banyan St, Alta Loma, CA 91701Off Market
- $1,011,1005 bd3 ba3k sqft6139 Amberwood Dr, Alta Loma, CA 91701Off Market
- $1,068,3004 bd3 ba2.5k sqft6140 Topaz St, Alta Loma, CA 91701Off Market
- $871,4004 bd2 ba1.9k sqft8575 Banyan St, Alta Loma, CA 91701Off Market
- $980,6005 bd3 ba2.7k sqft8627 Banyan St, Alta Loma, CA 91701Off Market
- $1,058,4004 bd3 ba2.5k sqft6087 Trotters Ln, Alta Loma, CA 91701Off Market
Nearby schools
GreatSchools rating
- 6/10Jasper Elementary SchoolGrades: K-6Distance: 1 mi
- 6/10Alta Loma Junior High SchoolGrades: 6-8Distance: 0.5 mi
- 8/10Alta Loma High SchoolGrades: 9-12Distance: 1.5 mi
Get a cash offer in 3 minutes
Find out how much your home could sell for in as little as 3 minutes with a no-obligation cash offer.
Estimated market value
$1,101,800
Get a cash offer in 3 minutes
Find out how much your home could sell for in as little as 3 minutes with a no-obligation cash offer.
Estimated market value
$1,101,800
Nearby cities
Nearby neighborhoods
Nearby zip codes
Other Rancho Cucamonga Topics
- Apartments for Rent in 91701
- Houses for Sale in 91701
- Houses for Rent in 91701
- 91701 Real Estate
- Rancho Cucamonga Condos
- Houses for Sale in Rancho Cucamonga
- Newest Listings in Rancho Cucamonga
- Rancho Cucamonga Home Values
- Rancho Cucamonga Real Estate Agents
- Rancho Cucamonga Refinance
- Rancho Cucamonga Mortgage Rates
