Sun-drenched interiors and modern flair define this stunning home, designed for effortless living. At the heart of the house, a gourmet kitchen serves as the ultimate gathering spot, featuring a massive island, a newer built-in refrigerator and convection oven with a sleek vent hood that every the chef will enjoy. The adjacent dining area, complete with a custom bar and wine chiller, flows naturally into the central living space, making it easy to host everything from casual weeknight dinners to festive celebrations.
Walls of windows draw in beautiful natural light and offer a seamless transition to the outdoor gathering space. Step outside to a covered grilling station and a crisp, modern pool. Thoughtful sun sails provide cooling shade, ensuring the water stays refreshing even in the peak of the Texas heat and swimmers are covered from the sun. A perfectly positioned pool bath adds a layer of convenience for those long afternoons spent outdoors. The kid-safe pool cover is electric and easily covers the pool with the flip of a switch.
The primary suite on the main floor boasts a smart layout, contemporary tile and tub selections, and a spacious closet. Nearby, the laundry room is packed with storage and includes a dedicated area for pets. Upstairs, the excitement continues with a central gameroom with a refreshment station equipped with a small fridge and ice maker—perfect for movie nights or relaxing weekends at home This is surrounded by three large bedrooms. Level 2 also features a private exercise room with a steam shower. All this in a secure gated community: spotless. move right in.
Team Ranch is so convenient. Hop on Hwy 820 to 30 or 20 toward Downtown FW and TCU. Merge onto Hwy 20 toward Aledo. Take Hwy 20 East into Dallas. Hwy 820 takes you to the S entrance of DFW Airport.
Sold
Price Unknown
8605 Colina Ter, Benbrook, TX 76126
4beds
4,273sqft
Single Family Residence
Built in 2018
9,365 Square Feet Lot
$1,221,700 Zestimate®
$--/sqft
$5,353 Estimated rent
Home value
$1,221,700
$1.15M - $1.31M
$5,353/mo
Zestimate® history
Owner options
List your home for rent
$5,353/mo
Rent Zestimate®
Find your next renter with Zillow Rental Manager. Plus, with online applications, you can quickly screen prospective tenants – for free.
$5,353/mo
Rent Zestimate®
Refinance and save
$4,000/mo
Est. payment
Refinancing to a lower rate could help reduce your monthly payments and save thousands over the life of the loan.
$4,000/mo
Est. payment
Explore your selling options
Work with a Zillow partner agent
Leverage their expertise and Zillow's premium Showcase listings to get your home seen by more buyers.
Get startedList with your own agent
Get your home in front of millions of buyers by listing it on Zillow.
Learn how to do itSell it yourself
Take full control of how buyers see your home on Zillow by listing For Sale by Owner (FSBO).
List your homeWhat's special
Modern flairCrisp modern poolSun-drenched interiorsCentral living spaceCovered grilling stationPerfectly positioned pool bathSpacious closet
Zillow last checked:
Listing updated:
Listed by:
Carol Russo 0458098 817-304-4663,
Compass RE Texas, LLC 682-226-6938
Bought with:
Dane Steinhagen, 0698046
Compass RE Texas, LLC
Source: NTREIS,MLS#: 21312314
Facts & features
Interior
Bedrooms & bathrooms
- Bedrooms: 4
- Bathrooms: 4
- Full bathrooms: 3
- 1/2 bathrooms: 1
Primary bedroom
- Features: Ceiling Fan(s)
- Level: First
- Dimensions: 16 x 15
Bedroom
- Level: Second
- Dimensions: 13 x 13
Bedroom
- Level: Second
- Dimensions: 16 x 15
Bedroom
- Level: Second
- Dimensions: 13 x 12
Dining room
- Features: Built-in Features
- Level: First
- Dimensions: 15 x 15
Exercise room
- Level: Second
- Dimensions: 17 x 17
Other
- Level: First
- Dimensions: 12 x 10
Game room
- Features: Built-in Features, Ceiling Fan(s)
- Level: Second
- Dimensions: 21 x 16
Half bath
- Level: First
- Dimensions: 9 x 5
Kitchen
- Features: Breakfast Bar, Built-in Features, Granite Counters, Kitchen Island, Walk-In Pantry
- Level: First
- Dimensions: 18 x 13
Laundry
- Features: Linen Closet, Utility Sink
- Level: First
- Dimensions: 16 x 10
Living room
- Features: Built-in Features, Fireplace
- Level: First
- Dimensions: 21 x 21
Heating
- Natural Gas
Cooling
- Central Air, Ceiling Fan(s), Zoned
Appliances
- Included: Built-In Gas Range, Built-In Refrigerator, Convection Oven, Dishwasher, Disposal, Gas Water Heater, Microwave, Refrigerator, Wine Cooler
Features
- Built-in Features, Chandelier, Cathedral Ceiling(s), Dry Bar, Decorative/Designer Lighting Fixtures, Double Vanity, Granite Counters, High Speed Internet, Kitchen Island, Pantry, Cable TV, Walk-In Closet(s)
- Windows: Window Coverings
- Has basement: No
- Number of fireplaces: 1
- Fireplace features: Gas Log, Gas Starter
Interior area
- Total interior livable area: 4,273 sqft
Property
Parking
- Total spaces: 2
- Parking features: Epoxy Flooring, Garage Faces Front, Garage, Garage Door Opener, Gated
- Attached garage spaces: 2
Features
- Levels: Two
- Stories: 2
- Patio & porch: Patio, Covered, Deck
- Exterior features: Built-in Barbecue, Barbecue, Deck, Lighting, Outdoor Grill, Rain Gutters
- Pool features: Gunite, Heated, In Ground, Outdoor Pool, Pool Cover, Pool, Pool Sweep, Pool/Spa Combo
- Fencing: Wood
Lot
- Size: 9,365 Square Feet
Details
- Parcel number: 41735897
Construction
Type & style
- Home type: SingleFamily
- Architectural style: Contemporary/Modern,Detached
- Property subtype: Single Family Residence
Materials
- Brick, Metal Siding
- Foundation: Slab
- Roof: Metal
Condition
- Resale
- Year built: 2018
Utilities & green energy
- Sewer: Public Sewer
- Water: Public
- Utilities for property: Sewer Available, Water Available, Cable Available
Community & HOA
Community
- Security: Security System
- Subdivision: La Cantera Team Ranch Ph 3
HOA
- Has HOA: Yes
- Services included: Maintenance Grounds, Security
- HOA fee: $4,000 annually
- HOA name: Lacantera At Team Ranch Hoa
- HOA phone: 682-716-0300
Location
- Region: Benbrook
Financial & listing details
- Tax assessed value: $1,020,000
- Annual tax amount: $20,885
- Date on market: 6/25/2026
- Cumulative days on market: 67 days
Price history
| Date | Event | Price |
|---|---|---|
| 9/29/2026 | Sold | -- |
Source: NTREIS #21312314 Report a problem | ||
| 9/11/2026 | Pending sale | $1,330,000$311/sqft |
Source: NTREIS #21312314 Report a problem | ||
| 9/3/2026 | Contingent | $1,330,000$311/sqft |
Source: NTREIS #21312314 Report a problem | ||
| 7/13/2026 | Price change | $1,330,000-3.6%$311/sqft |
Source: NTREIS #21312314 Report a problem | ||
| 6/25/2026 | Listed for sale | $1,380,000+55.1%$323/sqft |
Source: NTREIS #21312314 Report a problem | ||
| 3/4/2020 | Sold | -- |
Source: Agent Provided Report a problem | ||
| 2/11/2020 | Pending sale | $890,000$208/sqft |
Source: Ebby Halliday, REALTORS #14273710 Report a problem | ||
| 2/3/2020 | Listed for sale | $890,000-3.3%$208/sqft |
Source: Williams Trew Real Estate #14273710 Report a problem | ||
| 12/24/2019 | Listing removed | $920,000$215/sqft |
Source: Ebby Halliday, REALTORS #14125362 Report a problem | ||
| 11/13/2019 | Price change | $920,000-1.6%$215/sqft |
Source: Ebby Halliday, REALTORS #14125362 Report a problem | ||
| 10/1/2019 | Price change | $934,500-3.6%$219/sqft |
Source: Ebby Halliday, REALTORS #14125362 Report a problem | ||
| 8/1/2019 | Price change | $969,500-1.5%$227/sqft |
Source: Ebby Halliday, REALTORS #14125362 Report a problem | ||
| 6/27/2019 | Price change | $984,500+0%$230/sqft |
Source: Williams Trew Real Estate #14125362 Report a problem | ||
| 6/11/2019 | Listed for sale | $984,400$230/sqft |
Source: Owner Report a problem | ||
Public tax history
| Year | Property taxes | Tax assessment |
|---|---|---|
| 2025 | $18,660 -8.8% | $1,020,000 -4.3% |
| 2024 | $20,464 -7.7% | $1,066,184 -11.1% |
| 2023 | $22,163 -8.9% | $1,198,642 +8.7% |
| 2022 | $24,315 +3.7% | $1,102,739 +19.7% |
| 2021 | $23,447 +15% | $921,536 +14.8% |
| 2020 | $20,391 +12.7% | $802,670 +4.7% |
| 2019 | $18,094 +520.1% | $766,831 +590.8% |
| 2016 | $2,918 | $111,000 +50% |
| 2015 | -- | $74,000 |
Find assessor info on the county website
Neighborhood: La Cantera
Nearby homes
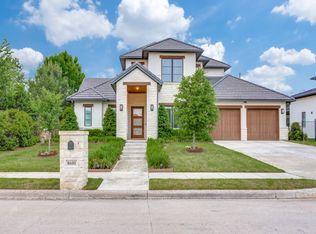
- $--4 bd4 ba3.4k sqft8601 Colina Ter, Benbrook, TX 76126Sold
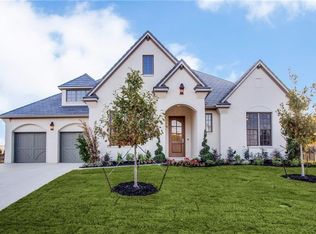
- $908,000-- bd-- ba2.9k sqft8609 Colina Ter, Benbrook, TX 76126Off Market
- $1-- bd-- ba-- sqft5320 Sendero Dr, Benbrook, TX 76126Off Market
- $828,900-- bd-- ba2.2k sqft8608 Colina Ter, Benbrook, TX 76126Off Market
- $819,2234 bd3 ba4.3k sqft8600 Colina Ter, Benbrook, TX 76126Off Market
- $958,7004 bd4 ba3.4k sqft8600 Colina Ter, Benbrook, TX 76126Off Market
- $799,4204 bd3 ba4.3k sqft8600 Colina Ter, Benbrook, TX 76126Off Market
- $1,101,2003 bd3 ba3k sqft8613 Colina Ter, Benbrook, TX 76126Off Market
Nearby schools
GreatSchools rating
- 5/10Waverly Park Elementary SchoolGrades: PK-5Distance: 1.6 mi
- 2/10Leonard Middle SchoolGrades: 6-8Distance: 1.8 mi
- 2/10Western Hills High SchoolGrades: 9-12Distance: 1.8 mi
Schools provided by the listing agent
- Elementary: Waverlypar
- Middle: Leonard
- High: Westn Hill
- District: Fort Worth ISD
Source: NTREIS. This data may not be complete. We recommend contacting the local school district to confirm school assignments for this home.
Get a cash offer in 3 minutes
Find out how much your home could sell for in as little as 3 minutes with a no-obligation cash offer.
Estimated market value
$1,221,700
Get a cash offer in 3 minutes
Find out how much your home could sell for in as little as 3 minutes with a no-obligation cash offer.
Estimated market value
$1,221,700
- Texas
- Tarrant County
- Benbrook
- 76126
- La Cantera
- 8605 Colina Ter
