Skip main navigation
Sold for $1,176,000
  • $1,176,000

    8605 Cyrus Pl, Alexandria, VA 22308

    4beds
    2,904sqft
    Single Family Residence
    Built in 1959
    0.25 Acres Lot
    $1,194,200 Zestimate®
    $405/sqft
    $4,688 Estimated rent

    Home value

    $1,194,200

    $1.11M - $1.28M

    $4,688/mo

    Zestimate® history
    Loading
    Loading...

    Owner options

    List your home for rent

    $4,688/mo

    Rent Zestimate®

    Find your next renter with Zillow Rental Manager. Plus, with online applications, you can quickly screen prospective tenants – for free.

    Learn more

    $4,688/mo

    Rent Zestimate®

    Refinance and save

    $7,212/mo

    Est. payment

    Refinancing to a lower rate could help reduce your monthly payments and save thousands over the life of the loan.

    See today's rates

    $7,212/mo

    Est. payment

    Explore your selling options

    Work with a Zillow partner agent

    Leverage their expertise and Zillow's premium Showcase listings to get your home seen by more buyers.

    Get started

    List with your own agent

    Get your home in front of millions of buyers by listing it on Zillow.

    Learn how to do it

    Sell it yourself

    Take full control of how buyers see your home on Zillow by listing For Sale by Owner (FSBO).

    List your home

    What's special

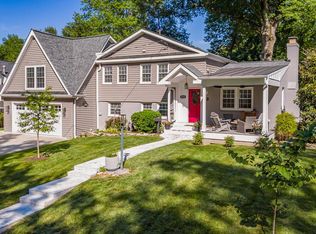
    Welcome to your dream home! Nestled in the heart of the highly coveted Waynewood neighborhood and school boundary, this rarely available all-brick Berkeley model is a gem you won’t want to miss. Location, Lifestyle, and Luxury | Timing is everything, and this home is perfectly positioned as the best option in the 22308 market. Every update you could want has been thoughtfully completed within the last two years, so all you need to do is move in and start enjoying the Waynewood lifestyle! A Main Level to Love | Step into the main level, where gleaming new foyer tiles and refinished hardwood floors greet you in a light-filled living room, complete with a cozy gas fireplace. The kitchen, recently upgraded with stunning quartz countertops, a modern backsplash, and brand-new appliances, opens seamlessly to the dining room. A four-season sunroom, with its own mini-split heating and cooling system, invites you to relax or step out to the beautifully landscaped backyard. Sipping coffee in the morning light is a treat. Room for Everyone Upstairs | The upper level boasts four spacious bedrooms, including a primary suite with a private en suite bathroom. A second full bathroom ensures comfort for family and guests alike. Lower-Level Living at Its Best | Downstairs, discover a bright and inviting family room with a fireplace, perfect for cozy gatherings. The updated office/workshop/laundry room offers built-in storage and private access to the backyard. Outdoor Bliss | The backyard is a private oasis with mature landscaping, a new wooden privacy fence, a spacious patio, and space for gardening. You can rest well indoors and out knowing the roof and gutters were replaced within the last two years. Storage Galore | This home is as functional as it is beautiful, with thoughtful storage in the fully-floored attic, two pantries and generous cabinet space in the kitchen, and closets and built-ins on the lower level. Waynewood Perks | You’ll love the proximity to top-rated Waynewood Elementary and the Waynewood Recreation Association, offering a pool, tennis courts, and a large community park. (membership by application) Cyrus Place is a vibrant, close-knit neighborhood where block parties and book clubs thrive—the perfect place to call home. Don’t wait—homes like this don’t come around often!

    Zillow last checked:

    Listing updated:

    Listed by:

    Catherine Jouet 202-288-9524,

    KW Metro Center,

    Listing Team: One Residential

    Bought with:

    Phyllis Patterson, 0225147740

    TTR Sotheby's International Realty

    Source: Bright MLS,MLS#: VAFX2221262MLS Logo

    Facts & features

    Interior

    Bedrooms & bathrooms
    • Bedrooms: 4
    • Bathrooms: 3
    • Full bathrooms: 2
    • 1/2 bathrooms: 1
    Primary bedroom
    • Level: Upper
    • Area: 208 Square Feet
    • Dimensions: 16 x 13
    Bedroom 2
    • Level: Upper
    • Area: 99 Square Feet
    • Dimensions: 11 x 9
    Bedroom 3
    • Level: Upper
    • Area: 156 Square Feet
    • Dimensions: 12 x 13
    Bedroom 4
    • Level: Upper
    • Area: 425 Square Feet
    • Dimensions: 25 x 17
    Primary bathroom
    • Level: Upper
    • Area: 36 Square Feet
    • Dimensions: 9 x 4
    Other
    • Level: Upper
    • Area: 650 Square Feet
    • Dimensions: 26 x 25
    Dining room
    • Level: Main
    • Area: 169 Square Feet
    • Dimensions: 13 x 13
    Foyer
    • Level: Main
    Other
    • Level: Upper
    • Area: 45 Square Feet
    • Dimensions: 9 x 5
    Half bath
    • Level: Lower
    • Area: 28 Square Feet
    • Dimensions: 7 x 4
    Kitchen
    • Level: Main
    • Area: 156 Square Feet
    • Dimensions: 12 x 13
    Laundry
    • Level: Lower
    • Area: 60 Square Feet
    • Dimensions: 6 x 10
    Living room
    • Level: Main
    • Area: 247 Square Feet
    • Dimensions: 19 x 13
    Office
    • Level: Lower
    • Area: 143 Square Feet
    • Dimensions: 11 x 13
    Recreation room
    • Level: Lower
    • Area: 300 Square Feet
    • Dimensions: 25 x 12
    Storage room
    • Level: Lower
    Other
    • Level: Main
    • Area: 195 Square Feet
    • Dimensions: 15 x 13
    Utility room
    • Level: Lower
    • Area: 25 Square Feet
    • Dimensions: 5 x 5
    Heating
    • Forced Air, Natural Gas
    Cooling
    • Central Air, Ceiling Fan(s), Electric
    Appliances
    • Included: Dishwasher, Disposal, Dryer, Microwave, Oven/Range - Gas, Refrigerator, Stainless Steel Appliance(s), Washer, Water Heater, Gas Water Heater
    • Laundry: Laundry Room
    Features
    • Attic, Built-in Features, Combination Kitchen/Dining, Crown Molding, Floor Plan - Traditional, Pantry, Primary Bath(s), Upgraded Countertops, Dry Wall
    • Flooring: Hardwood, Ceramic Tile, Luxury Vinyl, Wood
    • Windows: Window Treatments
    • Basement: Finished,Full,Connecting Stairway,Improved,Exterior Entry,Rear Entrance
    • Number of fireplaces: 2
    • Fireplace features: Gas/Propane, Mantel(s), Wood Burning
    Interior area
    • Total structure area: 3,665
    • Total interior livable area: 2,904 sqft
    • Finished area above ground: 2,163
    • Finished area below ground: 741

    Property

    Parking
    • Total spaces: 3
    • Parking features: Driveway
    • Uncovered spaces: 3
    Accessibility
    • Accessibility features: None
    Features
    • Levels: Multi/Split,Five
    • Stories: 5
    • Pool features: Community
    • Fencing: Full,Privacy,Back Yard
    Lot
    • Size: 0.25 Acres
    • Features: Interior Lot, Landscaped, Level, Rear Yard, Middle Of Block
    Details
    • Additional structures: Above Grade, Below Grade
    • Parcel number: 1024 05210003
    • Zoning: 130
    • Special conditions: Standard

    Construction

    Type & style
    • Home type: SingleFamily
    • Property subtype: Single Family Residence
    Materials
    • Brick
    • Foundation: Slab
    • Roof: Architectural Shingle
    Condition
    • Excellent
    • New construction: No
    • Year built: 1959
    Details
    • Builder model: Berkeley

    Utilities & green energy

    • Sewer: Public Sewer
    • Water: Public

    Community & neighborhood

    Location
    • Region: Alexandria
    • Subdivision: Waynewood

    Other

    Other facts
    • Listing agreement: Exclusive Right To Sell
    • Listing terms: Cash,Conventional,VA Loan,FHA
    • Ownership: Fee Simple
    • Road surface type: Paved

    Price history

    DateEventPrice
    4/18/2025Sold$1,176,000+7%$405/sqft
    Source: Bright MLS #VAFX2221262 Report a problem
    3/11/2025Pending sale$1,099,000$378/sqft
    Source: Bright MLS #VAFX2221262 Report a problem
    3/6/2025Listed for sale$1,099,000+54.8%$378/sqft
    Source: Bright MLS #VAFX2221262 Report a problem
    8/28/2015Listing removed$710,000$244/sqft
    Source: McEnearney Associates Inc. #FX8580009 Report a problem
    8/19/2015Price change$710,000-2.1%$244/sqft
    Source: McEnearney Associates Inc. #FX8580009 Report a problem
    6/12/2015Price change$725,000-2.7%$250/sqft
    Source: McEnearney Associates Inc. #FX8580009 Report a problem
    6/2/2015Price change$745,000-2%$257/sqft
    Source: McEnearney Associates Inc. #FX8580009 Report a problem
    3/22/2015Listed for sale$759,900+166.6%$262/sqft
    Source: McEnearney Associates Inc., Realtors #FX8580009 Report a problem
    1/12/1998Sold$285,000$98/sqft
    Source: Public Record Report a problem

    Public tax history

    YearProperty taxesTax assessment
    2025$13,121 +17.3%$1,082,260 +18%
    2024$11,183 +0.6%$917,380 -2.6%
    2023$11,119 +12.5%$941,840 +14.5%
    2022$9,883 $822,700 +5.8%
    2021-- $777,430 +2.9%
    2020$9,316 +6.1%$755,870 +6.6%
    2019$8,776 +0.4%$709,030
    2018$8,741 +5.8%$709,030 +3.9%
    2017$8,265 +0.2%$682,180
    2016$8,248 +3.6%$682,180
    2015$7,958 +2.2%$682,180 +2.1%
    2014$7,788 $668,410 +7.8%
    2013-- $619,910 +2.6%
    2012-- $604,140 -0.9%
    2011-- $609,770 +3.6%
    2010-- $588,820 -6%
    2009-- $626,090 -2.4%
    2008-- $641,550 -2.2%
    2007-- $656,280 +60.2%
    2003-- $409,630 +16%
    2002-- $353,130 +12.2%
    2001-- $314,730

    Find assessor info on the county website

    Neighborhood: 22308

    Nearby schools

    GreatSchools rating
    Schools provided by the listing agent
    • Elementary: Waynewood
    • Middle: Carl Sandburg
    • High: West Potomac
    • District: Fairfax County Public Schools

    Source: Bright MLS. This data may not be complete. We recommend contacting the local school district to confirm school assignments for this home.

    Get a cash offer in 3 minutes
    Find out how much your home could sell for in as little as 3 minutes with a no-obligation cash offer.
    Estimated market value
    $1,194,200
    Get a cash offer in 3 minutes
    Find out how much your home could sell for in as little as 3 minutes with a no-obligation cash offer.
    Estimated market value
    $1,194,200