Step into your own piece of Bethesda charm nestled in the heart of the exclusive Bradley Hills Grove, one of Bethesda's most coveted neighborhoods. This enchanting English-style cottage, nestled on a tranquil cul-de-sac, offers a secluded oasis mere minutes from DC. Cross the circular driveway, doubling as your private bridge over a serene "moat," and step into a bright, expansive living room with floor-to-ceiling windows complemented by a sunroom that offers breathtaking views of the lush grounds. Discover the secret office hidden behind a bookshelf door, blending modern elegance with classic charm, complete with its own fireplace and built-in bookshelves. Entertain in style with a gourmet kitchen and ample patio space, perfect for al fresco gatherings. The above-ground basement boasts a luxurious guest suite with a walk-out Spanish-style patio, offering a serene retreat by the gazebo overlooking the tranquil creek and foliage. Crafted by the esteemed Tom Rixey, this home is a masterpiece of timeless craftsmanship and attention to detail. With four fireplaces, numerous skylights, a primary suite with vaulted ceilings and an extra large tub, french doors throughout, a sauna, and a massive laundry and mud room this home features far too many original and upgraded amenities to list. Don't miss this rare opportunity to own a piece of Bethesda's architectural legacy.
Sold for $1,835,000
$1,835,000
8605 Darby Pl, Bethesda, MD 20817
5beds
4,526sqft
Single Family Residence
Built in 1985
0.39 Acres Lot
$2,050,000 Zestimate®
$405/sqft
$6,670 Estimated rent
Home value
$2,050,000
$1.93M - $2.19M
$6,670/mo
Zestimate® history
Owner options
List your home for rent
$6,670/mo
Rent Zestimate®
Find your next renter with Zillow Rental Manager. Plus, with online applications, you can quickly screen prospective tenants – for free.
$6,670/mo
Rent Zestimate®
Refinance and save
$9,103/mo
Est. payment
Refinancing to a lower rate could help reduce your monthly payments and save thousands over the life of the loan.
$9,103/mo
Est. payment
Explore your selling options
Work with a Zillow partner agent
Leverage their expertise and Zillow's premium Showcase listings to get your home seen by more buyers.
Get startedList with your own agent
Get your home in front of millions of buyers by listing it on Zillow.
Learn how to do itSell it yourself
Take full control of how buyers see your home on Zillow by listing For Sale by Owner (FSBO).
List your homeWhat's special
Zillow last checked:
Listing updated:
Listed by:
Angela Goldstein 202-438-7910,
Northgate Realty, LLC
Bought with:
Andres S. Morejon, 661201
Douglas Elliman of Metro DC, LLC - Bethesda
Source: Bright MLS,MLS#: MDMC2130184
Facts & features
Interior
Bedrooms & bathrooms
- Bedrooms: 5
- Bathrooms: 4
- Full bathrooms: 3
- 1/2 bathrooms: 1
- Main level bathrooms: 1
Rooms
- Room types: Bedroom 5
Basement
- Area: 1440
Heating
- Central, Natural Gas
Cooling
- Central Air, Electric
Appliances
- Included: Built-In Range, Range, Dishwasher, Disposal, Dryer, Exhaust Fan, Ice Maker, Microwave, Oven/Range - Gas, Range Hood, Refrigerator, Washer, Water Heater, Gas Water Heater
Features
- Breakfast Area, Built-in Features, Cedar Closet(s), Kitchen - Gourmet, Kitchen - Table Space, Pantry, Primary Bath(s), Soaking Tub, Bathroom - Stall Shower, Upgraded Countertops, Walk-In Closet(s), Vaulted Ceiling(s)
- Flooring: Hardwood, Wood
- Windows: Skylight(s), Window Treatments
- Basement: Finished,Walk-Out Access
- Number of fireplaces: 3
Interior area
- Total structure area: 4,846
- Total interior livable area: 4,526 sqft
- Finished area above ground: 3,406
- Finished area below ground: 1,120
Property
Parking
- Total spaces: 6
- Parking features: Garage Faces Front, Garage Door Opener, Circular Driveway, Paved, Attached, Driveway
- Attached garage spaces: 2
- Uncovered spaces: 4
Accessibility
- Accessibility features: Other
Features
- Levels: Three
- Stories: 3
- Patio & porch: Patio, Terrace
- Exterior features: Extensive Hardscape, Lighting, Stone Retaining Walls, Other
- Pool features: None
- Has view: Yes
- View description: Trees/Woods
Lot
- Size: 0.39 Acres
- Features: Cul-De-Sac, Landscaped, No Thru Street
Details
- Additional structures: Above Grade, Below Grade
- Parcel number: 160701803637
- Zoning: R-200
- Special conditions: Standard
Construction
Type & style
- Home type: SingleFamily
- Architectural style: Cape Cod
- Property subtype: Single Family Residence
Materials
- Brick
- Foundation: Block
- Roof: Shake
Condition
- Excellent
- New construction: No
- Year built: 1985
Utilities & green energy
- Sewer: Public Sewer
- Water: Public
Community & HOA
Community
- Subdivision: Bradley Hills Grove
HOA
- Has HOA: No
Location
- Region: Bethesda
Financial & listing details
- Price per square foot: $405/sqft
- Tax assessed value: $1,611,400
- Annual tax amount: $18,813
- Date on market: 5/10/2024
- Listing agreement: Exclusive Right To Sell
- Ownership: Fee Simple
Price history
| Date | Event | Price |
|---|---|---|
| 5/31/2024 | Sold | $1,835,000-3.2%$405/sqft |
Source:  Bright MLS #MDMC2130184 Report a problem Bright MLS #MDMC2130184 Report a problem | ||
| 5/21/2024 | Pending sale | $1,895,000$419/sqft |
Source: Bright MLS #MDMC2130184 Report a problem | ||
| 5/10/2024 | Listed for sale | $1,895,000-5%$419/sqft |
Source: Bright MLS #MDMC2130184 Report a problem | ||
| 2/14/2024 | Listing removed | $1,995,000$441/sqft |
Source: Bright MLS #MDMC2116032 Report a problem | ||
| 1/31/2024 | Price change | $1,995,000-4.8%$441/sqft |
Source: Bright MLS #MDMC2116032 Report a problem | ||
| 1/12/2024 | Listed for sale | $2,095,000+23.2%$463/sqft |
Source: Bright MLS #MDMC2116032 Report a problem | ||
| 7/20/2023 | Listing removed | -- |
Source: Bright MLS #MDMC759638 Report a problem | ||
| 7/19/2021 | Sold | $1,700,000+3%$376/sqft |
Source: Bright MLS #MDMC759638 Report a problem | ||
| 6/22/2021 | Pending sale | $1,650,000$365/sqft |
Source: Bright MLS #MDMC759638 Report a problem | ||
| 6/17/2021 | Listed for sale | $1,650,000-8.3%$365/sqft |
Source: Bright MLS #MDMC759638 Report a problem | ||
| 1/1/2015 | Sold | $1,800,000$398/sqft |
Source:  Long & Foster Broker Feed #MDMC141112_100 Report a problem Long & Foster Broker Feed #MDMC141112_100 Report a problem | ||
| 10/11/2006 | Sold | $1,800,000+13.1%$398/sqft |
Source: Public Record Report a problem | ||
| 7/1/2004 | Sold | $1,591,000+98.9%$352/sqft |
Source: Public Record Report a problem | ||
| 9/17/1993 | Sold | $800,000$177/sqft |
Source: Public Record Report a problem | ||
Public tax history
| Year | Property taxes | Tax assessment |
|---|---|---|
| 2025 | $19,322 +4.2% | $1,655,767 +2.8% |
| 2024 | $18,550 +6.3% | $1,611,400 +6.4% |
| 2023 | $17,452 +11.5% | $1,514,700 +6.8% |
| 2022 | $15,648 +7.4% | $1,418,000 +7.3% |
| 2021 | $14,567 -0.1% | $1,321,300 |
| 2020 | $14,577 -8.8% | $1,321,300 -8.9% |
| 2019 | $15,988 -0.2% | $1,449,900 |
| 2018 | $16,017 +4.1% | $1,449,900 +6.4% |
| 2017 | $15,383 +23.7% | $1,362,133 +6.9% |
| 2016 | $12,433 | $1,274,367 +7.4% |
| 2015 | $12,433 | $1,186,600 +1.2% |
| 2014 | $12,433 | $1,172,233 +1.2% |
| 2013 | -- | $1,157,867 +1.3% |
| 2012 | -- | $1,143,500 |
| 2011 | -- | $1,143,500 |
| 2010 | -- | $1,143,500 -30.7% |
| 2009 | -- | $1,651,060 +10.9% |
| 2008 | -- | $1,488,502 +12.3% |
| 2007 | -- | $1,325,946 +14% |
| 2006 | -- | $1,163,390 +9.6% |
| 2005 | -- | $1,061,802 +10.6% |
| 2004 | -- | $960,216 +11.8% |
| 2003 | -- | $858,630 +5.1% |
| 2002 | -- | $816,646 |
| 2001 | -- | $816,646 |
Find assessor info on the county website
Neighborhood: 20817
Nearby homes
- $1,989,500-- bd4 ba3.3k sqft8613 Darby Pl, Bethesda, MD 20817Off Market
- $2,607,1005 bd7 ba6.7k sqft8609 Darby Pl, Bethesda, MD 20817Off Market
- $1,850,0004 bd4 ba4.6k sqft7117 Darby Rd, Bethesda, MD 20817Sold
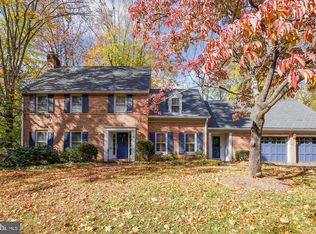
- $1,741,000-- bd4 ba2.7k sqft7121 Darby Rd, Bethesda, MD 20817Off Market
- $1,760,400-- bd4 ba2.7k sqft7113 Darby Rd, Bethesda, MD 20817Off Market
- $1,764,600-- bd4 ba3.7k sqft8612 Darby Pl, Bethesda, MD 20817Off Market
- $1,902,1004 bd6 ba2.9k sqft7109 Darby Rd, Bethesda, MD 20817Off Market
- $1,700,0005 bd6 ba4.7k sqft8627 Burdette Rd, Bethesda, MD 20817Sold
Nearby schools
GreatSchools rating
- 6/10Burning Tree Elementary SchoolGrades: K-5Distance: 0.5 mi
- 10/10Thomas W. Pyle Middle SchoolGrades: 6-8Distance: 1 mi
- 9/10Walt Whitman High SchoolGrades: 9-12Distance: 1.4 mi
Schools provided by the listing agent
- Elementary: Burning Tree
- Middle: Pyle
- High: Walt Whitman
- District: Montgomery County Public Schools
Source: Bright MLS. This data may not be complete. We recommend contacting the local school district to confirm school assignments for this home.
Get a cash offer in 3 minutes
Find out how much your home could sell for in as little as 3 minutes with a no-obligation cash offer.
Estimated market value
$2,050,000
Get a cash offer in 3 minutes
Find out how much your home could sell for in as little as 3 minutes with a no-obligation cash offer.
Estimated market value
$2,050,000
- Maryland
- Montgomery County
- Bethesda
- 20817
- 8605 Darby Pl
Nearby cities
Nearby neighborhoods
Nearby zip codes
Other Bethesda Topics
