Skip main navigation
Off market
  • $408,300

    8605 E Scragg Cir, Wichita, KS 67226

    5beds
    2,664sqft
    Single Family OnSite Blt
    Built in 2014
    0.34 Acres Lot
    $408,300 Zestimate®
    $153/sqft
    $2,458 Estimated rent

    Home value

    $408,300

    $388,000 - $429,000

    $2,458/mo

    Zestimate® history
    Loading
    Loading...

    Owner options

    List your home for rent

    $2,458/mo

    Rent Zestimate®

    Find your next renter with Zillow Rental Manager. Plus, with online applications, you can quickly screen prospective tenants – for free.

    Learn more

    $2,458/mo

    Rent Zestimate®

    Refinance and save

    $2,171/mo

    Est. payment

    Refinancing to a lower rate could help reduce your monthly payments and save thousands over the life of the loan.

    See today's rates

    $2,171/mo

    Est. payment

    Explore your selling options

    Work with a Zillow partner agent

    Leverage their expertise and Zillow's premium Showcase listings to get your home seen by more buyers.

    Get started

    List with your own agent

    Get your home in front of millions of buyers by listing it on Zillow.

    Learn how to do it

    Sell it yourself

    Take full control of how buyers see your home on Zillow by listing For Sale by Owner (FSBO).

    List your home

    What's special

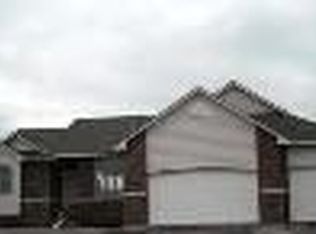
    To see this home today, call or text our agent on duty at. Spectacular 5 BEDROOM 3 BATHROOM split-bedroom ranch home situated on an impressive 1/3 ACRE, CUL-DE-SAC LOT in one of east Wichita's premier home communities. This remarkable home completed just 5 years ago, offers a tremendous opportunity for those in the market for a newer, more efficient, open concept home, without the high costs of special taxes. SPECIAL TAXES PAYOUT NEXT YEAR! Interior features an open, inviting living room with 10 ft ceilings; a gas fireplace to cozy up to during winter months; hand scraped HARDWOOD FLOORS with a rich mahogany finish; and huge windows offering picturesque views of the magnificent backyard, anchored by a half court BASKETBALL COURT! This backyard oasis offers an amazingly safe environment for kids, young and old, to thoroughly enjoy. The GRANITE KITCHEN, with stainless steel appliances, offers plenty of counter space for meal prep and it features an eating bar for quick meals on the go. The private, VAULTED MASTER SUITE offers HIS AND HERS CLOSETS, twin granite topped vanities separated by a relaxing soaker tub, and a custom tiled shower. This home features a MIDLEVEL WALKOUT making it convenient to access the backyard patio from the kitchen/dining area or the viewout basement, which offers an additional two bedrooms, 3rd full bathroom, and a DAZZLING WET BAR. Residents of this lovely community will have exclusive access to stocked fishing lakes and a NEIGHBORHOOD SWIMMING POOL! You will love the easy access this home offers to retail developments on north Rock Rd, Webb, and Greenwich. Your next home awaits, call today for a private showing!

    This property is off market, which means it's not currently listed for sale or rent on Zillow. This may be different from what's available on other websites or public sources.

    Facts & features

    Interior

    Bedrooms & bathrooms
    • Bedrooms: 5
    • Bathrooms: 3
    • Full bathrooms: 3
    Heating
    • Other, Electric, Gas
    Cooling
    • Central
    Appliances
    • Included: Dishwasher, Garbage disposal, Range / Oven
    • Laundry: Main Level, Separate Room
    Features
    • Ceiling Fan(s), Wet Bar, Kitchen Island, Walk-In Closet(s), Vaulted Ceiling(s), Storage, Living/Dining Combo, Eating Bar
    • Flooring: Carpet, Concrete, Hardwood
    • Windows: Storm Windows/Ins Glass
    • Basement: Finished
    • Has fireplace: Yes
    • Fireplace features: Gas, One, Living Room, Fireplace Doors/Screens
    Interior area
    • Total interior livable area: 2,664 sqft
    • Finished area below ground: 1146

    Property

    Parking
    • Total spaces: 3
    • Parking features: Garage - Attached
    Features
    • Patio & porch: Patio, Covered Deck
    • Exterior features: Stucco, Wood, Cement / Concrete
    • Fencing: Wood, Fence-Wrought Iron/Alum
    • Frontage type: Paved Frontage
    Lot
    • Size: 0.34 Acres
    • Features: Sidewalks, Cul-de-Sac
    Details
    • Parcel number: 087104200310504000
    • Other equipment: Range Hood

    Construction

    Type & style
    • Home type: SingleFamily
    • Architectural style: Ranch
    • Property subtype: Single Family OnSite Blt
    Materials
    • Frame
    • Foundation: Other
    • Roof: Composition
    Condition
    • Year built: 2014

    Utilities & green energy

    • Electric: 220 Volts in Laundry
    • Sewer: Sewer
    • Water: Public
    • Utilities for property: Natural Gas

    Community & HOA

    HOA
    • Has HOA: Yes
    • Services included: Recreation Facility, Gen. Upkeep for Common Ar
    • HOA fee: $33 monthly
    Location
    • Region: Wichita

    Financial & listing details

    • Price per square foot: $153/sqft
    • Tax assessed value: $380,600
    • Annual tax amount: $4,769

    Price history

    DateEventPrice
    7/11/2022Sold--
    Source: SCKMLS as distributed by MLS GRID #612244 Report a problem
    6/6/2022Pending sale$360,000$135/sqft
    Source: SCKMLS as distributed by MLS GRID #612244 Report a problem
    6/1/2022Listed for sale$360,000+26.4%$135/sqft
    Source: SCKMLS as distributed by MLS GRID #612244 Report a problem
    7/29/2020Sold--
    Source: SCKMLS as distributed by MLS GRID #525001_581925 Report a problem
    6/15/2020Pending sale$284,900$107/sqft
    Source: NextHome Excel #581925 Report a problem
    6/2/2020Listed for sale$284,900+18.8%$107/sqft
    Source: NextHome Excel #581925 Report a problem
    8/26/2016Sold--
    Source: Agent Provided Report a problem
    5/1/2016Price change$239,900-2%$90/sqft
    Source: Keller Williams - Wichita #519288 Report a problem
    3/18/2016Price change$244,900-2%$92/sqft
    Source: Keller Williams - Wichita #504019 Report a problem
    2/4/2016Listed for sale$249,900$94/sqft
    Source: Keller Williams - Wichita #504019 Report a problem

    Public tax history

    YearProperty taxesTax assessment
    2025$4,769 +5.3%$43,770 +6.6%
    2024$4,531 +4.6%$41,067 +7%
    2023$4,332 +12.8%$38,376
    2022$3,842 -14.6%--
    2021$4,496 --
    2020-- $30,556 +3%
    2019-- $29,670 +4%
    2018-- $28,532
    2017-- --
    2016-- --
    2015-- --
    2014-- --
    2013-- --
    2012-- --
    2011-- $264 -88.9%
    2008-- $2,376
    2007-- $2,376
    2006-- $2,376 +560%
    2005-- $360
    2004-- $360
    2003-- $360
    2002-- $360
    Find assessor info on the county website

    Neighborhood: 67226

    Nearby schools

    GreatSchools rating
    Schools provided by the listing agent
    • Elementary: Isely Magnet (NH)
    • Middle: Stucky
    • High: Heights
    • District: Wichita School District (USD 259)

    Source: The MLS. This data may not be complete. We recommend contacting the local school district to confirm school assignments for this home.

    Get pre-qualified for a loan
    At Zillow Home Loans, we can pre-qualify you in as little as 5 minutes with no impact to your credit score.

    An equal housing lender. NMLS #10287.

    Sell for more on Zillow
    Get a Zillow Showcase℠ listing at no additional cost and you could sell for .
    $408,300
    2% more
    +$8,166
    With Zillow Showcase(estimated)
    $416,466