Beautiful two story -Located in the heart of Castle Pines! Milgaurd just installed 25 New windows! 1 year home warranty included! Remodeled/Updated from kitchen to bathrooms and flooring and much more! Approximately 4700 finished square feet. 5 bedroom-5 bathroom home with plenty of space for your family! Finished "Garden Level" basement. New "wood plank" flooring throughout main level remodeled kitchen with new quarts countertops, stainless steel appliances, farmhouse sink, plumbing fixtures and cabinet hardware. Original Solid wood doors throughout all with new door hardware. Plantation shutters throughout the home. The large center island is great for large meal prep and upcoming holiday season! Formal dining room adjacent to kitchen for easy meal access. Spacious main floor office (with built ins) for that work at home professional or kids study space. 4 Bedrooms on upper level with 3 full bathrooms! The large vaulted great room overlooks gorgeous deck and plush yard. Professionally finished basement for endless recreation, gaming and relaxation includes yet another bedroom and 3/4 bathroom. New exterior paint, newer roof, newer interior paint, newer water heater. lighting and so many more recent updates and extras. Large "park like lot located at the end of a Cul De Sac with basketball court! Dog run extends into garage space for much needed pet shelter. Walk to Coyote Ridge Park for Pickleball, Tennis, Basketball and Movies/Concerts in the park. Large backyard with large mature trees and foliage-Great Privacy! Storage spaces in basement area are plentiful. Close to schools, parks, trails, Daniels Park, The Ridge golf course, shopping and so much more. Easy I-25 access only 15 minutes to DTC, 15 min to Castle Rock shops, 35 min to DIA! Great restaurants all nearby!This house is CLEEAN AND READY FOR YOU!
Sold for $1,162,500
$1,162,500
8605 Fawnwood Drive, Castle Pines, CO 80108
5beds
4,778sqft
Single Family Residence
Built in 2000
0.35 Acres Lot
$1,218,700 Zestimate®
$243/sqft
$5,099 Estimated rent
Home value
$1,218,700
$1.16M - $1.29M
$5,099/mo
Zestimate® history
Owner options
List your home for rent
$5,099/mo
Rent Zestimate®
Find your next renter with Zillow Rental Manager. Plus, with online applications, you can quickly screen prospective tenants – for free.
$5,099/mo
Rent Zestimate®
Refinance and save
$5,685/mo
Est. payment
Refinancing to a lower rate could help reduce your monthly payments and save thousands over the life of the loan.
$5,685/mo
Est. payment
Explore your selling options
Work with a Zillow partner agent
Leverage their expertise and Zillow's premium Showcase listings to get your home seen by more buyers.
Get startedList with your own agent
Get your home in front of millions of buyers by listing it on Zillow.
Learn how to do itSell it yourself
Take full control of how buyers see your home on Zillow by listing For Sale by Owner (FSBO).
List your homeWhat's special
Formal dining roomGreat restaurantsLarge mature treesRidge golf courseBasketball courtPlush yardFarmhouse sink
Zillow last checked:
Listing updated:
Listed by:
Derek Kliner 303-332-3800 dkliner30@gmail.com,
Realty One Group Platinum Elite
Bought with:
The Northrop Group
Compass - Denver
Source: REcolorado as distributed by MLS GRID,MLS#: 8985365
Facts & features
Interior
Bedrooms & bathrooms
- Bedrooms: 5
- Bathrooms: 5
- Full bathrooms: 3
- 3/4 bathrooms: 2
- Main level bathrooms: 1
Primary bedroom
- Description: Large, Vaulted Space Overlooks Quiet Backyard
- Level: Upper
- Area: 243.88 Square Feet
- Dimensions: 18.2 x 13.4
Bedroom
- Description: Bed 1
- Level: Upper
- Area: 111.6 Square Feet
- Dimensions: 12 x 9.3
Bedroom
- Description: Bed2
- Level: Upper
- Area: 12776.4 Square Feet
- Dimensions: 14 x 912.6
Bedroom
- Description: With Full Ensuite Bathroom
- Level: Upper
- Area: 158.2 Square Feet
- Dimensions: 14 x 11.3
Bedroom
- Description: Large Bedroom Great For Teen Walks Into 3/4 Bath.
- Level: Basement
- Area: 171.08 Square Feet
- Dimensions: 9.4 x 18.2
Primary bathroom
- Description: Updated Large Bathroom With His And Hers Closets
- Level: Upper
- Area: 167.81 Square Feet
- Dimensions: 12.8 x 13.11
Bathroom
- Description: Updated And Clean With Shower.
- Level: Main
- Area: 56 Square Feet
- Dimensions: 8 x 7
Bathroom
- Description: Hall Bathroom For Other Two Bedroom Service
- Level: Upper
- Area: 80 Square Feet
- Dimensions: 8 x 10
Bathroom
- Description: In Bedroom Makes Great Guest Suite Or Lucky Teenager!
- Level: Upper
- Area: 48 Square Feet
- Dimensions: 6 x 8
Bathroom
- Description: Gorgeous 3/4 Bath
- Level: Basement
- Area: 53.33 Square Feet
- Dimensions: 7.5 x 7.11
Dining room
- Description: Great For Those Special Formal Gatherings
- Level: Main
- Area: 159.85 Square Feet
- Dimensions: 13.2 x 12.11
Exercise room
- Description: Weight Bench Area
- Level: Basement
- Area: 138.76 Square Feet
- Dimensions: 8.11 x 17.11
Family room
- Description: Fantastic Vaulted Great Room-Large Open Floor Plan
- Level: Main
- Area: 292.32 Square Feet
- Dimensions: 14.4 x 20.3
Game room
- Description: Ping Pong Space Or Pool Table
- Level: Basement
- Area: 211.6 Square Feet
- Dimensions: 18.4 x 11.5
Kitchen
- Description: Gorgeous And Remodeled
- Level: Main
- Area: 288.32 Square Feet
- Dimensions: 21.2 x 13.6
Laundry
- Description: Gorgeous Laundry Room With New Tile Floor , White Cabinetry New Sink And Faucet. Washer And Dryer Included.
- Level: Main
- Area: 89.24 Square Feet
- Dimensions: 9.7 x 9.2
Living room
- Description: Nice Space -Adjacent Formal Dining Room
- Level: Main
- Area: 252.5 Square Feet
- Dimensions: 20.2 x 12.5
Media room
- Description: Great For Large Screen Television And Game Watching/Gatherings
- Level: Basement
- Area: 347.27 Square Feet
- Dimensions: 12.1 x 28.7
Office
- Description: Wonderful Main Floor Study For That Work At Home Professional.
- Level: Main
- Area: 168.92 Square Feet
- Dimensions: 8.4 x 20.11
Utility room
- Description: Great Storage Space
- Level: Basement
- Area: 176.93 Square Feet
- Dimensions: 17.5 x 10.11
Heating
- Forced Air
Cooling
- Central Air
Appliances
- Included: Convection Oven, Cooktop, Dishwasher, Disposal, Double Oven, Dryer, Microwave, Refrigerator, Self Cleaning Oven, Washer, Wine Cooler
Features
- Ceiling Fan(s), Eat-in Kitchen, Entrance Foyer, Five Piece Bath, Granite Counters, High Ceilings, High Speed Internet, Kitchen Island, Open Floorplan, Pantry, Quartz Counters, Smoke Free, Vaulted Ceiling(s), Walk-In Closet(s)
- Flooring: Carpet, Laminate, Tile, Wood
- Windows: Double Pane Windows, Window Coverings
- Basement: Daylight,Finished,Full,Sump Pump
- Number of fireplaces: 1
- Fireplace features: Family Room
Interior area
- Total structure area: 4,778
- Total interior livable area: 4,778 sqft
- Finished area above ground: 3,098
- Finished area below ground: 1,595
Property
Parking
- Total spaces: 3
- Parking features: Exterior Access Door, Storage
- Attached garage spaces: 3
Features
- Levels: Two
- Stories: 2
- Patio & porch: Deck, Front Porch, Patio
- Exterior features: Gas Grill, Rain Gutters
- Fencing: Full,Partial
Lot
- Size: 0.35 Acres
- Features: Cul-De-Sac
Details
- Parcel number: R0415991
- Special conditions: Standard
Construction
Type & style
- Home type: SingleFamily
- Architectural style: Contemporary
- Property subtype: Single Family Residence
Materials
- Brick, Frame
- Foundation: Structural
- Roof: Composition
Condition
- Year built: 2000
Details
- Builder model: Chardonnay
- Builder name: Richmond American Homes
Utilities & green energy
- Sewer: Public Sewer
- Water: Public
- Utilities for property: Electricity Connected, Internet Access (Wired), Natural Gas Connected, Phone Available
Community & HOA
Community
- Security: Carbon Monoxide Detector(s), Smoke Detector(s), Video Doorbell
- Subdivision: Hidden Pointe
HOA
- Has HOA: Yes
- Amenities included: Park, Playground, Tennis Court(s), Trail(s)
- Services included: Maintenance Grounds, Recycling, Trash
- HOA fee: $170 quarterly
- HOA name: TMMC/Hidden Pointe
Location
- Region: Castle Pines
Financial & listing details
- Price per square foot: $243/sqft
- Tax assessed value: $1,194,592
- Annual tax amount: $3,967
- Date on market: 8/10/2023
- Listing terms: Conventional,Jumbo
- Exclusions: None
- Ownership: Individual
- Electric utility on property: Yes
Price history
| Date | Event | Price |
|---|---|---|
| 11/10/2023 | Sold | $1,162,500-5.1%$243/sqft |
Source:  REcolorado as distributed by MLS GRID #8985365 Report a problem REcolorado as distributed by MLS GRID #8985365 Report a problem | ||
| 9/30/2023 | Pending sale | $1,225,000$256/sqft |
Source: REcolorado as distributed by MLS GRID #8985365 Report a problem | ||
| 9/6/2023 | Price change | $1,225,000-3.9%$256/sqft |
Source: REcolorado as distributed by MLS GRID #8985365 Report a problem | ||
| 8/10/2023 | Listed for sale | $1,275,000+249.2%$267/sqft |
Source: REcolorado as distributed by MLS GRID #8985365 Report a problem | ||
| 9/12/2000 | Sold | $365,171$76/sqft |
Source: Public Record Report a problem | ||
Public tax history
| Year | Property taxes | Tax assessment |
|---|---|---|
| 2025 | $7,421 -0.9% | $74,670 -4.2% |
| 2024 | $7,490 +88.8% | $77,910 -1% |
| 2023 | $3,967 -3.9% | $78,670 +72.8% |
| 2022 | $4,128 | $45,520 -2.8% |
| 2021 | -- | $46,840 +7% |
| 2020 | $3,876 +2.3% | $43,790 |
| 2019 | $3,787 0% | $43,790 +4.4% |
| 2018 | $3,787 +7.4% | $41,950 |
| 2017 | $3,526 -1.2% | $41,950 +0.7% |
| 2016 | $3,570 -7% | $41,660 |
| 2015 | $3,839 -1.7% | $41,660 +18.6% |
| 2014 | $3,906 | $35,130 |
| 2013 | -- | $35,130 +6.6% |
| 2012 | -- | $32,970 |
| 2011 | -- | $32,970 -13.3% |
| 2010 | -- | $38,030 +1.5% |
| 2009 | $2,095 | $37,450 |
| 2008 | -- | $37,450 +8.6% |
| 2007 | -- | $34,490 |
| 2006 | $3,769 +11.7% | $34,490 +4.5% |
| 2004 | $3,375 -50% | $33,000 +4% |
| 2003 | $6,751 | $31,740 |
| 2002 | -- | $31,740 +65.7% |
| 2001 | $2,580 +781.5% | $19,160 +797.8% |
| 2000 | $293 | $2,134 |
Find assessor info on the county website
Neighborhood: 80108
Nearby homes
- $1,193,9005 bd5 ba4.1k sqft8604 Fawnwood Dr, Castle Pines, CO 80108Off Market
- $1,004,3004 bd5 ba4.1k sqft538 Crossing Cir, Castle Pines, CO 80108Off Market
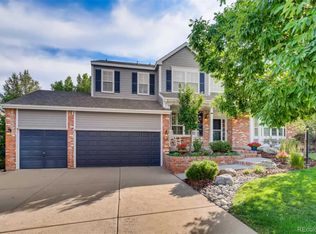
- $908,6004 bd3 ba2.8k sqft8617 Fawnwood Dr, Castle Pines, CO 80108Off Market
- $1,150,1006 bd3 ba4.6k sqft532 Crossing Cir, Castle Pines, CO 80108Off Market
- $1,158,5004 bd5 ba4.2k sqft546 Crossing Cir, Castle Pines, CO 80108Off Market
- $1,021,4004 bd4 ba4.3k sqft8616 Fawnwood Dr, Castle Pines, CO 80108Off Market
- $1,146,0006 bd6 ba4.8k sqft526 Crossing Cir, Castle Pines, CO 80108Off Market
- $985,0005 bd2 ba3.5k sqft554 Crossing Cir, Castle Pines, CO 80108Off Market
Nearby schools
GreatSchools rating
- 8/10Timber Trail Elementary SchoolGrades: PK-5Distance: 1 mi
- 8/10Rocky Heights Middle SchoolGrades: 6-8Distance: 2.3 mi
- 9/10Rock Canyon High SchoolGrades: 9-12Distance: 2.6 mi
Schools provided by the listing agent
- Elementary: Timber Trail
- Middle: Rocky Heights
- High: Rock Canyon
- District: Douglas RE-1
Source: REcolorado as distributed by MLS GRID. This data may not be complete. We recommend contacting the local school district to confirm school assignments for this home.
Get a cash offer in 3 minutes
Find out how much your home could sell for in as little as 3 minutes with a no-obligation cash offer.
Estimated market value
$1,218,700
Get a cash offer in 3 minutes
Find out how much your home could sell for in as little as 3 minutes with a no-obligation cash offer.
Estimated market value
$1,218,700
- Colorado
- Douglas County
- Castle Pines
- 80108
- 8605 Fawnwood Drive
Nearby cities
Nearby zip codes
Other Castle Pines Topics
