LOCATION, LOCATION, LOCATION! This property is offering both privacy and city convenience! This exceptional property has it all, it is charming and very unique but is in need of some TLC. No HOA, No Deed Restrictions, No CDD. This 3-bedroom 2-bath home sits on 2.2 acres of beautiful grounds with amazing wildlife. Welcome to country charm at its best! Features include large barn, large chicken coop, covered animal stall, enclosed tack room and a covered gardening/potting shed area. Plenty of space for all your toys and animals. Extra-large garage and workshop and an additional large storage building. The outdoor area is a true oasis. Inside there is an airy spacious feel to the home. Walking through the front door opens up to a lovely Livingroom with a beautiful stone wood burning fireplace, a dining room with French doors that opens out onto a large glass enclosed patio. There are two bedrooms and guest bathroom downstairs and laundry closet. Kitchen features a large walk-in pantry and a dining area with French doors that walk out onto the large glass enclosed patio. The upstairs area is truly amazing!! Walk up the stairs to find a quaint sitting loft area which opens onto a balcony, sit and enjoy your morning coffee while enjoying the beautiful scenery of your backyard and a view of the Lake in the distance, or enjoy a cocktail in the evening while you watch the beautiful sunsets. The primary bedroom offers a private office space/bonus room and an addition large side bedroom with a sliding glass door that opens onto a private deck area that takes you over to an additional private bedroom / bonus room (perfect man cave), there is also a staircase that takes you downstairs to the breezeway area between the home and garage. There you can enter into the dining room and kitchen, enter through the door into the enclosed patio or enter into the garage & workshop. This property is ideal for those seeking extra room both inside and out. This home is conveniently located just minutes from all the amenities of Wesley Chapel. Exceptional hospitals, tons of shopping, you have The Grove and KRATES at the Grove, B&B16 Theaters, The Shops at Wiregrass and the Tampa Premium Outlet Mall. Located less than 3 miles to the popular Epperson Lagoon the first crystalline lagoon in the U.S it is a 7.5-acre resort-style community, where you can purchase an All-Day Ticket & Splash Pass to enjoy the water park w/ water activities, including kayaking and obstacle course. Conveniently located to I-75 and I-275 to access Tampa, Clearwater/ St. Petersburg and Orlando. Schedule your private showing today.
Sold for $490,000
$490,000
8605 FUSSELL DRIVE, WESLEY CHAPEL, FL 33545
3beds
3,143sqft
Single Family Residence
Built in 1978
2.2 Acres Lot
$486,800 Zestimate®
$156/sqft
$3,190 Estimated rent
Home value
$486,800
$443,000 - $535,000
$3,190/mo
Zestimate® history
Owner options
List your home for rent
$3,190/mo
Rent Zestimate®
Find your next renter with Zillow Rental Manager. Plus, with online applications, you can quickly screen prospective tenants – for free.
$3,190/mo
Rent Zestimate®
Refinance and save
$3,367/mo
Est. payment
Refinancing to a lower rate could help reduce your monthly payments and save thousands over the life of the loan.
$3,367/mo
Est. payment
Explore your selling options
Work with a Zillow partner agent
Leverage their expertise and Zillow's premium Showcase listings to get your home seen by more buyers.
Get startedList with your own agent
Get your home in front of millions of buyers by listing it on Zillow.
Learn how to do itSell it yourself
Take full control of how buyers see your home on Zillow by listing For Sale by Owner (FSBO).
List your homeWhat's special
Private deck areaLarge barnEnclosed tack roomFrench doorsQuaint sitting loft areaLarge chicken coopAiry spacious feel
Zillow last checked:
Listing updated:
Listed by:
Tammie Grantham 863-669-8801,
DALTON WADE INC 888-668-8283
Bought with:
Martha Lopez Alvarez, 3455492
LPT REALTY, LLC
Jaime Barrios, 3429271
LPT REALTY, LLC
Source: Stellar MLS,MLS#: TB8427228 Originating MLS: Suncoast Tampa
Originating MLS: Suncoast Tampa
Facts & features
Interior
Bedrooms & bathrooms
- Bedrooms: 3
- Bathrooms: 2
- Full bathrooms: 2
Rooms
- Room types: Bonus Room, Loft
Other
- Features: No Closet
- Level: Second
- Area: 120 Square Feet
- Dimensions: 8x15
Primary bedroom
- Features: Shower No Tub, Single Vanity, Walk-In Closet(s)
- Level: Second
- Area: 195 Square Feet
- Dimensions: 13x15
Bedroom 2
- Features: Ceiling Fan(s), Built-in Closet
- Level: First
- Area: 187 Square Feet
- Dimensions: 17x11
Bedroom 3
- Features: Built-in Closet
- Level: First
- Area: 195 Square Feet
- Dimensions: 13x15
Balcony porch lanai
- Features: No Closet
- Level: Second
- Area: 40 Square Feet
- Dimensions: 8x5
Other
- Features: No Closet
- Level: First
Kitchen
- Features: Pantry
- Level: First
- Area: 264 Square Feet
- Dimensions: 11x24
Living room
- Features: Central Vacuum
- Level: First
- Area: 405 Square Feet
- Dimensions: 15x27
Loft
- Features: Storage Closet
- Level: Second
Office
- Features: No Closet
- Level: Second
Heating
- Central
Cooling
- Central Air
Appliances
- Included: Cooktop, Dishwasher, Dryer, Electric Water Heater, Refrigerator
- Laundry: Inside, Laundry Closet
Features
- High Ceilings, PrimaryBedroom Upstairs, Vaulted Ceiling(s)
- Flooring: Laminate
- Doors: French Doors
- Windows: Blinds, Shades, Window Treatments
- Has fireplace: Yes
- Fireplace features: Stone, Wood Burning
Interior area
- Total structure area: 4,339
- Total interior livable area: 3,143 sqft
Property
Parking
- Total spaces: 2
- Parking features: Garage - Attached
- Attached garage spaces: 2
Features
- Levels: Two
- Stories: 2
- Patio & porch: Covered, Enclosed, Rear Porch, Side Porch
- Exterior features: Private Mailbox, Storage
- Has view: Yes
- View description: Trees/Woods, Water, Lake
- Has water view: Yes
- Water view: Water,Lake
Lot
- Size: 2.2 Acres
Details
- Additional structures: Barn(s), Shed(s), Storage, Workshop
- Parcel number: 2025200010F24000010.0
- Zoning: R1MH
- Special conditions: None
Construction
Type & style
- Home type: SingleFamily
- Property subtype: Single Family Residence
Materials
- Stucco, Wood Siding
- Foundation: Slab
- Roof: Shingle
Condition
- New construction: No
- Year built: 1978
Utilities & green energy
- Sewer: Septic Tank
- Water: Private, Well
- Utilities for property: Cable Connected, Electricity Connected
Community & HOA
Community
- Security: Smoke Detector(s)
- Pet fee: $0 monthly
- Subdivision: LAKESIDE ESTATES
HOA
- Has HOA: No
Location
- Region: Wesley Chapel
Financial & listing details
- Price per square foot: $156/sqft
- Tax assessed value: $405,999
- Annual tax amount: $3,775
- Date on market: 9/19/2025
- Cumulative days on market: 160 days
- Listing terms: Cash,Conventional
- Ownership: Fee Simple
- Total actual rent: 0
- Electric utility on property: Yes
- Road surface type: Gravel
Price history
| Date | Event | Price |
|---|---|---|
| 4/27/2026 | Sold | $490,000-10.9%$156/sqft |
Source:  Stellar MLS #TB8427228 Report a problem Stellar MLS #TB8427228 Report a problem | ||
| 3/16/2026 | Pending sale | $550,000$175/sqft |
Source: Stellar MLS #TB8427228 Report a problem | ||
| 2/26/2026 | Price change | $550,000-6%$175/sqft |
Source: Stellar MLS #TB8427228 Report a problem | ||
| 1/3/2026 | Listed for sale | $585,000$186/sqft |
Source: Stellar MLS #TB8427228 Report a problem | ||
| 12/17/2025 | Pending sale | $585,000$186/sqft |
Source: Stellar MLS #TB8427228 Report a problem | ||
| 11/23/2025 | Price change | $585,000-7.9%$186/sqft |
Source: Stellar MLS #TB8427228 Report a problem | ||
| 9/19/2025 | Listed for sale | $635,000+111.7%$202/sqft |
Source: Stellar MLS #TB8427228 Report a problem | ||
| 4/21/2005 | Sold | $300,000+102.7%$95/sqft |
Source: Public Record Report a problem | ||
| 9/30/1996 | Sold | $148,000$47/sqft |
Source: Public Record Report a problem | ||
Public tax history
| Year | Property taxes | Tax assessment |
|---|---|---|
| 2024 | $3,775 +3.9% | $251,560 |
| 2023 | $3,633 +11.4% | $251,560 +3% |
| 2022 | $3,262 +2% | $244,240 +6.1% |
| 2021 | $3,199 +1.6% | $230,230 +1.4% |
| 2020 | $3,147 +1.8% | $227,060 +2.3% |
| 2019 | $3,093 | $221,960 +1.9% |
| 2018 | $3,093 +1.9% | $217,821 |
| 2017 | $3,034 +0.5% | $217,821 +4.2% |
| 2016 | $3,020 +1% | $208,953 +0.7% |
| 2015 | $2,990 +2.8% | $207,500 -2.4% |
| 2014 | $2,908 | $212,526 +4.8% |
| 2013 | -- | $202,811 +0.7% |
| 2012 | -- | $201,335 -3.1% |
| 2011 | -- | $207,743 -9.8% |
| 2010 | -- | $230,349 -0.7% |
| 2009 | -- | $231,980 -6.3% |
| 2008 | -- | $247,558 -7.5% |
| 2007 | -- | $267,504 +4.6% |
| 2006 | -- | $255,737 +13.8% |
| 2005 | -- | $224,773 +48.7% |
| 2004 | -- | $151,165 +3.4% |
| 2003 | -- | $146,223 -0.2% |
| 2002 | -- | $146,478 +14% |
| 1999 | -- | $128,482 |
Find assessor info on the county website
Neighborhood: 33545
Nearby homes
- $522,8003 bd2 ba1.9k sqft30401 Chessman Ln, Wesley Chapel, FL 33545Off Market
- $330,0003 bd2 ba1.8k sqft8541 Fussell Dr, Wesley Chapel, FL 33545Sold
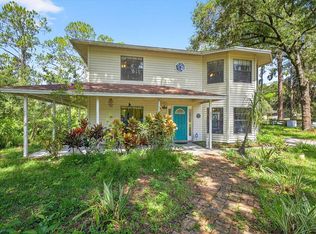
- $66,796-- bd2 ba864 sqft30400 Hillside Ln, Wesley Chapel, FL 33545Off Market
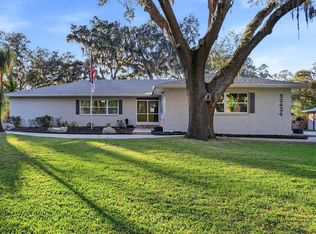
- $800,0004 bd3 ba2.6k sqft30424 Hillside Ln, Wesley Chapel, FL 33545For Sale
- $375,0001.031 Acres30400 Hillside Ln LOT 8, Wesley Chapel, FL 33545Lot/Land
- $522,700-- bd2 ba2.6k sqft30400 Hillside Ln, Wesley Chapel, FL 33545Off Market
- $296,300-- bd1 ba1.4k sqft8514 Fussell Dr, Wesley Chapel, FL 33545Off Market
- $53,9475.825 Acres30339 Desota Ln, Wesley Chapel, FL 33545Off Market
Nearby schools
GreatSchools rating
- 7/10Wesley Chapel Elementary SchoolGrades: PK-5Distance: 1.7 mi
- 6/10Thomas E. Weightman Middle SchoolGrades: 6-8Distance: 1.9 mi
- 5/10Wesley Chapel High SchoolGrades: 9-12Distance: 1.7 mi
Schools provided by the listing agent
- Elementary: Wesley Chapel Elementary-PO
- Middle: Thomas E Weightman Middle-PO
- High: Wesley Chapel High-PO
Source: Stellar MLS. This data may not be complete. We recommend contacting the local school district to confirm school assignments for this home.
Get a cash offer in 3 minutes
Find out how much your home could sell for in as little as 3 minutes with a no-obligation cash offer.
Estimated market value
$486,800
Get a cash offer in 3 minutes
Find out how much your home could sell for in as little as 3 minutes with a no-obligation cash offer.
Estimated market value
$486,800
- Florida
- Pasco County
- Wesley Chapel
- 33545
- 8605 FUSSELL DRIVE
Nearby cities
Nearby neighborhoods
Nearby zip codes
Other Wesley Chapel Topics
