Welcome to this ranch style six bedroom, three bathroom home in Old Town Arvada! This stunning home was built by a custom remodel specialist and offers plenty of upgrades. The main entertainment section of the home has an open concept that feels bright and airy throughout. The living room features plenty of space for any furniture design layout you can imagine, recessed LED lighting and a wood burning fireplace. This space gently transitions into the gourmet kitchen which features a large eat-in kitchen island, beautiful tile backsplash, a custom wet bar area and a spacious pantry with custom shelving. Plus, all stainless steel appliances are included with the home, talk about move in ready! Right off of the kitchen, you will find a dining area which offers plenty of natural lighting and easy access to anywhere, perfect for entertaining! The primary bedroom is truly a dream and features resin, epoxy flooring, a sliding glass door to the backyard and a large walk in closet. The private en-suite bathroom is the perfect place to unwind and offers a large steam shower and heated tile flooring. Three additional bedrooms and an office space are also found on the main level. Head downstairs to the finished basement where you will be greeted by a great room featuring resin, epoxy flooring. You will find two more bedrooms as well as a full bathroom in the basement, allowing plenty of room to grow! Head outside to the backyard oasis where you will find a private eating deck, a spacious patio with a custom fireplace, a private sunning deck, perfect for lounging, a shed for any additional storage and a large grass area. This area is fully fenced and has surrounding trees allowing the space to feel secluded and private. You will love living within walking distance of Old Town Arvada! Enjoy the easy access to just about anywhere including Ralston Creek Trail, I-70, I-25, E-470, Downtown Denver and Denver International Airport as well as ample amounts of restaurants and shopping!
Sold for $985,000
$985,000
8605 Grandview Avenue, Arvada, CO 80002
6beds
2,878sqft
Single Family Residence
Built in 1953
0.31 Acres Lot
$951,200 Zestimate®
$342/sqft
$4,662 Estimated rent
Home value
$951,200
$904,000 - $999,000
$4,662/mo
Zestimate® history
Owner options
List your home for rent
$4,662/mo
Rent Zestimate®
Find your next renter with Zillow Rental Manager. Plus, with online applications, you can quickly screen prospective tenants – for free.
$4,662/mo
Rent Zestimate®
Refinance and save
$5,650/mo
Est. payment
Refinancing to a lower rate could help reduce your monthly payments and save thousands over the life of the loan.
$5,650/mo
Est. payment
Explore your selling options
Work with a Zillow partner agent
Leverage their expertise and Zillow's premium Showcase listings to get your home seen by more buyers.
Get startedList with your own agent
Get your home in front of millions of buyers by listing it on Zillow.
Learn how to do itSell it yourself
Take full control of how buyers see your home on Zillow by listing For Sale by Owner (FSBO).
List your homeWhat's special
Zillow last checked:
Listing updated:
Listed by:
Tatyana Sturm 720-273-7419 tatyana@exitrealtydtc.com,
EXIT Realty DTC, Cherry Creek, Pikes Peak.,
The Storck Team 720-350-5909,
EXIT Realty DTC, Cherry Creek, Pikes Peak.
Bought with:
Brad Sandler, 40039711
GREEN DOOR LIVING REAL ESTATE
Source: REcolorado as distributed by MLS GRID,MLS#: 8112849
Facts & features
Interior
Bedrooms & bathrooms
- Bedrooms: 6
- Bathrooms: 3
- Full bathrooms: 3
- Main level bathrooms: 2
- Main level bedrooms: 4
Primary bedroom
- Description: Next, Venture Into The Primary Bedroom. This Space Truly Feels Like An Oasis And Offers Resin, Epoxy Flooring, A Custom Accent Wall, A Sliding Glass Door Providing Easy Access To The Backyard Oasis And Included Hot Tub, A Large Walk In Closet And A Private En-Suite Bathroom.
- Level: Main
- Area: 315 Square Feet
- Dimensions: 15 x 21
Bedroom
- Description: An Additional Bedroom Is Found On The Main Level And Offers Beautiful Hardwood Flooring, Plenty Of Natural Lighting, A Spacious Closet And Easy Access To Anywhere In The Home Including A Full Bathroom.
- Level: Main
- Area: 156 Square Feet
- Dimensions: 13 x 12
Bedroom
- Description: Another Bedroom Is Found On The Main Level And Offers Beautiful Hardwood Flooring, Plenty Of Natural Lighting, A Spacious Closet And Easy Access To Anywhere In The Home Including A Full Bathroom.
- Level: Main
- Area: 140 Square Feet
- Dimensions: 10 x 14
Bedroom
- Description: A Third Bedroom Is Found On The Main Level And Offers Beautiful Hardwood Flooring, Plenty Of Natural Lighting, A Spacious Closet And Easy Access To Anywhere In The Home Including A Full Bathroom.
- Level: Main
- Area: 140 Square Feet
- Dimensions: 10 x 14
Bedroom
- Description: A Fifth Bedroom Is Found In The Basement And Features Plush Carpet Flooring, A Large Window, Spacious Closet And Easy Access To Anywhere In The Home, Including A Full Bathroom! This Space Would Be Perfect For Growing Or Guest Use!
- Level: Basement
- Area: 100 Square Feet
- Dimensions: 10 x 10
Bedroom
- Description: Having Six Bedrooms Allows For Plenty Of Room To Grow! This Room Features Plush Carpet Flooring, A Spacious Closet And Easy Access To Anywhere Including A Full Bathroom. It Would Also The Perfect Space For Guest Use!
- Level: Basement
- Area: 120 Square Feet
- Dimensions: 12 x 10
Primary bathroom
- Description: The Private En-Suite Bathroom Features A Spacious Vanity With Plenty Of Cabinetry, Heated Tile Flooring And A Large Steam Shower With An Essential Oil Kit, The Perfect Space To Relax. Your Busy Mornings Getting Ready Will Be That Much Easier!
- Level: Main
- Area: 72 Square Feet
- Dimensions: 9 x 8
Bathroom
- Description: A Full Bathroom Is Perfectly Placed On The Main Level Near The Three Additional Bedrooms And Is Also Easily Accessible For Guest Use While Hosting Gatherings With Friends And Family. Enjoy The Spacious Vanity, Tile Flooring, Stunning Tile Accent Wall And Spacious Shower/Tub Combo. It's The Perfect Space For Getting Ready!
- Level: Main
- Area: 72 Square Feet
- Dimensions: 9 x 8
Bathroom
- Description: A Full Bathroom Is Found Centrally Located In The Basement And Features A Spacious Single Vanity, Tile Flooring And A Beautifully Tiled, Spacious Shower.
- Level: Basement
- Area: 48 Square Feet
- Dimensions: 8 x 6
Dining room
- Description: A Dining Area Is Found Right Off Of The Kitchen And Offers Plenty Of Space, Ample Amounts Of Natural Lighting And Easy Access To Anywhere In The Home Including The Private Eating Deck And Backyard Oasis, Accessible From The Large Panel Sliding Door.
- Level: Main
- Area: 200 Square Feet
- Dimensions: 20 x 10
Great room
- Description: But Wait...There's More! Head Down To Your Finished Basement Where You Will Be Greeted By Beautiful Resin, Epoxy Flooring. The Large Great Room Area Is Currently Being Used As An Additional Living Area And Would Also Be Great For A Kids Playroom, A Game Room, A Teen Retreat...The Possibilities Are Endless! Easy Access To Anywhere In The Home Would Make It A Great Spot For Entertaining!
- Level: Basement
- Area: 336 Square Feet
- Dimensions: 24 x 14
Kitchen
- Description: The Gourmet Kitchen Is Every Chef's Dream And Offers Vaulted Ceilings, A Large Eat-In Kitchen Island, A Five Burner Gas Range, Ample Amounts Of Cabinetry For Any Storage Needs You May Have, Stunning Tile Backsplash, A Wet Bar Area With A Custom Wine Rack And A Spacious Pantry With Custom Shelving. The Open Concept Makes This The Perfect Space For Hosting Gathering With Friends And Family. Plus...All Stainless Steel Appliances Are Included With The Home, Talk About Move In Ready!
- Level: Main
- Area: 204 Square Feet
- Dimensions: 17 x 12
Laundry
- Description: The Laundry Room Completes The Basement And Offers Beautiful Resin, Epoxy Flooring And Ample Amounts Of Space. Both The Washer And Dryer Are Included With The Home And Are Ready To Tackle Any Mess That May Come Your Way!
- Level: Basement
- Area: 135 Square Feet
- Dimensions: 9 x 15
Living room
- Description: Upon Entering, You Will Be Greeted By A Spacious Living Room. Enjoy The Beautifully Finished Hardwood Floors And Natural Light Shining Throughout. Plenty Of Space For Many Different Furniture Design Options, Easy Access To Anywhere In The Home Including The Gourmet Kitchen And Backyard Oasis. This Space Is Anchored By A Wood Burning Fireplace, Perfect For Keeping You Warm On Chilly Colorado Days.
- Level: Main
- Area: 520 Square Feet
- Dimensions: 20 x 26
Office
- Description: You Will Also Find A Sitting Room On The Main Level, The Perfect Space For An At Home Office. Frosted Glass Allows For Plenty Of Privacy, Ample Amounts Of Natural Light And Easy Access To Anywhere In The Home.
- Level: Main
- Area: 28 Square Feet
- Dimensions: 7 x 4
Heating
- Forced Air
Cooling
- Evaporative Cooling
Features
- Built-in Features, Eat-in Kitchen, Granite Counters, High Ceilings, Kitchen Island, Open Floorplan, Pantry, Primary Suite, Vaulted Ceiling(s), Walk-In Closet(s), Wet Bar
- Flooring: Carpet, Tile, Wood
- Windows: Double Pane Windows, Triple Pane Windows
- Basement: Finished
- Number of fireplaces: 1
- Fireplace features: Living Room, Wood Burning
- Common walls with other units/homes: No Common Walls
Interior area
- Total structure area: 2,878
- Total interior livable area: 2,878 sqft
- Finished area above ground: 1,935
- Finished area below ground: 943
Property
Parking
- Total spaces: 3
- Parking features: Garage - Attached
- Attached garage spaces: 2
- Details: RV Spaces: 1
Features
- Levels: One
- Stories: 1
- Patio & porch: Deck, Front Porch, Patio
- Exterior features: Fire Pit
- Has spa: Yes
- Spa features: Spa/Hot Tub
- Fencing: Full
Lot
- Size: 0.31 Acres
- Features: Landscaped, Level, Sprinklers In Front, Sprinklers In Rear
Details
- Parcel number: 009637
- Special conditions: Standard
Construction
Type & style
- Home type: SingleFamily
- Property subtype: Single Family Residence
Materials
- Brick, Frame
- Roof: Composition
Condition
- Year built: 1953
Utilities & green energy
- Sewer: Public Sewer
- Utilities for property: Cable Available
Community & HOA
Community
- Subdivision: Old Town Arvada
HOA
- Has HOA: No
Location
- Region: Arvada
Financial & listing details
- Price per square foot: $342/sqft
- Tax assessed value: $685,514
- Annual tax amount: $4,092
- Date on market: 8/3/2024
- Listing terms: Cash,Conventional,FHA,VA Loan
- Exclusions: Seller's Personal Property, Garage Refrigerator, Wood Edge Shelves In Bedroom.
- Ownership: Individual
- Electric utility on property: Yes
- Road surface type: Paved
Price history
| Date | Event | Price |
|---|---|---|
| 9/12/2024 | Sold | $985,000-1.5%$342/sqft |
Source:  REcolorado as distributed by MLS GRID #8112849 Report a problem REcolorado as distributed by MLS GRID #8112849 Report a problem | ||
| 8/19/2024 | Contingent | $1,000,000$347/sqft |
Source:  Exit Realty #8112849 Report a problem Exit Realty #8112849 Report a problem | ||
| 8/19/2024 | Pending sale | $1,000,000$347/sqft |
Source: REcolorado as distributed by MLS GRID #8112849 Report a problem | ||
| 8/3/2024 | Listed for sale | $1,000,000+80.2%$347/sqft |
Source: REcolorado as distributed by MLS GRID #8112849 Report a problem | ||
| 10/6/2021 | Sold | $555,000+130.3%$193/sqft |
Source: Public Record Report a problem | ||
| 7/2/2012 | Sold | $241,000+0.5%$84/sqft |
Source: Public Record Report a problem | ||
| 5/29/2012 | Listed for sale | $239,900+21.2%$83/sqft |
Source: MB REAL ESTATE PROFESSIONA1S #1096785 Report a problem | ||
| 3/30/2010 | Sold | $198,000-26.1%$69/sqft |
Source: Public Record Report a problem | ||
| 5/23/2006 | Sold | $268,000+44.9%$93/sqft |
Source: Public Record Report a problem | ||
| 2/2/2000 | Sold | $185,000+17.5%$64/sqft |
Source: Public Record Report a problem | ||
| 5/10/1995 | Sold | $157,500$55/sqft |
Source: Public Record Report a problem | ||
Public tax history
| Year | Property taxes | Tax assessment |
|---|---|---|
| 2025 | $4,086 -0.1% | $42,845 +1.6% |
| 2024 | $4,092 +25.4% | $42,184 |
| 2023 | $3,263 -1.6% | $42,184 +26.6% |
| 2022 | $3,317 +10.5% | $33,319 -2.8% |
| 2021 | $3,001 | $34,279 +10.2% |
| 2020 | $3,001 +1.4% | $31,100 |
| 2019 | $2,961 +5.4% | $31,100 +8.4% |
| 2018 | $2,809 | $28,691 |
| 2017 | $2,809 +18.2% | $28,691 +16.2% |
| 2016 | $2,377 | $24,692 |
| 2015 | $2,377 +17.2% | $24,692 +23.2% |
| 2014 | $2,029 +4.5% | $20,040 |
| 2013 | $1,942 +2.1% | $20,040 +3.5% |
| 2012 | $1,902 +0.5% | $19,362 |
| 2011 | $1,892 +5.7% | $19,362 -0.1% |
| 2010 | $1,789 -3.9% | $19,390 |
| 2009 | $1,862 +0% | $19,390 -3.7% |
| 2008 | $1,861 -4.4% | $20,140 |
| 2007 | $1,948 +1% | $20,140 -3.5% |
| 2006 | $1,928 -9.4% | $20,870 -9.5% |
| 2005 | $2,128 +9.3% | $23,050 |
| 2004 | $1,948 +8.1% | $23,050 |
| 2003 | $1,802 +1.7% | $23,050 +9.9% |
| 2002 | $1,771 +9.8% | $20,980 +22.8% |
| 2001 | $1,612 -1% | $17,080 |
| 2000 | $1,628 | $17,080 |
Find assessor info on the county website
Neighborhood: Clarabell on Grandview
Nearby homes
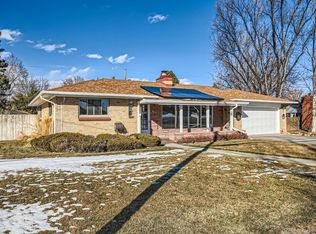
- $620,0003 bd2 ba1.4k sqft8635 Grandview Ave, Arvada, CO 80002Sold
- $736,0003 bd2 ba2.1k sqft8625 Grandview Ave, Arvada, CO 80002Off Market

- $486,8002 bd1 ba967 sqft8640 Calvin Dr, Arvada, CO 80002Off Market
- $455,6003 bd1 ba1k sqft5615 Dover St, Arvada, CO 80002Off Market

- $464,9003 bd1 ba1k sqft8660 Calvin Dr, Arvada, CO 80002Off Market
- $479,4003 bd1 ba1k sqft8540 Grandview Ave #1, Arvada, CO 80002Off Market
- $437,9002 bd1 ba1k sqft8540 Grandview Ave, Arvada, CO 80002Off Market
- $523,1003 bd2 ba1.3k sqft8530 Grandview Ave, Arvada, CO 80002Off Market
Nearby schools
GreatSchools rating
- 3/10Lawrence Elementary SchoolGrades: K-5Distance: 0.4 mi
- 2/10Arvada K-8Grades: K-8Distance: 0.3 mi
- 3/10Arvada High SchoolGrades: 9-12Distance: 1.3 mi
Schools provided by the listing agent
- Elementary: Lawrence
- Middle: Arvada K-8
- High: Arvada
- District: Jefferson County R-1
Source: REcolorado as distributed by MLS GRID. This data may not be complete. We recommend contacting the local school district to confirm school assignments for this home.
Get a cash offer in 3 minutes
Find out how much your home could sell for in as little as 3 minutes with a no-obligation cash offer.
Estimated market value
$951,200
Get a cash offer in 3 minutes
Find out how much your home could sell for in as little as 3 minutes with a no-obligation cash offer.
Estimated market value
$951,200
- Colorado
- Jefferson County
- Arvada
- 80002
- Clarabell on Grandview
- 8605 Grandview Avenue
Nearby cities
Nearby neighborhoods
Nearby zip codes
Other Arvada Topics
