Spacious one bedroom condo with in-unit laundry in the peaceful gated community of Whisper Lake! Take advantage of the two community pools for your convenience as well as management on site. Walk up to your first floor corner unit past manicured landscaping and find your quiet sanctuary. An open floor plan greets you with sliding glass doors letting in plenty of natural light. Enjoy the dining space right off the kitchen and relax in the living room with a pool view through your screened-in lanai. Bar seating at the kitchen counter is perfect for a morning beverage or when entertaining guests. The expansive bedroom features a walk-in closet and plenty of space for additional bedroom furniture, or a desk for office space. Visit your favorite restaurant spots along Dale Mabry Hwy and easily commute with access to the Veterans Expressway or I-275. Come visualize how you can customize this space for your needs and schedule a showing today!
Sold for $104,999
$104,999
8605 HURON COURT #31, TAMPA, FL 33614
1beds
710sqft
Condominium
Built in 1973
-- sqft lot
$100,200 Zestimate®
$148/sqft
$1,343 Estimated rent
Home value
$100,200
$90,000 - $111,000
$1,343/mo
Zestimate® history
Owner options
List your home for rent
$1,343/mo
Rent Zestimate®
Find your next renter with Zillow Rental Manager. Plus, with online applications, you can quickly screen prospective tenants – for free.
$1,343/mo
Rent Zestimate®
Refinance and save
$1,201/mo
Est. payment
Refinancing to a lower rate could help reduce your monthly payments and save thousands over the life of the loan.
$1,201/mo
Est. payment
Explore your selling options
Work with a Zillow partner agent
Leverage their expertise and Zillow's premium Showcase listings to get your home seen by more buyers.
Get startedList with your own agent
Get your home in front of millions of buyers by listing it on Zillow.
Learn how to do itSell it yourself
Take full control of how buyers see your home on Zillow by listing For Sale by Owner (FSBO).
List your homeWhat's special
Screened-in lanaiExpansive bedroomTwo community poolsOpen floor planIn-unit laundryBar seatingDining space
Zillow last checked:
Listing updated:
Listed by:
Kevin Wu 702-768-9859,
KELLER WILLIAMS SOUTH TAMPA 813-875-3700
Bought with:
Kevin Wu
KELLER WILLIAMS SOUTH TAMPA
Source: Stellar MLS,MLS#: TB8311679 Originating MLS: Suncoast Tampa
Originating MLS: Suncoast Tampa
Facts & features
Interior
Bedrooms & bathrooms
- Bedrooms: 1
- Bathrooms: 1
- Full bathrooms: 1
Primary bedroom
- Features: Ceiling Fan(s), Walk-In Closet(s)
- Level: First
- Area: 154 Square Feet
- Dimensions: 11x14
Primary bathroom
- Features: Tub With Shower
- Level: First
- Area: 45 Square Feet
- Dimensions: 5x9
Dining room
- Features: Ceiling Fan(s)
- Level: First
- Area: 42 Square Feet
- Dimensions: 6x7
Kitchen
- Level: First
- Area: 56 Square Feet
- Dimensions: 7x8
Living room
- Level: First
- Area: 120 Square Feet
- Dimensions: 12x10
Heating
- Central
Cooling
- Central Air
Appliances
- Included: Dishwasher, Dryer, Microwave, Range, Refrigerator, Washer
- Laundry: Inside, Laundry Closet
Features
- Ceiling Fan(s), Open Floorplan, Walk-In Closet(s)
- Flooring: Ceramic Tile, Engineered Hardwood
- Doors: Sliding Doors
- Windows: Blinds, Drapes, Window Treatments
- Has fireplace: No
- Common walls with other units/homes: Corner Unit
Interior area
- Total structure area: 801
- Total interior livable area: 710 sqft
Property
Parking
- Parking features: Guest, Off Street, Open
- Has uncovered spaces: Yes
Features
- Levels: One
- Stories: 1
- Patio & porch: Covered, Screened, Side Porch
- Exterior features: Rain Gutters
- Has view: Yes
- View description: Pool
Lot
- Size: 752 Square Feet
- Residential vegetation: Trees/Landscaped
Details
- Parcel number: U21281814R00000000031.0
- Zoning: RMC-20
- Special conditions: None
Construction
Type & style
- Home type: Condo
- Property subtype: Condominium
- Attached to another structure: Yes
Materials
- Stucco, Wood Frame
- Foundation: Slab
- Roof: Shingle
Condition
- New construction: No
- Year built: 1973
Utilities & green energy
- Sewer: Public Sewer
- Water: Public
- Utilities for property: Electricity Connected, Sewer Connected, Water Connected
Community & HOA
Community
- Features: Gated Community - No Guard, Pool, Sidewalks
- Pet fee: $0 monthly
- Subdivision: WHISPER LAKE A CONDO
HOA
- Has HOA: Yes
- Amenities included: Laundry, Pool
- Services included: Community Pool, Maintenance Structure, Maintenance Grounds, Manager, Pool Maintenance
- HOA fee: $600 monthly
- HOA name: Marie Proano
Location
- Region: Tampa
Financial & listing details
- Price per square foot: $148/sqft
- Tax assessed value: $88,147
- Annual tax amount: $182
- Date on market: 10/23/2024
- Cumulative days on market: 13 days
- Listing terms: Cash,Conventional,FHA
- Ownership: Condominium
- Total actual rent: 0
- Electric utility on property: Yes
- Road surface type: Paved
Price history
| Date | Event | Price |
|---|---|---|
| 12/6/2024 | Sold | $104,999-11%$148/sqft |
Source:  Stellar MLS #TB8311679 Report a problem Stellar MLS #TB8311679 Report a problem | ||
| 11/11/2024 | Pending sale | $118,000$166/sqft |
Source: Stellar MLS #TB8311679 Report a problem | ||
| 10/23/2024 | Listed for sale | $118,000-18.6%$166/sqft |
Source: Stellar MLS #TB8311679 Report a problem | ||
| 12/8/2023 | Sold | $145,000-3.3%$204/sqft |
Source: Stellar MLS #U8217592 Report a problem | ||
| 11/15/2023 | Pending sale | $150,000$211/sqft |
Source: Stellar MLS #U8217592 Report a problem | ||
| 10/27/2023 | Listed for sale | $150,000+257.1%$211/sqft |
Source: Stellar MLS #U8217592 Report a problem | ||
| 3/10/2016 | Sold | $42,000+10.5%$59/sqft |
Source: Public Record Report a problem | ||
| 10/1/2015 | Listed for sale | $38,000$54/sqft |
Source: RICHARD DOYLE REAL ESTATE #U7746390 Report a problem | ||
| 8/29/2015 | Listing removed | $38,000$54/sqft |
Source: RICHARD DOYLE REAL ESTATE #U7746390 Report a problem | ||
| 8/13/2015 | Listed for sale | $38,000-59.6%$54/sqft |
Source: RICHARD DOYLE REAL ESTATE #U7746390 Report a problem | ||
| 5/16/2006 | Sold | $94,000+72.2%$132/sqft |
Source: Public Record Report a problem | ||
| 3/15/2004 | Sold | $54,600+68%$77/sqft |
Source: Public Record Report a problem | ||
| 5/18/1999 | Sold | $32,500+8.3%$46/sqft |
Source: Public Record Report a problem | ||
| 7/10/1998 | Sold | $30,000-1%$42/sqft |
Source: Public Record Report a problem | ||
| 3/4/1998 | Sold | $30,300+2.7%$43/sqft |
Source: Public Record Report a problem | ||
| 7/1/1996 | Sold | $29,500+18%$42/sqft |
Source: Public Record Report a problem | ||
| 12/1/1995 | Sold | $25,000$35/sqft |
Source: Public Record Report a problem | ||
| 11/18/1993 | Sold | $25,000$35/sqft |
Source: Public Record Report a problem | ||
Public tax history
| Year | Property taxes | Tax assessment |
|---|---|---|
| 2025 | $1,637 -2.4% | $88,147 -7.4% |
| 2024 | $1,678 +821.6% | $95,156 +149.3% |
| 2023 | $182 +7.8% | $38,170 +3% |
| 2022 | $169 +6.3% | $37,058 +3% |
| 2021 | $159 -28% | $35,979 +1.4% |
| 2020 | $221 +3.8% | $35,482 +2.3% |
| 2019 | $212 | $34,684 +1.9% |
| 2018 | $212 +6.5% | $34,037 +2.1% |
| 2017 | $200 -15.9% | $33,337 +88.7% |
| 2016 | $237 +221.2% | $17,662 +0.7% |
| 2015 | $74 | $17,539 +0.8% |
| 2014 | $74 +13.9% | $17,400 +1.5% |
| 2013 | $65 | $17,143 +1.7% |
| 2012 | $65 -16% | $16,856 +1.8% |
| 2011 | $77 -1.2% | $16,552 +1.5% |
| 2010 | $78 -82.3% | $16,307 -62.1% |
| 2009 | $441 -35.8% | $43,012 -32.2% |
| 2008 | $687 -54.4% | $63,433 -11.1% |
| 2007 | $1,505 0% | $71,393 +9.6% |
| 2006 | $1,505 +28.7% | $65,135 +35% |
| 2005 | $1,170 | $48,258 +22.7% |
| 2004 | -- | $39,346 +16.1% |
| 2003 | -- | $33,893 +15.8% |
| 2002 | -- | $29,266 |
| 2001 | -- | $29,266 |
| 2000 | $775 | $29,266 |
Find assessor info on the county website
Neighborhood: Leto
Nearby homes
- $84,9901 bd1 ba710 sqft8605 Huron Ct UNIT 33, Tampa, FL 33614For Sale

- $97,4001 bd1 ba801 sqft8605 N Huron Ct #33, Tampa, FL 33614Off Market
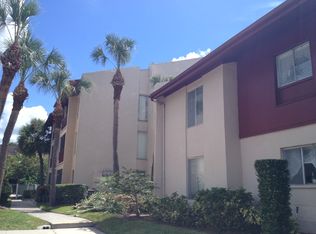
- $96,7001 bd1 ba710 sqft8605 N Huron Ct #39, Tampa, FL 33614Off Market
- $109,1001 bd1 ba710 sqft8605 Huron Ct UNIT 32, Tampa, FL 33614Off Market
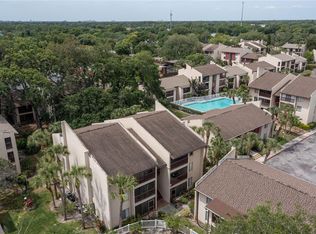
- $1,5001 bd1 ba710 sqft8605 Huron Ct UNIT 34, Tampa, FL 33614For Rent
- $96,7001 bd1 ba710 sqft8605 Huron Ct UNIT 36, Tampa, FL 33614Off Market
- $96,7001 bd1 ba710 sqft8605 Huron Ct UNIT 37, Tampa, FL 33614Off Market
- $92,4001 bd1 ba710 sqft8605 Huron Ct UNIT 38, Tampa, FL 33614Off Market
Nearby schools
GreatSchools rating
- 6/10Crestwood Elementary SchoolGrades: PK-5Distance: 1.1 mi
- 3/10Pierce Middle SchoolGrades: 6-8Distance: 2.3 mi
- 4/10Leto High SchoolGrades: 9-12Distance: 1.6 mi
Schools provided by the listing agent
- Elementary: Crestwood-HB
- Middle: Pierce-HB
- High: Leto-HB
Source: Stellar MLS. This data may not be complete. We recommend contacting the local school district to confirm school assignments for this home.
Get a cash offer in 3 minutes
Find out how much your home could sell for in as little as 3 minutes with a no-obligation cash offer.
Estimated market value
$100,200
Get a cash offer in 3 minutes
Find out how much your home could sell for in as little as 3 minutes with a no-obligation cash offer.
Estimated market value
$100,200
- Florida
- Hillsborough County
- Tampa
- 33614
- Leto
- 8605 HURON COURT Unit 31
Nearby cities
Nearby neighborhoods
Nearby zip codes
Other Tampa Topics
