Stunning Bluffview residence — spacious, light-filled and ready for new owners! This 5-bedroom, 5.5-bath home offers approximately 4,648 sq. ft. of refined living space with an open floor plan, multiple living zones and high-end finishes. Designed for family living and entertaining, the home features a chef’s kitchen with granite counters, island and breakfast nook, a main-level primary suite with jetted tub, separate shower and generous walk-in closet, plus a guest room and full bathroom as well as a first-floor office. Upstairs you’ll find a large game room with wetbar and a dedicated media room — ideal for movie nights, game day or kids’ activities. There are also 3 additional bedrooms upstairs with en-suite bathrooms and walk-in closets as well as a huge attic space that could be converted for additional living space if needed. Outdoors is an entertainers’ paradise: private yard with pool, mature landscaping and an oversized corner lot that provides exceptional curb presence and outdoor living space. A three-car garage and plentiful storage round out the practical comforts of this thoughtfully built home. Located in the desirable Bluffview area and close to parks, dining and Uptown and downtown access as well as Love Field — this property blends neighborhood charm with modern amenities.
Sold
Price Unknown
8605 Labron Ave, Dallas, TX 75209
5beds
4,648sqft
Single Family Residence
Built in 2006
0.32 Acres Lot
$1,926,300 Zestimate®
$--/sqft
$9,610 Estimated rent
Home value
$1,926,300
$1.75M - $2.10M
$9,610/mo
Zestimate® history
Owner options
List your home for rent
$9,610/mo
Rent Zestimate®
Find your next renter with Zillow Rental Manager. Plus, with online applications, you can quickly screen prospective tenants – for free.
$9,610/mo
Rent Zestimate®
Refinance and save
Refinancing to a lower rate could help reduce your monthly payments and save thousands over the life of the loan.
Explore your selling options
Work with a Zillow partner agent
Leverage their expertise and Zillow's premium Showcase listings to get your home seen by more buyers.
Get startedList with your own agent
Get your home in front of millions of buyers by listing it on Zillow.
Learn how to do itSell it yourself
Take full control of how buyers see your home on Zillow by listing For Sale by Owner (FSBO).
List your homeWhat's special
Open floor planFirst-floor officeSpacious light-filledHigh-end finishesOutdoor living spaceThree-car garageHuge attic space
Zillow last checked:
Listing updated:
Listed by:
Robert Blackman 0482162 214-327-0894,
Solvent Realty Group 214-327-0894
Bought with:
Leigh Burns
Briggs Freeman Sotheby's Int'l
Source: NTREIS,MLS#: 21150047
Facts & features
Interior
Bedrooms & bathrooms
- Bedrooms: 5
- Bathrooms: 6
- Full bathrooms: 5
- 1/2 bathrooms: 1
Primary bedroom
- Features: En Suite Bathroom, Fireplace, Walk-In Closet(s)
- Level: First
- Dimensions: 20 x 19
Bedroom
- Level: First
- Dimensions: 12 x 12
Bedroom
- Features: Ceiling Fan(s), En Suite Bathroom, Walk-In Closet(s)
- Level: Second
- Dimensions: 14 x 14
Bedroom
- Features: Ceiling Fan(s), En Suite Bathroom, Walk-In Closet(s)
- Level: Second
- Dimensions: 13 x 13
Bedroom
- Features: Ceiling Fan(s), En Suite Bathroom, Walk-In Closet(s)
- Level: Second
- Dimensions: 13 x 14
Primary bathroom
- Features: Built-in Features, Double Vanity, En Suite Bathroom, Granite Counters, Jetted Tub, Separate Shower
- Level: First
- Dimensions: 13 x 12
Breakfast room nook
- Level: First
- Dimensions: 10 x 9
Dining room
- Level: First
- Dimensions: 13 x 13
Other
- Level: Second
- Dimensions: 9 x 5
Other
- Level: First
- Dimensions: 11 x 5
Other
- Level: Second
- Dimensions: 8 x 5
Other
- Level: Second
- Dimensions: 6 x 9
Game room
- Features: Built-in Features, Other
- Level: Second
- Dimensions: 20 x 19
Half bath
- Level: Second
- Dimensions: 5 x 6
Kitchen
- Features: Breakfast Bar, Built-in Features, Granite Counters, Kitchen Island, Pantry
- Level: First
- Dimensions: 13 x 15
Laundry
- Features: Built-in Features, Utility Sink
- Level: First
- Dimensions: 10 x 6
Living room
- Features: Built-in Features, Ceiling Fan(s), Fireplace
- Level: First
- Dimensions: 19 x 20
Media room
- Level: Second
- Dimensions: 16 x 14
Office
- Features: Built-in Features
- Level: First
- Dimensions: 13 x 11
Heating
- Central, Natural Gas, Zoned
Cooling
- Central Air, Ceiling Fan(s), Electric, Zoned
Appliances
- Included: Some Gas Appliances, Built-In Refrigerator, Dishwasher, Gas Cooktop, Disposal, Gas Oven, Plumbed For Gas, Vented Exhaust Fan, Wine Cooler
Features
- Built-in Features, Decorative/Designer Lighting Fixtures, Double Vanity, Granite Counters, High Speed Internet, Kitchen Island, Open Floorplan, Pantry, Cable TV, Walk-In Closet(s), Wired for Sound
- Flooring: Carpet, Ceramic Tile, Hardwood, Travertine
- Has basement: No
- Number of fireplaces: 2
- Fireplace features: Gas Log
Interior area
- Total interior livable area: 4,648 sqft
Property
Parking
- Total spaces: 3
- Parking features: Garage, Garage Door Opener, Garage Faces Side
- Attached garage spaces: 3
Features
- Levels: Two
- Stories: 2
- Patio & porch: Covered
- Exterior features: Outdoor Grill, Private Yard, Rain Gutters
- Pool features: Gunite, In Ground, Pool
- Fencing: Wood
Lot
- Size: 0.32 Acres
- Features: Back Yard, Corner Lot, Lawn, Landscaped, Sprinkler System
Details
- Parcel number: 00000358138000000
Construction
Type & style
- Home type: SingleFamily
- Architectural style: Traditional,Detached
- Property subtype: Single Family Residence
Materials
- Brick, Rock, Stone, Wood Siding
- Foundation: Slab
- Roof: Composition
Condition
- Year built: 2006
Utilities & green energy
- Sewer: Public Sewer
- Water: Public
- Utilities for property: Sewer Available, Water Available, Cable Available
Community & HOA
Community
- Features: Curbs
- Security: Security System, Smoke Detector(s)
- Subdivision: Shorecrest Estates
HOA
- Has HOA: No
Location
- Region: Dallas
Financial & listing details
- Tax assessed value: $1,997,840
- Annual tax amount: $37,252
- Date on market: 1/9/2026
- Cumulative days on market: 9 days
- Listing terms: Cash,Conventional
- Exclusions: Personal Property.
- Road surface type: Asphalt
Price history
| Date | Event | Price |
|---|---|---|
| 3/12/2026 | Sold | -- |
Source: NTREIS #21150047 Report a problem | ||
| 1/26/2026 | Pending sale | $1,995,000$429/sqft |
Source: NTREIS #21150047 Report a problem | ||
| 1/19/2026 | Contingent | $1,995,000$429/sqft |
Source: NTREIS #21150047 Report a problem | ||
| 1/9/2026 | Listed for sale | $1,995,000$429/sqft |
Source: NTREIS #21150047 Report a problem | ||
| 12/9/2025 | Listing removed | $1,995,000$429/sqft |
Source: NTREIS #21104505 Report a problem | ||
| 11/5/2025 | Listed for sale | $1,995,000$429/sqft |
Source: NTREIS #21104505 Report a problem | ||
Public tax history
| Year | Property taxes | Tax assessment |
|---|---|---|
| 2025 | $33,091 +8.6% | $1,997,840 +19.9% |
| 2024 | $30,467 +6.9% | $1,666,740 |
| 2023 | $28,502 -1.7% | $1,666,740 |
| 2022 | $28,985 +4.1% | $1,666,740 +32.4% |
| 2021 | $27,834 -2.8% | $1,259,200 |
| 2020 | $28,637 -0.1% | $1,259,200 |
| 2019 | $28,678 +5.6% | $1,259,200 +10.7% |
| 2018 | $27,148 +4.9% | $1,137,620 |
| 2017 | $25,886 +4.6% | $1,137,620 +4.6% |
| 2016 | $24,741 +10.2% | $1,087,910 +8.2% |
| 2015 | $22,443 | $1,005,660 +3.2% |
| 2014 | $22,443 | $974,560 |
| 2013 | -- | -- |
| 2012 | -- | -- |
| 2011 | -- | -- |
| 2010 | -- | -- |
| 2009 | -- | -- |
| 2008 | -- | -- |
| 2007 | -- | -- |
| 2005 | -- | -- |
| 2004 | -- | -- |
| 2003 | -- | -- |
| 2002 | -- | -- |
| 2001 | -- | -- |
Find assessor info on the county website
Neighborhood: Bluffview
Nearby homes
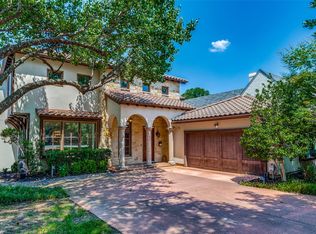
- $--4 bd4 ba4.7k sqft8611 Labron Ave, Dallas, TX 75209Sold
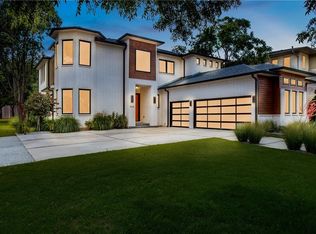
- $1,845,0005 bd6 ba4.4k sqft8526 Ridgelea St, Dallas, TX 75209Off Market
- $2,594,0004 bd4 ba5k sqft8617 Labron Ave, Dallas, TX 75209Off Market
- $2,235,1005 bd4 ba4.5k sqft8527 Ridgelea St, Dallas, TX 75209Off Market
- $2,953,4004 bd6 ba6k sqft4039 Capps Dr, Dallas, TX 75209Off Market
- $1,184,9003 bd3 ba3.4k sqft8522 Ridgelea St, Dallas, TX 75209Off Market
- $519,3002 bd1 ba772 sqft8523 Ridgelea St, Dallas, TX 75209Off Market
- $1,131,5003 bd3 ba2k sqft8633 Labron Ave, Dallas, TX 75209Off Market
Nearby schools
GreatSchools rating
- 8/10K.B. Polk Center for Academically Talented and GiftedGrades: PK-8Distance: 1.1 mi
- 5/10Thomas Jefferson High SchoolGrades: 9-12Distance: 1.8 mi
- 4/10Francisco Medrano Middle SchoolGrades: 7-8Distance: 2.3 mi
Schools provided by the listing agent
- Elementary: Polk
- Middle: Medrano
- High: Jefferson
- District: Dallas ISD
Source: NTREIS. This data may not be complete. We recommend contacting the local school district to confirm school assignments for this home.
Get a cash offer in 3 minutes
Find out how much your home could sell for in as little as 3 minutes with a no-obligation cash offer.
Estimated market value
$1,926,300
Get a cash offer in 3 minutes
Find out how much your home could sell for in as little as 3 minutes with a no-obligation cash offer.
Estimated market value
$1,926,300
- Texas
- Dallas County
- Dallas
- 75209
- Bluffview
- 8605 Labron Ave
