Skip main navigation
Sold
  • Price Unknown

    8605 Lullwater Trl, Austin, TX 78744

    4beds
    2,147sqft
    Single Family Residence
    Built in 2024
    6,461 Square Feet Lot
    $-- Zestimate®
    $--/sqft
    $2,666 Estimated rent

    Home value

    Not available

    Estimated sales range

    Not available

    $2,666/mo

    Zestimate® history
    Loading
    Loading...

    Owner options

    List your home for rent

    $2,666/mo

    Rent Zestimate®

    Find your next renter with Zillow Rental Manager. Plus, with online applications, you can quickly screen prospective tenants – for free.

    Learn more

    $2,666/mo

    Rent Zestimate®

    Refinance and save

    Refinancing to a lower rate could help reduce your monthly payments and save thousands over the life of the loan.

    See today's rates

    Explore your selling options

    Work with a Zillow partner agent

    Leverage their expertise and Zillow's premium Showcase listings to get your home seen by more buyers.

    Get started

    List with your own agent

    Get your home in front of millions of buyers by listing it on Zillow.

    Learn how to do it

    Sell it yourself

    Take full control of how buyers see your home on Zillow by listing For Sale by Owner (FSBO).

    List your home

    What's special

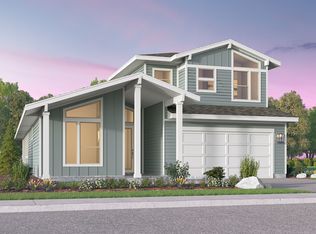
    Step inside and feel the warmth of the Drake plan's welcoming front porch. Once inside, you'll be drawn to the expansive open-concept family room that seamlessly blends the kitchen, dining, and living areas - creating a perfect space to entertain family and friends. The foyer leads to two bedrooms that share a full bath, while the flex space offers a versatile area that could serve as a home office, study or even a fourth bedroom. Retreat to the primary bedroom, boasting a spacious walk-in closet, luxurious double vanity, and the option to relax and unwind in a garden tub. And when it's time to enjoy the outdoors, enjoy the inviting backyard from your covered patio.

    Zillow last checked:

    Listing updated:

    Source: Brookfield ResidentialMLS Logo

    Facts & features

    Interior

    Bedrooms & bathrooms
    • Bedrooms: 4
    • Bathrooms: 3
    • Full bathrooms: 2
    • 1/2 bathrooms: 1
    Interior area
    • Total interior livable area: 2,147 sqft

    Property

    Parking
    • Total spaces: 2
    • Parking features: Garage
    • Garage spaces: 2
    Features
    • Levels: 1.0
    • Stories: 1
    Lot
    • Size: 6,461 sqft
    Details
    • Parcel number: 961093

    Construction

    Type & style
    • Home type: SingleFamily
    • Property subtype: Single Family Residence
    Condition
    • New Construction
    • New construction: Yes
    • Year built: 2024
    Details
    • Builder name: Brookfield Residential

    Community & neighborhood

    Location
    • Region: Austin
    • Subdivision: Traditional Homes Collection at Easton Park

    Price history

    DateEventPrice
    10/4/2024Sold--
    Source: Agent Provided Report a problem
    7/11/2024Price change$532,400-8%$248/sqft
    Source: Unlock MLS #7811511 Report a problem
    6/28/2024Listed for sale$578,696$270/sqft
    Source: Brookfield Residential Report a problem
    6/17/2024Listing removed$578,696$270/sqft
    Source: Brookfield Residential Report a problem
    3/28/2024Price change$578,696+0.1%$270/sqft
    Source: Brookfield Residential Report a problem
    2/29/2024Price change$578,357+0.2%$269/sqft
    Source: Brookfield Residential Report a problem
    12/21/2023Price change$577,062-3.3%$269/sqft
    Source: Brookfield Residential Report a problem
    11/30/2023Listed for sale$597,062$278/sqft
    Source: Brookfield Residential Report a problem

    Public tax history

    YearProperty taxesTax assessment
    2025$11,014 $548,218 +1727.4%
    2024-- $30,000 +100%
    2023$360 +89.4%$15,000 +100%
    2022$190 $7,500

    Find assessor info on the county website

    Neighborhood: Bluff Springs

    Nearby schools

    GreatSchools rating