Welcome to 8605 N 67th Ln, a home that exudes modern elegance. The kitchen is a chef's dream, boasting all stainless steel appliances that add a sleek, contemporary touch. The primary bedroom is a sanctuary of comfort, featuring a spacious walk-in closet that provides ample storage. The home's interior has been refreshed with a coat of fresh paint, giving it a clean, updated look. Additionally, partial flooring replacement has been done, enhancing the overall aesthetic of the home. This property is a perfect blend of style and functionality, making it a must-see for any discerning homebuyer.. Included 100-Day Home Warranty with buyer activation
For sale
Price cut: $5K (7/23)
$276,000
8605 N 67TH Lane, Peoria, AZ 85345
3beds
1,480sqft
:
Get pre-qualified$1,874/mo
Townhouse
Built in 1989
1,359 Square Feet Lot
$-- Zestimate®
$186/sqft
$212/mo HOA
What's special
Spacious walk-in closetAll stainless steel appliancesPartial flooring replacement
- 150 days |
- 424 |
- 18 |
Zillow last checked:
Listing updated:
Listed by:
Tara Jones homes@opendoor.com,
Opendoor Brokerage, LLC,
Naseem Mirza 619-650-6577,
Opendoor Brokerage, LLC
Source: ARMLS,MLS#: 6963519
Facts & features
Interior
Bedrooms & bathrooms
- Bedrooms: 3
- Bathrooms: 3
- Full bathrooms: 2
- 1/2 bathrooms: 1
Heating
- Electric
Cooling
- Other
Appliances
- Included: Built-in Microwave
- Laundry: In Garage
Features
- Full Bth Master Bdrm
- Flooring: Carpet
- Has basement: No
- Has fireplace: Yes
Interior area
- Total structure area: 1,480
- Total interior livable area: 1,480 sqft
Property
Parking
- Total spaces: 2
- Parking features: Garage
- Garage spaces: 2
Features
- Stories: 2
- Spa features: None
- Fencing: Block
Lot
- Size: 1,359 Square Feet
- Features: Gravel/Stone Front
Details
- Parcel number: 14320288
Construction
Type & style
- Home type: Townhouse
- Property subtype: Townhouse
- Attached to another structure: Yes
Materials
- Wood Frame, Painted
- Roof: Tile
Condition
- Year built: 1989
Utilities & green energy
- Sewer: Public Sewer
- Water: City Water
Community & HOA
Community
- Features: Pool, Community Spa Htd
- Security: Security System Owned
- Subdivision: FOUNTAIN SHADOWS UNIT 2
HOA
- Has HOA: Yes
- Services included: Sewer, Maintenance Grounds, Trash, Water
- HOA fee: $212 monthly
- HOA name: Fountain Shadows HOA
- HOA phone: 623-825-7777
Location
- Region: Peoria
Financial & listing details
- Price per square foot: $186/sqft
- Tax assessed value: $254,200
- Annual tax amount: $903
- Date on market: 2/26/2026
- Cumulative days on market: 150 days
- Listing terms: Cash,Conventional
- Ownership: Condominium
Estimated market value
Not available
Estimated sales range
Not available
Not available
Price history
| Date | Event | Price |
|---|---|---|
| 7/23/2026 | Price change | $276,000-1.8%$186/sqft |
Source:  ARMLS #6963519 Report a problem ARMLS #6963519 Report a problem | ||
| 7/4/2026 | Listed for sale | $281,000$190/sqft |
Source: ARMLS #6963519 Report a problem | ||
| 6/3/2026 | Pending sale | $281,000$190/sqft |
Source: ARMLS #6963519 Report a problem | ||
| 5/14/2026 | Price change | $281,000-1.4%$190/sqft |
Source: ARMLS #6963519 Report a problem | ||
| 3/19/2026 | Listed for sale | $285,000$193/sqft |
Source: ARMLS #6963519 Report a problem | ||
| 3/10/2026 | Pending sale | $285,000$193/sqft |
Source: ARMLS #6963519 Report a problem | ||
| 3/10/2026 | Listed for sale | $285,000$193/sqft |
Source: ARMLS #6963519 Report a problem | ||
| 2/24/2026 | Pending sale | $285,000$193/sqft |
Source: ARMLS #6963519 Report a problem | ||
| 2/19/2026 | Price change | $285,000-2.1%$193/sqft |
Source: ARMLS #6963519 Report a problem | ||
| 1/5/2026 | Listed for sale | $291,000+16.9%$197/sqft |
Source: ARMLS #6963519 Report a problem | ||
| 12/5/2025 | Sold | $249,000+24.5%$168/sqft |
Source: Public Record Report a problem | ||
| 8/18/2020 | Sold | $200,000+0.5%$135/sqft |
Source: ARMLS #6083281 Report a problem | ||
| 7/12/2020 | Pending sale | $199,000$134/sqft |
Source: Jason Mitchell Real Estate #6083281 Report a problem | ||
| 5/27/2020 | Listed for sale | $199,000+89.4%$134/sqft |
Source: Jason Mitchell Real Estate #6083281 Report a problem | ||
| 10/18/2018 | Sold | $105,043+0.1%$71/sqft |
Source: Public Record Report a problem | ||
| 10/22/2013 | Sold | $104,900$71/sqft |
Source: ARMLS #5010141 Report a problem | ||
| 10/5/2013 | Listed for sale | $104,900-24.9%$71/sqft |
Source: RE/MAX Preferred Choice #5010141 Report a problem | ||
| 4/12/2005 | Sold | $139,750+72.5%$94/sqft |
Source: Public Record Report a problem | ||
| 4/7/2000 | Sold | $81,000$55/sqft |
Source: Public Record Report a problem | ||
Public tax history
| Year | Property taxes | Tax assessment |
|---|---|---|
| 2025 | $890 +4.1% | $25,420 -8.7% |
| 2024 | $855 +10.3% | $27,850 +318.5% |
| 2023 | $775 -1% | $6,655 -60.2% |
| 2022 | $783 -0.8% | $16,720 +7% |
| 2021 | $789 +1% | $15,620 +17.8% |
| 2020 | $781 -7.7% | $13,260 +11.4% |
| 2019 | $846 | $11,900 +13.5% |
| 2018 | $846 -1% | $10,480 +14.4% |
| 2017 | $854 +14.3% | $9,160 +15.9% |
| 2016 | $748 -9.4% | $7,900 +7.5% |
| 2015 | $825 | $7,350 +35.9% |
| 2014 | -- | $5,410 +38.7% |
| 2013 | -- | $3,900 -15.2% |
| 2012 | -- | $4,600 -21.4% |
| 2011 | -- | $5,850 -41.2% |
| 2010 | -- | $9,950 -29.2% |
| 2009 | -- | $14,050 -9.6% |
| 2008 | -- | $15,550 +37.6% |
| 2007 | -- | $11,300 +40.4% |
| 2006 | -- | $8,050 |
| 2005 | -- | $8,050 +10.3% |
| 2004 | -- | $7,300 |
| 2003 | -- | $7,300 +9.8% |
| 2002 | -- | $6,650 |
Find assessor info on the county website
Monthly payment
Est. payment
Payment breakdown
Explore the cost of this home by adjusting the details. Changes won't be saved.Climate risks
Neighborhood: 85345
Nearby schools
GreatSchools rating
- 6/10Glendale American SchoolGrades: PK-8Distance: 1.4 mi
- 7/10Glendale High SchoolGrades: 9-12Distance: 1.7 mi
Schools provided by the listing agent
- Elementary: Glendale American School
- Middle: Glendale American School
- High: Glendale High School
- District: Glendale Elementary District
Source: ARMLS. This data may not be complete. We recommend contacting the local school district to confirm school assignments for this home.
- $273,6003 bd3 ba1.4k sqft8609 N 67th Ln, Peoria, AZ 85345Off Market
- $226,000-- bd2 ba1k sqft8601 N 67th Ln, Peoria, AZ 85345Off Market
- $266,4003 bd3 ba1.4k sqft8610 N 67th Ave, Peoria, AZ 85345Off Market

- $261,0003 bd2 ba1.4k sqft8613 N 67th Ln, Peoria, AZ 85345Off Market
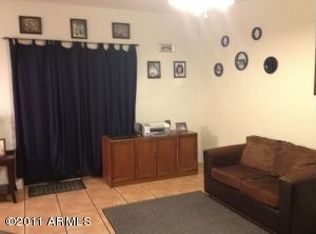
- $271,2003 bd3 ba1.4k sqft8606 N 67th Dr, Peoria, AZ 85345Off Market
- $282,4003 bd2 ba1.4k sqft8610 N 67th Dr, Peoria, AZ 85345Off Market
- $298,3003 bd3 ba1.5k sqft8602 N 67th Dr, Peoria, AZ 85345Off Market
- $262,4003 bd2 ba1.4k sqft8614 N 67th Dr, Peoria, AZ 85345Off Market
A local agent can set up tours, give advice and negotiate with sellers.
