Skip main navigation
Sold
  • Price Unknown

    8605 NE Shoal Creek Pkwy, Kansas City, MO 64157

    6beds
    5,144sqft
    Single Family Residence
    Built in 2017
    0.6 Acres Lot
    $1,412,200 Zestimate®
    $--/sqft
    $5,016 Estimated rent

    Home value

    $1,412,200

    $1.27M - $1.57M

    $5,016/mo

    Zestimate® history
    Loading
    Loading...

    Owner options

    List your home for rent

    $5,016/mo

    Rent Zestimate®

    Find your next renter with Zillow Rental Manager. Plus, with online applications, you can quickly screen prospective tenants – for free.

    Learn more

    $5,016/mo

    Rent Zestimate®

    Refinance and save

    $1,750/mo

    Est. payment

    Refinancing to a lower rate could help reduce your monthly payments and save thousands over the life of the loan.

    See today's rates

    $1,750/mo

    Est. payment

    Explore your selling options

    Work with a Zillow partner agent

    Leverage their expertise and Zillow's premium Showcase listings to get your home seen by more buyers.

    Get started

    List with your own agent

    Get your home in front of millions of buyers by listing it on Zillow.

    Learn how to do it

    Sell it yourself

    Take full control of how buyers see your home on Zillow by listing For Sale by Owner (FSBO).

    List your home

    What's special

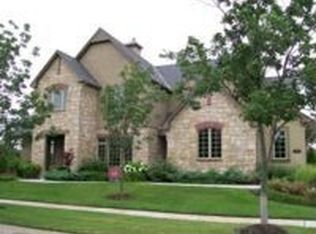
    Look NO further!!! Shoal Creek Custom Built Estate Home by Cardinal Crest ...A REAL RANCH floor plan with FOUR BEDROOMS on the main level and over 3000 sq ft of Luxury! The Circle Drive is sensational! You will be WOW'd when you walk in the Front Entry with soaring ceilings & dramatic lighting. The marble fireplace in the great room is a Work of Art. Gourmet Kitchen w/ 9' x 4' quartz island w/ a waterfall edge, walk in pantry, & plentiful cupboard space. Quartz Countertops and marble backsplash adorn the space. Dining Room is plentiful in size and natural light, the Covered screened in deck is just a step away. Primary Suite is spacious w/ double vanity, walk in closet & beautiful drapes. 3 more bedrooms on the main level along with drop space entering from the 4 car garage and laundry ! As you enter the walkout lower level, there is a media room w/ rear view projector and screen which stays with the home. Wet bar for entertaining. 5th bedroom has walk in closet. 6th bedroom is very large and just needs a closet. Work out room is ready for action! Custom closet and magnificent storage. This lot is .6 acre, wonderful patio space for basketball court, and flat backyard to practice soccer, baseball, or chipping contest. The amenities at Shoal Creek include pools, playgrounds, tennis courts and walking trails!!! Total sqare footage is over 5000 sq ft. Interior pictures coming 1/13.

    Zillow last checked:

    Listing updated:

    Listed by:

    Candi Sweeney 816-591-5590,

    ReeceNichols - Parkville,

    Ashley Sweeney-Emmons 816-728-2253,

    ReeceNichols - Parkville

    Bought with:

    Lauren Miller, 2017043436

    Real Broker, LLC-MO

    Source: Heartland MLS as distributed by MLS GRID,MLS#: 2595393MLS Logo

    Facts & features

    Interior

    Bedrooms & bathrooms
    • Bedrooms: 6
    • Bathrooms: 5
    • Full bathrooms: 4
    • 1/2 bathrooms: 1
    Primary bedroom
    • Features: Carpet, Walk-In Closet(s)
    • Level: First
    • Dimensions: 13 x 17
    Bedroom 2
    • Features: Carpet, Shower Only, Walk-In Closet(s)
    • Level: First
    • Dimensions: 10 x 16
    Bedroom 3
    • Features: Carpet, Shower Over Tub, Walk-In Closet(s)
    • Level: First
    • Dimensions: 12 x 17
    Bedroom 4
    • Features: Carpet, Shower Over Tub, Walk-In Closet(s)
    • Level: First
    • Dimensions: 12 x 16
    Bedroom 5
    • Features: All Carpet
    • Level: Lower
    • Dimensions: 15 x 14
    Bedroom 6
    • Features: All Drapes/Curtains, Carpet, Walk-In Closet(s)
    • Level: Lower
    • Dimensions: 15 x 23
    Primary bathroom
    • Features: Ceramic Tiles, Double Vanity, Separate Shower And Tub
    • Level: Main
    • Dimensions: 11 x 12
    Bathroom 2
    • Features: Shower Only
    • Level: First
    Bathroom 4
    • Features: Shower Over Tub
    • Level: Lower
    • Dimensions: 8 x 5
    Dining room
    • Features: Wood Floor
    • Level: First
    • Dimensions: 13 x 13
    Great room
    • Features: All Drapes/Curtains, Fireplace, Wood Floor
    • Level: First
    • Dimensions: 15 x 17
    Gym
    • Level: Lower
    • Dimensions: 24 x 21
    Half bath
    • Level: First
    • Dimensions: 4 x 6
    Kitchen
    • Features: Kitchen Island, Pantry, Quartz Counter
    • Level: First
    • Dimensions: 15 x 17
    Media room
    • Features: All Carpet
    • Level: Lower
    • Dimensions: 17 x 18
    Utility room
    • Level: Main
    • Dimensions: 26 x 31
    Heating
    • Forced Air, Zoned
    Cooling
    • Electric, Zoned
    Appliances
    • Included: Dishwasher, Disposal, Exhaust Fan, Humidifier, Microwave, Refrigerator, Gas Range
    • Laundry: Laundry Room, Main Level
    Features
    • Ceiling Fan(s), Custom Cabinets, Kitchen Island, Pantry, Vaulted Ceiling(s), Walk-In Closet(s)
    • Flooring: Carpet, Tile, Wood
    • Windows: Thermal Windows
    • Basement: Basement BR,Finished,Radon Mitigation System,Sump Pump,Walk-Out Access
    • Number of fireplaces: 1
    • Fireplace features: Gas, Great Room
    Interior area
    • Total structure area: 5,144
    • Total interior livable area: 5,144 sqft
    • Finished area above ground: 3,004
    • Finished area below ground: 2,140

    Property

    Parking
    • Total spaces: 4
    • Parking features: Attached, Garage Door Opener, Garage Faces Front, Garage Faces Side
    • Attached garage spaces: 4
    Features
    • Patio & porch: Deck, Patio
    Lot
    • Size: 0.6 Acres
    • Dimensions: 120 x 205 x 125 x 241
    • Features: Estate Lot
    Details
    • Parcel number: 142150008003.00

    Construction

    Type & style
    • Home type: SingleFamily
    • Architectural style: Contemporary
    • Property subtype: Single Family Residence
    Materials
    • Stucco & Frame
    • Roof: Composition
    Condition
    • Year built: 2017
    Details
    • Builder model: Custom Design
    • Builder name: Cardinal Crest Homes

    Utilities & green energy

    • Sewer: Public Sewer
    • Water: Public

    Community & HOA

    Community
    • Security: Security System, Smoke Detector(s)
    • Subdivision: Shoal Creek Valley- Preserve
    HOA
    • Has HOA: Yes
    • Amenities included: Clubhouse, Party Room, Play Area, Pool, Trail(s)
    • Services included: Management, Parking
    • HOA fee: $1,750 annually
    • HOA name: Shoal Creek HOA
    Location
    • Region: Kansas City

    Financial & listing details

    • Tax assessed value: $165,190
    • Annual tax amount: $14,000
    • Date on market: 1/14/2026
    • Listing terms: Cash,Conventional
    • Ownership: Private
    • Road surface type: Paved

    Price history

    DateEventPrice
    1/30/2026Sold--
    Source: Heartland MLS as distributed by MLS GRID #2595393 Report a problem
    1/17/2026Pending sale$1,395,000$271/sqft
    Source: Heartland MLS as distributed by MLS GRID #2595393 Report a problem
    1/14/2026Listed for sale$1,395,000-12.8%$271/sqft
    Source: Heartland MLS as distributed by MLS GRID #2595393 Report a problem
    11/6/2025Listing removed$1,600,000$311/sqft
    Source: Heartland MLS as distributed by MLS GRID #2551537 Report a problem
    5/29/2025Listed for sale$1,600,000+18.5%$311/sqft
    Source: Heartland MLS as distributed by MLS GRID #2551537 Report a problem
    7/8/2022Sold--
    Source: Heartland MLS as distributed by MLS GRID #2368411 Report a problem
    4/25/2022Contingent$1,350,000$262/sqft
    Source: Heartland MLS as distributed by MLS GRID #2368411 Report a problem
    3/6/2022Listed for sale$1,350,000$262/sqft
    Source: Heartland MLS as distributed by MLS GRID #2368411 Report a problem
    11/13/2017Sold--
    Source: Heartland MLS as distributed by MLS GRID #1972760 Report a problem

    Public tax history

    YearProperty taxesTax assessment
    2025$13,089 +8.8%$165,190 +14.9%
    2024$12,030 -0.9%$143,770
    2023$12,136 +20.4%$143,770 +24.4%
    2022$10,080 -0.4%$115,560
    2021$10,124 -2.7%$115,560 +2.6%
    2020$10,400 $112,650
    2019$10,400 +1.8%$112,650 +0.4%
    2018$10,220 +773.1%$112,230 +768.7%
    2017$1,171 $12,920
    2016$1,171 $12,920
    2015$1,171 +0.1%$12,920
    2014$1,169 $12,920
    2013-- $12,920
    2012-- $12,920
    2011-- $12,920 -41.7%
    2010-- $22,150
    2009-- $22,150
    2007-- $22,150
    2006-- $22,150
    Find assessor info on the county website

    Neighborhood: Shoal Creek

    Nearby schools

    GreatSchools rating
    Schools provided by the listing agent
    • Elementary: Shoal Creek
    • Middle: South Valley
    • High: Liberty

    Source: Heartland MLS as distributed by MLS GRID. This data may not be complete. We recommend contacting the local school district to confirm school assignments for this home.

    Get a cash offer in 3 minutes
    Find out how much your home could sell for in as little as 3 minutes with a no-obligation cash offer.
    Estimated market value
    $1,412,200
    Get a cash offer in 3 minutes
    Find out how much your home could sell for in as little as 3 minutes with a no-obligation cash offer.
    Estimated market value
    $1,412,200