Skip main navigation
Closed
  • Listing Provided by: Realty Executives of St. Louis
    Bought with: Fathom Realty-St. Louis
    Price Unknown

    8605 Neier Ln, Saint Louis, MO 63123

    3beds
    1,339sqft
    Single Family Residence
    Built in 1941
    5,449.36 Square Feet Lot
    $227,800 Zestimate®
    $--/sqft
    $1,865 Estimated rent

    Home value

    $227,800

    $212,000 - $244,000

    $1,865/mo

    Zestimate® history
    Loading
    Loading...

    Owner options

    List your home for rent

    $1,865/mo

    Rent Zestimate®

    Find your next renter with Zillow Rental Manager. Plus, with online applications, you can quickly screen prospective tenants – for free.

    Learn more

    $1,865/mo

    Rent Zestimate®

    Refinance and save

    Refinancing to a lower rate could help reduce your monthly payments and save thousands over the life of the loan.

    See today's rates

    Explore your selling options

    Work with a Zillow partner agent

    Leverage their expertise and Zillow's premium Showcase listings to get your home seen by more buyers.

    Get started

    List with your own agent

    Get your home in front of millions of buyers by listing it on Zillow.

    Learn how to do it

    Sell it yourself

    Take full control of how buyers see your home on Zillow by listing For Sale by Owner (FSBO).

    List your home

    What's special

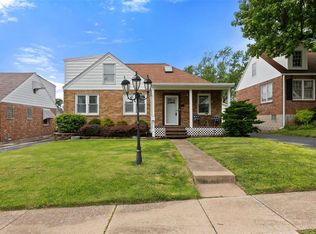
    Covered front porchDetached garageHuge third-level bedroomSun-filled spacesStriking wood floors
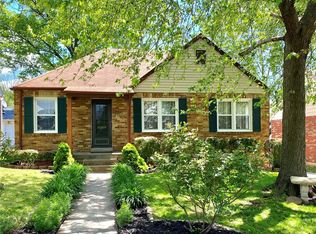
    Ring in the New Year with a new home! Full of charm, character, and an unbeatable location. A covered front porch warmly greets you, setting the tone for what’s inside. Step through the front door and you’re immediately welcomed by sun-filled spaces, classic details, and striking wood floors that add warmth and timeless style throughout. This inviting home offers a functional layout with two main-floor bedrooms, perfect for everyday living, guests, or a dedicated home office. Upstairs, the HUGE third-level bedroom is a true bonus space. Use it as a private retreat, guest suite, or a flexible space that could easily double as a bedroom + office, playroom, or lounge…the options are truly endless. Storage won’t be an issue with plenty of space upstairs, and if you need even more, you’ll love having a full basement for additional storage, hobbies, or future finishing potential. Speaking of hobbies, whether you love tinkering, tools, or weekend projects, the detached garage is a big plus! Step outside and picture springtime in your own personal oasis: a private, flat, fully fenced backyard with a patio made for grilling, gathering, or unwinding at the end of the day. The landscaping adds the perfect touch of ambiance. And the location? Truly unmatched. Enjoy the convenience of walking to 9 Mile Garden, local eateries, and Clubhouse bar, plus you’re just a couple miles from countless parks, walking trails, and Grant’s Farm. The sidewalk-lined streets make it easy to get out and enjoy the neighborhood. Move in with confidence- Seller paid home warranty provided to the buyer at closing & already PASSED St. Louis County occupancy.

    Zillow last checked:

    Listing updated:

    Listing Provided by:

    Hilary Cheek 314-564-5818,

    Realty Executives of St. Louis,

    Leslie E Cheek 314-910-8210,

    Realty Executives of St. Louis

    Bought with:

    Austin Gray, 2020033846

    Fathom Realty-St. Louis

    Source: MARIS,MLS#: 26000097MLS LogoOriginating MLS: St. Louis Association of REALTORS

    Facts & features

    Interior

    Bedrooms & bathrooms
    • Bedrooms: 3
    • Bathrooms: 1
    • Full bathrooms: 1
    • Main level bathrooms: 1
    • Main level bedrooms: 2
    Bedroom
    • Features: Floor Covering: Wood
    • Level: Main
    • Area: 100
    • Dimensions: 10x10
    Bedroom 2
    • Features: Floor Covering: Wood
    • Level: Main
    • Area: 132
    • Dimensions: 12x11
    Bedroom 3
    • Features: Floor Covering: Carpeting
    • Level: Upper
    • Area: 300
    • Dimensions: 30x10
    Dining room
    • Features: Floor Covering: Wood
    • Level: Main
    • Area: 110
    • Dimensions: 11x10
    Kitchen
    • Features: Floor Covering: Ceramic Tile
    • Level: Main
    • Area: 110
    • Dimensions: 11x10
    Living room
    • Features: Floor Covering: Wood
    • Level: Main
    • Area: 110
    • Dimensions: 11x10
    Heating
    • Forced Air
    Cooling
    • Central Air
    Appliances
    • Included: Dishwasher, Dryer, Oven, Refrigerator, Washer, Washer/Dryer, Water Heater
    • Laundry: In Basement
    Features
    • Ceiling Fan(s), Dining/Living Room Combo, Shower, Tub
    • Flooring: Hardwood
    • Basement: Block,Full,Storage Space,Sump Pump,Unfinished
    • Has fireplace: No
    • Fireplace features: None
    Interior area
    • Total structure area: 1,339
    • Total interior livable area: 1,339 sqft
    • Finished area above ground: 1,339
    • Finished area below ground: 0

    Property

    Parking
    • Total spaces: 1
    • Parking features: Detached, Driveway, Garage, Off Street, Private
    • Garage spaces: 1
    • Has uncovered spaces: Yes
    Features
    • Levels: One and One Half
    • Patio & porch: Patio
    • Exterior features: Garden, Private Yard, Storage
    • Fencing: Back Yard,Fenced,Full,Privacy,Vinyl
    Lot
    • Size: 5,449 sqft
    • Dimensions: 108 x 50
    • Features: Landscaped, Level
    Details
    • Additional structures: None
    • Parcel number: 25J240473
    • Special conditions: Standard

    Construction

    Type & style
    • Home type: SingleFamily
    • Architectural style: Traditional
    • Property subtype: Single Family Residence
    Materials
    • Brick
    • Foundation: Block
    • Roof: Architectural Shingle
    Condition
    • Year built: 1941

    Utilities & green energy

    • Electric: Ameren
    • Sewer: Public Sewer
    • Water: Public
    • Utilities for property: Electricity Connected, Natural Gas Connected, Sewer Connected, Water Connected

    Community & neighborhood

    Location
    • Region: Saint Louis
    • Subdivision: High School Lane Add

    Other

    Other facts
    • Listing terms: Cash,Conventional,FHA,VA Loan

    Price history

    DateEventPrice
    3/9/2026Sold--
    Source: MARIS #26000097 Report a problem
    2/16/2026Pending sale$225,000$168/sqft
    Source: MARIS #26000097 Report a problem
    2/12/2026Listed for sale$225,000$168/sqft
    Source: MARIS #26000097 Report a problem
    1/16/2026Listing removed$225,000$168/sqft
    Source: MARIS #26000097 Report a problem
    1/12/2026Pending sale$225,000$168/sqft
    Source: MARIS #26000097 Report a problem
    1/8/2026Listed for sale$225,000+25.3%$168/sqft
    Source: MARIS #26000097 Report a problem
    5/21/2021Sold--
    Source: MARIS #21026198 Report a problem
    4/26/2021Pending sale$179,500$134/sqft
    Source: MARIS #21026198 Report a problem
    4/26/2021Contingent$179,500$134/sqft
    Source: MARIS #21026198 Report a problem
    4/23/2021Listed for sale$179,500+38.2%$134/sqft
    Source: MARIS #21026198 Report a problem
    6/26/2017Sold--
    Source: Public Record Report a problem
    5/8/2017Pending sale$129,900$97/sqft
    Source: Garcia Properties #17036643 Report a problem
    5/3/2017Listed for sale$129,900+3.9%$97/sqft
    Source: Garcia Properties #17036643 Report a problem
    5/12/2011Sold--
    Source: Public Record Report a problem
    3/2/2011Price change$125,000-3.8%$93/sqft
    Source: Coldwell Banker Premier Group #10020138 Report a problem
    11/19/2010Price change$129,900-6.9%$97/sqft
    Source: Coldwell Banker Premier Group #10020138 Report a problem
    10/30/2010Price change$139,500-0.3%$104/sqft
    Source: Coldwell Banker Premier Group #10020138 Report a problem
    7/31/2010Price change$139,900-6.7%$104/sqft
    Source: Coldwell Banker Premier Group #10020138 Report a problem
    7/29/2010Price change$149,900+7.1%$112/sqft
    Source: Coldwell Banker Premier Group #10020138 Report a problem
    7/25/2010Price change$139,900-6.7%$104/sqft
    Source: Coldwell Banker Premier Group #10020138 Report a problem
    6/30/2010Listed for sale$149,900+120.4%$112/sqft
    Source: Coldwell Banker Premier Group #10020138 Report a problem
    1/19/2010Sold--
    Source: Public Record Report a problem
    11/12/2009Listed for sale$68,000-40.8%$51/sqft
    Source: foreclosure.com Report a problem
    9/18/2009Sold--
    Source: Public Record Report a problem
    12/26/2008Sold--
    Source: Public Record Report a problem
    12/4/2008Listed for sale$114,900$86/sqft
    Source: Postlets #80067725 Report a problem

    Public tax history

    YearProperty taxesTax assessment
    2025$2,924 0%$39,400 +9.5%
    2024$2,924 +3.4%$35,990
    2023$2,827 -6.6%$35,990 +9%
    2022$3,026 +9.6%$33,030
    2021$2,762 +7.3%$33,030 +15%
    2020$2,574 +13.3%$28,710
    2019$2,273 $28,710 +28.1%
    2018$2,273 $22,420
    2017$2,273 +0.6%$22,420 -1.8%
    2016$2,259 +4.5%$22,820
    2015$2,163 $22,820 +4.8%
    2014$2,163 +3.9%$21,770
    2013$2,082 $21,770 -0.5%
    2012-- $21,870
    2011-- $21,870 -8.7%
    2010$1,997 +7.4%$23,950
    2009$1,860 -0.5%$23,950 -6.4%
    2008$1,868 +15.3%$25,600
    2007$1,620 $25,600 +28.7%
    2006$1,620 -0.2%$19,890
    2005$1,624 $19,890 +24.6%
    2003-- $15,960 +2.2%
    2002$1,162 +16.4%$15,620
    2001$998 $15,620

    Find assessor info on the county website

    Neighborhood: 63123

    Nearby schools

    GreatSchools rating
    Schools provided by the listing agent
    • Elementary: Gotsch/Mesnier
    • Middle: Rogers Middle
    • High: Affton High

    Source: MARIS. This data may not be complete. We recommend contacting the local school district to confirm school assignments for this home.

    Get a cash offer in 3 minutes
    Find out how much your home could sell for in as little as 3 minutes with a no-obligation cash offer.
    Estimated market value
    $227,800
    Get a cash offer in 3 minutes
    Find out how much your home could sell for in as little as 3 minutes with a no-obligation cash offer.
    Estimated market value
    $227,800