This spacious home in highly-sought Crosspointe offers approx. 4800 finished sq. ft. plus approx. 500 unfinished sq. ft. Note the tax record is incorrect, so make sure you check out the professional floorplans. This classic brick front colonial is located on a prime 1/4 acre cul-de-sac lot backing to wooded common area. Crosspointe residents enjoy 2 pools, 6 tot lots, 8 tennis courts, 5 multipurpose courts, 2 large scenic ponds (you can fish in them), and a spacious community center. In addition to miles of community and county-maintained trails, residents are within just a few miles of the beauty and recreational offerings of Burke Lake Park, Fountainhead Regional Park, a public golf course, and the world class Laurel Hill Golf Club run by Fairfax Park Authority. You’ll appreciate that your new home is just a 5 minute walk to the nearest community pool and tennis courts. Per NVSL, swim team is division 2 and dive team is division 5. You'll admire the brick walkway & brick front porch as you prepare to enter the 2 story light-filled foyer. This lovely home boasts fresh paint, new main and upper level carpet, and new LVP kitchen flooring. The main level includes a living room with 4 full-height windows that flows to the generous dining room with walk-in bay window. The kitchen faces east and has large windows that enhance your treed view. There is plenty of counter space, plus double wall ovens and a 5 burner gas cooktop for those who enjoy cooking. The breakfast area easily accommodates a large table, and a slider to the 2 level deck is super handy for grilling and entertaining. The kitchen also offers great sight lines to the family room with brick fireplace & palladian arched windows. A main level laundry/mud room and a home office/library with built-ins complete this level. The foyer is dramatic, yet efficient, which allows for 5 very spacious upper bedrooms and 3 full baths. The primary bedroom has a cathedral ceiling and 2 walk-in closets. The updated primary bath features dual vanities with granite counters, and an oval soaking tub and separate shower. One of the secondary baths has a separate tub and shower, while the 3rd full bath has dual entry from the hall and an adjoining bedroom. The walkout lower level boasts a rec room with wet bar, exercise room/guest room, nicely finished full bath with listello accent tile, and a storage room. The 2012 roof has 30 year Certainteed shingles. The 2 zone HVAC is Carrier equipment. The lower gas zone interior unit is 2007 & exterior compressor 2021. The upper heat pump zone interior unit is 2007 & the exterior compressor 2018. The gas quick recovery water heater is 2020. The well-groomed landscaping includes several varieties of hydrangeas, magnolias, crepe myrtle, azaleas, roses, and daylilies. 5 zones of irrigation allows you more time to enjoy your new lifestyle. Food, friends & fun! Welcome home!!!
Sold for $1,075,000
$1,075,000
8605 Oak Brook Ln, Fairfax Station, VA 22039
5beds
4,800sqft
Single Family Residence
Built in 1990
10,825 Square Feet Lot
$1,245,500 Zestimate®
$224/sqft
$5,263 Estimated rent
Home value
$1,245,500
$1.17M - $1.32M
$5,263/mo
Zestimate® history
Owner options
List your home for rent
$5,263/mo
Rent Zestimate®
Find your next renter with Zillow Rental Manager. Plus, with online applications, you can quickly screen prospective tenants – for free.
$5,263/mo
Rent Zestimate®
Refinance and save
$6,780/mo
Est. payment
Refinancing to a lower rate could help reduce your monthly payments and save thousands over the life of the loan.
$6,780/mo
Est. payment
Explore your selling options
Work with a Zillow partner agent
Leverage their expertise and Zillow's premium Showcase listings to get your home seen by more buyers.
Get startedList with your own agent
Get your home in front of millions of buyers by listing it on Zillow.
Learn how to do itSell it yourself
Take full control of how buyers see your home on Zillow by listing For Sale by Owner (FSBO).
List your homeWhat's special
Zillow last checked:
Listing updated:
Listed by:
Ann Romer 703-597-4289,
Weichert, REALTORS
Bought with:
David Billups, 0225036914
Long & Foster Real Estate, Inc.
Source: Bright MLS,MLS#: VAFX2195112
Facts & features
Interior
Bedrooms & bathrooms
- Bedrooms: 5
- Bathrooms: 5
- Full bathrooms: 4
- 1/2 bathrooms: 1
- Main level bathrooms: 1
Rooms
- Room types: Living Room, Dining Room, Primary Bedroom, Bedroom 2, Bedroom 3, Bedroom 4, Bedroom 5, Kitchen, Family Room, Foyer, Breakfast Room, Exercise Room, Laundry, Office, Recreation Room, Bathroom 2, Bathroom 3, Primary Bathroom, Full Bath, Half Bath
Basement
- Area: 1650
Heating
- Central, Forced Air, Heat Pump, Humidity Control, Programmable Thermostat, Zoned, Natural Gas, Electric
Cooling
- Ceiling Fan(s), Central Air, Heat Pump, Programmable Thermostat, Zoned, Electric
Appliances
- Included: Cooktop, Down Draft, Dishwasher, Disposal, Dryer, Exhaust Fan, Extra Refrigerator/Freezer, Freezer, Humidifier, Ice Maker, Double Oven, Self Cleaning Oven, Oven, Refrigerator, Stainless Steel Appliance(s), Washer, Water Heater, Gas Water Heater
- Laundry: Main Level, Laundry Room
Features
- Attic, Bar, Breakfast Area, Built-in Features, Chair Railings, Crown Molding, Family Room Off Kitchen, Open Floorplan, Formal/Separate Dining Room, Eat-in Kitchen, Kitchen Island, Kitchen - Table Space, Pantry, Primary Bath(s), Recessed Lighting, Soaking Tub, Bathroom - Stall Shower, Bathroom - Tub Shower, Upgraded Countertops, Wainscotting, Walk-In Closet(s), 2 Story Ceilings, Cathedral Ceiling(s), Dry Wall, 9'+ Ceilings
- Flooring: Carpet, Ceramic Tile, Luxury Vinyl
- Doors: Six Panel, Sliding Glass
- Windows: Double Pane Windows, Double Hung, Bay/Bow, Palladian, Screens, Wood Frames
- Basement: Full,Finished,Heated,Interior Entry,Exterior Entry,Rear Entrance,Sump Pump,Walk-Out Access,Windows
- Number of fireplaces: 1
- Fireplace features: Brick, Wood Burning
Interior area
- Total structure area: 5,300
- Total interior livable area: 4,800 sqft
- Finished area above ground: 3,650
- Finished area below ground: 1,150
Property
Parking
- Total spaces: 6
- Parking features: Garage Faces Front, Garage Door Opener, Storage, Asphalt, Driveway, Attached, Off Street
- Attached garage spaces: 2
- Uncovered spaces: 4
Accessibility
- Accessibility features: None
Features
- Levels: Three
- Stories: 3
- Exterior features: Sidewalks
- Pool features: Community
- Has view: Yes
- View description: Trees/Woods
Lot
- Size: 10,825 Square Feet
- Features: Backs - Open Common Area, Backs to Trees, Cul-De-Sac, Landscaped, No Thru Street, Wooded
Details
- Additional structures: Above Grade, Below Grade
- Parcel number: 1062 10110017
- Zoning: 301
- Special conditions: Standard
Construction
Type & style
- Home type: SingleFamily
- Architectural style: Colonial
- Property subtype: Single Family Residence
Materials
- Brick, Brick Front, Vinyl Siding
- Foundation: Concrete Perimeter
- Roof: Architectural Shingle
Condition
- Very Good
- New construction: No
- Year built: 1990
Utilities & green energy
- Electric: Underground
- Sewer: Public Sewer
- Water: Public
- Utilities for property: Underground Utilities, Fiber Optic
Community & HOA
Community
- Features: Pool
- Security: Electric Alarm, Smoke Detector(s), Fire Sprinkler System
- Subdivision: Crosspointe
HOA
- Has HOA: Yes
- Amenities included: Basketball Court, Clubhouse, Common Grounds, Community Center, Jogging Path, Party Room, Picnic Area, Pool, Tennis Court(s), Tot Lots/Playground, Bike Trail, Water/Lake Privileges
- Services included: Common Area Maintenance, Management, Pool(s), Reserve Funds, Trash, Snow Removal
- HOA fee: $100 monthly
- HOA name: CROSSPOINTE HOA
Location
- Region: Fairfax Station
Financial & listing details
- Price per square foot: $224/sqft
- Tax assessed value: $997,370
- Annual tax amount: $11,554
- Date on market: 8/7/2024
- Listing agreement: Exclusive Right To Sell
- Listing terms: Conventional,VA Loan
- Ownership: Fee Simple
Price history
| Date | Event | Price |
|---|---|---|
| 8/23/2024 | Sold | $1,075,000$224/sqft |
Source:  Bright MLS #VAFX2195112 Report a problem Bright MLS #VAFX2195112 Report a problem | ||
| 8/10/2024 | Contingent | $1,075,000$224/sqft |
Source: Bright MLS #VAFX2195112 Report a problem | ||
| 8/7/2024 | Listed for sale | $1,075,000$224/sqft |
Source: Bright MLS #VAFX2195112 Report a problem | ||
Public tax history
| Year | Property taxes | Tax assessment |
|---|---|---|
| 2025 | $12,811 | $1,108,210 +11.1% |
| 2024 | -- | $997,370 +2.9% |
| 2023 | -- | $969,660 +16.1% |
| 2022 | -- | $835,150 +9.2% |
| 2021 | -- | $764,840 +3.5% |
| 2020 | -- | $739,160 +1.6% |
| 2019 | -- | $727,220 |
| 2018 | -- | $727,220 +2.1% |
| 2017 | -- | $712,220 -1% |
| 2016 | $8,334 +3.8% | $719,360 |
| 2015 | $8,028 +2.4% | $719,360 +2.1% |
| 2014 | $7,843 | $704,360 +2.4% |
| 2013 | -- | $688,100 +7.8% |
| 2012 | -- | $638,350 |
| 2011 | -- | $638,350 -3.4% |
| 2010 | -- | $661,130 -1.7% |
| 2009 | -- | $672,540 -6.6% |
| 2008 | -- | $720,360 +2.1% |
| 2007 | -- | $705,560 +50.6% |
| 2003 | -- | $468,645 +10% |
| 2002 | -- | $426,040 +18% |
| 2001 | -- | $361,050 |
Find assessor info on the county website
Neighborhood: 22039
Nearby homes
- $1,109,1004 bd4 ba3.3k sqft8607 Oak Brook Ln, Fairfax Station, VA 22039Off Market
- $1,213,9005 bd5 ba3.4k sqft8603 Oak Brook Ln, Fairfax Station, VA 22039Off Market
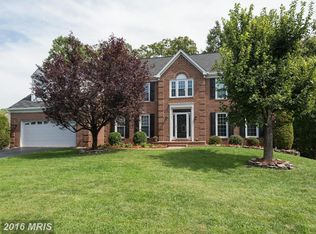
- $998,2005 bd5 ba3.4k sqft9023 Jameson St, Lorton, VA 22079Off Market
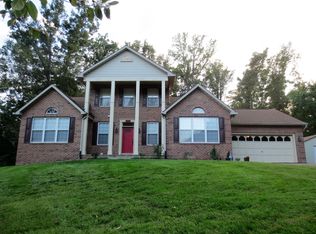
- $987,2004 bd2 ba2.3k sqft8601 Oak Brook Ln, Fairfax Station, VA 22039Off Market
- $1,032,6004 bd2 ba2.6k sqft8604 Oak Brook Ln, Fairfax Station, VA 22039Off Market
- $1,024,4004 bd3 ba2.4k sqft8609 Oak Brook Ln, Fairfax Station, VA 22039Off Market
- $1,135,7004 bd4 ba4.4k sqft8606 Oak Brook Ln, Fairfax Station, VA 22039Off Market
- $1,200,1005 bd4 ba4.3k sqft8602 Oak Chase Cir, Fairfax Station, VA 22039Off Market
Nearby schools
GreatSchools rating
- 10/10Silverbrook Elementary SchoolGrades: PK-6Distance: 0.7 mi
- 9/10South County Middle SchoolGrades: 7-8Distance: 1 mi
- 8/10South County High SchoolGrades: 9-12Distance: 1.1 mi
Schools provided by the listing agent
- Elementary: Silverbrook
- Middle: South County
- High: South County
- District: Fairfax County Public Schools
Source: Bright MLS. This data may not be complete. We recommend contacting the local school district to confirm school assignments for this home.
Get a cash offer in 3 minutes
Find out how much your home could sell for in as little as 3 minutes with a no-obligation cash offer.
Estimated market value
$1,245,500
Get a cash offer in 3 minutes
Find out how much your home could sell for in as little as 3 minutes with a no-obligation cash offer.
Estimated market value
$1,245,500
- Virginia
- Fairfax County
- Lorton
- 22039
- 8605 Oak Brook Ln
Nearby cities
Nearby zip codes
Other Lorton Topics
