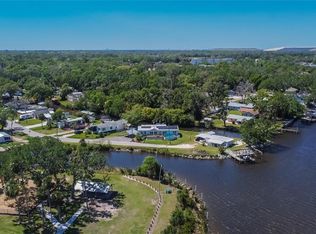
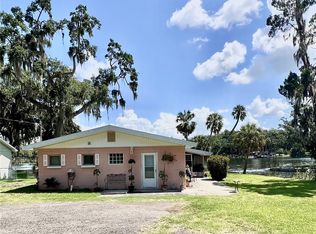
***** PRICE IMPROVEMENT*****Stunning Alafia Riverfront Modular Home with Luxurious Outdoor Amenities Experience the tranquility of riverfront living in this meticulously updated three-bedroom, two-bathroom, plus ofc modular home, spanning 1,767 sq ft of comfortable living space. Built in 1996 and located along the picturesque Alafia River, this home combines the serenity of waterfront views with the conveniences of modern living. The home welcomes you with an open-concept design that includes a spacious kitchen equipped with new stainless steel appliances (refrigerator & dishwasher), a gas range, and a built-in bar for informal dining. A wood-burning fireplace in the formal dining room adds a touch of elegance and warmth. The expansive family room, with its high ceilings and abundant natural light, offers stunning views and a perfect setting for relaxation and entertainment. Outdoor living is a highlight here, featuring an above-ground pool and a heated hot tub, set against the backdrop of the river. The home’s sustainability features includes installed solar panels that significantly reduce energy costs and a metal roof added in 2022 for longevity and aesthetic appeal. Step outside to enjoy the multi-level composite decks, ideal for hosting gatherings or quietly enjoying the waterfront scenery. The property is fully equipped for boating enthusiasts with a 9,000 lb capacity electric boat lift installed in 2003 and dual jet ski mounts. Enjoy the freedom of no deed restrictions, HOA fees, or CDD fees, along with proximity to excellent shopping, dining, schools, and healthcare facilities. Access to I-75 and I-4 is a breeze, connecting you to nearby beaches and more. Offering a lifestyle of peace and recreation, this Alafia River home ensures every day is a vacation. Schedule your viewing today and start your next chapter in this dream riverfront setting.
Sold for $380,000
$380,000
8605 PARKWAY CIRCLE, RIVERVIEW, FL 33569
3beds
1,782sqft
Single Family Residence
Built in 1996
0.31 Acres Lot
$372,100 Zestimate®
$213/sqft
$2,174 Estimated rent
Home value
$372,100
$342,000 - $406,000
$2,174/mo
Zestimate® history
Owner options
List your home for rent
$2,174/mo
Rent Zestimate®
Find your next renter with Zillow Rental Manager. Plus, with online applications, you can quickly screen prospective tenants – for free.
$2,174/mo
Rent Zestimate®
Refinance and save
$2,649/mo
Est. payment
Refinancing to a lower rate could help reduce your monthly payments and save thousands over the life of the loan.
$2,649/mo
Est. payment
Explore your selling options
Work with a Zillow partner agent
Leverage their expertise and Zillow's premium Showcase listings to get your home seen by more buyers.
Get startedList with your own agent
Get your home in front of millions of buyers by listing it on Zillow.
Learn how to do itSell it yourself
Take full control of how buyers see your home on Zillow by listing For Sale by Owner (FSBO).
List your homeWhat's special
Electric boat liftAbove-ground saltwater poolMulti-level composite decksMetal roofHeated hot tubRiverfront livingAbundant natural light
Zillow last checked:
Listing updated:
Listed by:
Abby Burkett 813-684-9500,
KELLER WILLIAMS SUBURBAN TAMPA 813-684-9500
Bought with:
Abby Burkett, 3281132
KELLER WILLIAMS SUBURBAN TAMPA
Source: Stellar MLS,MLS#: TB8361307 Originating MLS: Suncoast Tampa
Originating MLS: Suncoast Tampa
Facts & features
Interior
Bedrooms & bathrooms
- Bedrooms: 3
- Bathrooms: 2
- Full bathrooms: 2
Rooms
- Room types: Family Room, Dining Room
Primary bedroom
- Features: Ceiling Fan(s), Walk-In Closet(s)
- Level: First
- Area: 224 Square Feet
- Dimensions: 14x16
Bedroom 2
- Features: Built-in Closet
- Level: First
- Area: 144 Square Feet
- Dimensions: 12x12
Bedroom 3
- Features: Built-in Closet
- Level: First
- Area: 144 Square Feet
- Dimensions: 12x12
Primary bathroom
- Features: En Suite Bathroom, Storage Closet
- Level: First
- Area: 48 Square Feet
- Dimensions: 8x6
Kitchen
- Features: Bar, No Closet
- Level: First
- Area: 120 Square Feet
- Dimensions: 12x10
Living room
- Features: Ceiling Fan(s), No Closet
- Level: First
- Area: 288 Square Feet
- Dimensions: 18x16
Office
- Features: Ceiling Fan(s), Storage Closet
- Level: First
- Area: 100 Square Feet
- Dimensions: 10x10
Heating
- Central
Cooling
- Central Air
Appliances
- Included: Dishwasher, Disposal, Dryer, Electric Water Heater, Ice Maker, Range, Refrigerator, Washer
- Laundry: Electric Dryer Hookup, Inside, Laundry Closet, Washer Hookup
Features
- Ceiling Fan(s), Eating Space In Kitchen, High Ceilings, Open Floorplan, Primary Bedroom Main Floor, Solid Surface Counters, Solid Wood Cabinets, Split Bedroom, Vaulted Ceiling(s), Walk-In Closet(s)
- Flooring: Vinyl
- Doors: Sliding Doors
- Windows: Blinds, Window Treatments
- Has fireplace: Yes
- Fireplace features: Wood Burning
Interior area
- Total structure area: 1,782
- Total interior livable area: 1,782 sqft
Property
Parking
- Total spaces: 2
- Parking features: Covered
- Carport spaces: 2
Features
- Levels: One
- Stories: 1
- Exterior features: Lighting, Private Mailbox, Storage
- Has private pool: Yes
- Pool features: Above Ground, Auto Cleaner, Child Safety Fence
- Has spa: Yes
- Spa features: Above Ground
- Has view: Yes
- View description: Park/Greenbelt, Water, Lake, River
- Has water view: Yes
- Water view: Water,Lake,River
- Waterfront features: Canal - Brackish, Gulf/Ocean, Gulf/Ocean to Bay, Intracoastal Waterway, Lake Front, Brackish Canal Access, Gulf/Ocean to Bay Access, Lake Privileges, River Access, Lift
Lot
- Size: 0.31 Acres
- Dimensions: 126 x 106
- Features: Cul-De-Sac, Flood Insurance Required, FloodZone, Landscaped, Oversized Lot, Street Dead-End
- Residential vegetation: Fruit Trees, Mature Landscaping, Trees/Landscaped
Details
- Parcel number: U173020ZZZ00000297680.0
- Zoning: RSC-9
- Special conditions: None
Construction
Type & style
- Home type: MobileManufactured
- Property subtype: Single Family Residence
Materials
- Vinyl Siding
- Foundation: Block, Crawlspace
- Roof: Metal
Condition
- New construction: No
- Year built: 1996
Utilities & green energy
- Sewer: Septic Tank
- Water: Public
- Utilities for property: Cable Connected, Electricity Connected, Natural Gas Connected, Propane, Sewer Connected, Street Lights, Water Connected
Community & HOA
Community
- Features: Park, Playground
- Pet fee: $0 monthly
- Subdivision: UNPLATTED
HOA
- Has HOA: No
- Amenities included: Park, Playground
Location
- Region: Riverview
Financial & listing details
- Price per square foot: $213/sqft
- Tax assessed value: $280,683
- Annual tax amount: $1,999
- Date on market: 3/19/2025
- Cumulative days on market: 44 days
- Listing terms: Cash,Conventional
- Ownership: Fee Simple
- Total actual rent: 0
- Electric utility on property: Yes
- Road surface type: Paved
Price history
| Date | Event | Price |
|---|---|---|
| 7/1/2025 | Sold | $380,000-15.6%$213/sqft |
Source:  Stellar MLS #TB8361307 Report a problem Stellar MLS #TB8361307 Report a problem | ||
| 5/3/2025 | Pending sale | $450,000$253/sqft |
Source: Stellar MLS #TB8361307 Report a problem | ||
| 3/31/2025 | Price change | $450,000-9.1%$253/sqft |
Source: Stellar MLS #TB8361307 Report a problem | ||
| 3/20/2025 | Listed for sale | $495,000$278/sqft |
Source: Stellar MLS #TB8361307 Report a problem | ||
Public tax history
| Year | Property taxes | Tax assessment |
|---|---|---|
| 2025 | $2,218 +10.9% | $148,724 +2.9% |
| 2024 | $2,000 +9.4% | $144,533 +5.5% |
| 2023 | $1,828 +8.6% | $137,020 +3% |
| 2022 | $1,684 -13.3% | $133,029 +3% |
| 2021 | $1,941 +4.4% | $129,154 +1.4% |
| 2020 | $1,860 +5% | $127,371 +2.3% |
| 2019 | $1,770 | $124,507 -0.8% |
| 2018 | $1,770 -2.1% | $125,465 +2.1% |
| 2017 | $1,809 +1.7% | $122,884 +0.4% |
| 2016 | $1,778 -0.8% | $122,398 +0.7% |
| 2015 | $1,793 -2.3% | $121,547 -0.9% |
| 2014 | $1,836 | $122,625 -0.1% |
| 2013 | $1,836 -3.8% | $122,722 -0.2% |
| 2012 | $1,909 +3.7% | $122,981 +3% |
| 2011 | $1,841 +3% | $119,399 +1.5% |
| 2010 | $1,787 +3.6% | $117,634 +2.7% |
| 2009 | $1,725 +4.8% | $114,541 -0.1% |
| 2008 | $1,646 -11.4% | $114,649 +6.5% |
| 2007 | $1,857 -4.2% | $107,647 +2.5% |
| 2006 | $1,938 +2.1% | $105,021 +4.4% |
| 2005 | $1,897 | $100,611 +15.2% |
| 2004 | -- | $87,337 +50.5% |
| 2003 | -- | $58,023 +2.4% |
| 2002 | -- | $56,663 +1.6% |
| 2001 | -- | $55,746 -1.7% |
| 2000 | $930 | $56,700 |
Find assessor info on the county website
Neighborhood: 33569
Nearby homes
- $265,0003 bd2 ba1.3k sqft8607 Parkway Cir, Riverview, FL 33569Sold
- $308,3003 bd2 ba640 sqft8601 Parkway Cir, Riverview, FL 33569Off Market
- $425,0002 bd2 ba1.2k sqft10826 Magnolia St, Riverview, FL 33569Sold
- $153,0003 bd1 ba880 sqft8609 Parkway Cir, Riverview, FL 33569Sold
- $278,3040.64 Acres10822 Cedar St, Riverview, FL 33569Off Market
- $295,0001 bd1 ba676 sqft8611 Parkway Cir, Riverview, FL 33569Sold
- $322,5002 bd2 ba1k sqft10824 Magnolia St, Riverview, FL 33569Off Market
- $62,1500.298 Acres10825 Magnolia St, Riverview, FL 33569Off Market
Nearby schools
GreatSchools rating
- 6/10Riverview Elementary SchoolGrades: PK-5Distance: 0.6 mi
- 2/10Rodgers Middle SchoolGrades: 6-8Distance: 2.1 mi
- 6/10Riverview High SchoolGrades: 9-12Distance: 1.2 mi
Get a cash offer in 3 minutes
Find out how much your home could sell for in as little as 3 minutes with a no-obligation cash offer.
Estimated market value
$372,100
Get a cash offer in 3 minutes
Find out how much your home could sell for in as little as 3 minutes with a no-obligation cash offer.
Estimated market value
$372,100
- Florida
- Hillsborough County
- Riverview
- 33569
- 8605 PARKWAY CIRCLE
Nearby cities
Nearby neighborhoods
Nearby zip codes
Other Riverview Topics
