Welcome to the desirable Lakeridge area and this fabulous three-bedroom, two-bath home surrounded by beautiful, mature landscaping that creates exceptional curb appeal. Inside, you'll find a spacious kitchen designed for both everyday living and entertaining, featuring an updated double-oven setup, a center island with a downdraft cooktop, a cozy breakfast nook, and a formal dining room for special gatherings. The expansive living room offers plenty of space for family and friends, while large windows and a bright entryway provide abundant natural light throughout the home. Step outside to a spacious covered patio, perfect for relaxing or hosting outdoor get-togethers year-round. The private primary suite serves as a calming retreat with updated plush carpeting and an inviting en-suite bath. Two additional generously sized bedrooms provide comfortable accommodations for family members or guests. Dual HVAC and water heaters.Completing the property is a spacious three-car rear-entry garage along with an additional carport, offering ample room for oversized trucks, extra vehicles, or recreational equipment. This well-maintained home combines comfort, functionality, and an outstanding Lakeridge location.
Sold
Price Unknown
8605 Richmond Ave, Lubbock, TX 79424
3beds
2,714sqft
Single Family Residence, Residential
Built in 1989
10,018 Square Feet Lot
$411,500 Zestimate®
$--/sqft
$2,422 Estimated rent
Home value
$411,500
$391,000 - $432,000
$2,422/mo
Zestimate® history
Owner options
List your home for rent
$2,422/mo
Rent Zestimate®
Find your next renter with Zillow Rental Manager. Plus, with online applications, you can quickly screen prospective tenants – for free.
$2,422/mo
Rent Zestimate®
Refinance and save
Refinancing to a lower rate could help reduce your monthly payments and save thousands over the life of the loan.
Explore your selling options
Work with a Zillow partner agent
Leverage their expertise and Zillow's premium Showcase listings to get your home seen by more buyers.
Get startedList with your own agent
Get your home in front of millions of buyers by listing it on Zillow.
Learn how to do itSell it yourself
Take full control of how buyers see your home on Zillow by listing For Sale by Owner (FSBO).
List your homeWhat's special
Updated plush carpetingUpdated double-oven setupThree-bedroom two-bath homeExceptional curb appealInviting en-suite bathSpacious three-car rear-entry garageCozy breakfast nook
Zillow last checked:
Listing updated:
Listed by:
Wendy Jones TREC #0545978 806-928-9463,
Keller Williams Realty,
Jenifer Hudman TREC #0544909 806-470-8640,
Keller Williams Realty
Bought with:
Sarah Jones, TREC #0735649
eXp Realty LLC
Source: LBMLS,MLS#: 202608341
Facts & features
Interior
Bedrooms & bathrooms
- Bedrooms: 3
- Bathrooms: 2
- Full bathrooms: 2
Heating
- Central, Natural Gas
Cooling
- Ceiling Fan(s), Central Air, Gas
Appliances
- Included: Cooktop, Dishwasher, Electric Oven, Electric Range, Microwave, Stainless Steel Appliance(s)
- Laundry: Inside, Laundry Room, Main Level, Sink
Features
- Breakfast Bar, Cathedral Ceiling(s), Ceiling Fan(s), Coffered Ceiling(s), Eat-in Kitchen, Entrance Foyer, Granite Counters, Kitchen Island, Natural Woodwork, Soaking Tub
- Flooring: Luxury Vinyl
- Has basement: No
- Number of fireplaces: 1
- Fireplace features: Living Room, Wood Burning
Interior area
- Total structure area: 2,714
- Total interior livable area: 2,714 sqft
- Finished area above ground: 2,714
Property
Parking
- Total spaces: 4
- Parking features: Additional Parking, Attached, Carport, Garage, Garage Door Opener, Garage Faces Rear
- Attached garage spaces: 3
- Carport spaces: 1
- Covered spaces: 4
Features
- Patio & porch: Covered, Patio, Rear Porch
- Exterior features: Storage
- Fencing: Back Yard,Wood
Lot
- Size: 10,018 Square Feet
- Features: Irregular Lot, Landscaped, Near Golf Course, Sprinklers In Front, Sprinklers In Rear, See Remarks
Details
- Additional structures: Shed(s)
- Parcel number: R82167
- Zoning description: Single Family
- Special conditions: Standard
Construction
Type & style
- Home type: SingleFamily
- Architectural style: Traditional
- Property subtype: Single Family Residence, Residential
Materials
- Batts Insulation, Brick Veneer, Foam Insulation
- Foundation: Slab
- Roof: Composition
Condition
- Updated/Remodeled
- New construction: No
- Year built: 1989
Utilities & green energy
- Water: Public
- Utilities for property: Cable Available, Cable Connected, Electricity Available, Electricity Connected, Natural Gas Available, Natural Gas Connected, Phone Available, Sewer Connected, Water Connected
Community & HOA
Community
- Security: None
HOA
- Has HOA: No
Location
- Region: Lubbock
Financial & listing details
- Tax assessed value: $336,578
- Annual tax amount: $2,785
- Date on market: 6/22/2026
- Cumulative days on market: 8 days
- Listing terms: Cash,Conventional,FHA,VA Loan
- Electric utility on property: Yes
- Road surface type: Paved
Price history
| Date | Event | Price |
|---|---|---|
| 7/30/2026 | Sold | -- |
Source:  LBMLS #202608341 Report a problem LBMLS #202608341 Report a problem | ||
| 6/30/2026 | Pending sale | $415,000$153/sqft |
Source: LBMLS #202608341 Report a problem | ||
| 6/22/2026 | Listed for sale | $415,000+23.9%$153/sqft |
Source: LBMLS #202608341 Report a problem | ||
| 1/31/2023 | Sold | -- |
Source: Agent Provided Report a problem | ||
| 1/5/2023 | Pending sale | $334,900$123/sqft |
Source: LBMLS #202213795 Report a problem | ||
| 12/21/2022 | Listed for sale | $334,900$123/sqft |
Source: LBMLS #202213795 Report a problem | ||
Public tax history
| Year | Property taxes | Tax assessment |
|---|---|---|
| 2025 | $2,786 -36.2% | $336,578 +1.4% |
| 2024 | $4,370 +69.1% | $331,865 +9.3% |
| 2023 | $2,583 -35.1% | $303,588 +5.7% |
| 2022 | $3,979 +0.7% | $287,093 +9.5% |
| 2021 | $3,954 0% | $262,095 |
| 2020 | $3,954 +0.4% | $262,095 +8.1% |
| 2019 | $3,940 +0.3% | $242,512 -0.6% |
| 2018 | $3,927 | $243,888 +10% |
| 2017 | $3,927 -3.4% | $221,716 +10% |
| 2016 | $4,064 | $201,560 +0.6% |
| 2015 | $4,064 | $200,431 -1.1% |
| 2014 | $4,064 | $202,668 -1.1% |
| 2013 | -- | $204,906 -1.1% |
| 2012 | -- | $207,144 |
| 2011 | -- | $207,144 -1.1% |
| 2010 | -- | $209,382 -1.1% |
| 2009 | -- | $211,620 +2.4% |
| 2008 | -- | $206,637 +0.4% |
| 2007 | -- | $205,841 |
| 2006 | -- | $205,841 +1.2% |
| 2005 | -- | $203,491 |
| 2004 | -- | $203,491 +6.4% |
| 2003 | -- | $191,284 +4% |
| 2002 | $4,321 +7.7% | $183,967 +7% |
| 2001 | $4,013 +0.7% | $171,858 |
| 2000 | $3,985 | $171,858 |
Find assessor info on the county website
Neighborhood: 79424
Nearby homes
- $453,6004 bd3 ba3.1k sqft8603 Richmond Ave, Lubbock, TX 79424Off Market
- $337,1003 bd2 ba2.3k sqft8701 Richmond Ave, Lubbock, TX 79424Off Market
- $--4 bd3 ba2.7k sqft8508 Raleigh Ave, Lubbock, TX 79424Sold
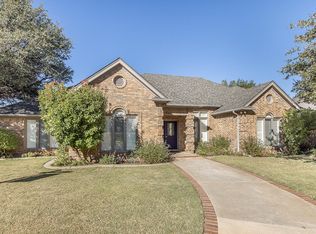
- $471,3003 bd4 ba2.9k sqft8510 Raleigh Ave, Lubbock, TX 79424Off Market

- $432,8004 bd3 ba2.9k sqft8506 Raleigh Ave, Lubbock, TX 79424Off Market
- $405,2003 bd3 ba2.9k sqft8601 Richmond Ave, Lubbock, TX 79424Off Market
- $921,2004 bd6 ba6.4k sqft4510 87th St, Lubbock, TX 79424Off Market
- $361,5004 bd3 ba2.3k sqft4511 86th St, Lubbock, TX 79424Off Market
Nearby schools
GreatSchools rating
- 9/10Smith Elementary SchoolGrades: PK-5Distance: 1.4 mi
- 2/10Irons Middle SchoolGrades: 6-8Distance: 1.1 mi
- 4/10Coronado High SchoolGrades: 9-12Distance: 3.5 mi
Schools provided by the listing agent
- Elementary: Smith
- Middle: Irons
- High: Coronado
Source: LBMLS. This data may not be complete. We recommend contacting the local school district to confirm school assignments for this home.
Sell for more on Zillow
Get a Zillow Showcase℠ listing at no additional cost and you could sell for .
$411,500
2% more
+$8,230
With Zillow Showcase(estimated)
$419,730
- Texas
- Lubbock County
- Lubbock
- 79424
- 8605 Richmond Ave
Nearby cities
Nearby neighborhoods
Nearby zip codes
Other Lubbock Topics
