Charming Home in West Knoxville - 8605 Royal Oaks Drive
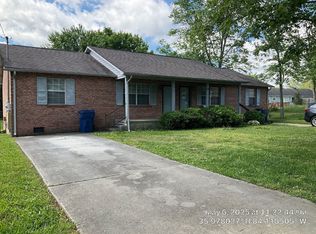
You will feel instantly at home in this beautifully updated ranch home ideally situated in the heart of Karns! This beautifully maintained residence offers an inviting atmosphere, perfect for both everyday living and entertaining. This home has been tastefully updated including lighting, ceiling fan, faucets, paint and flooring.
Key Features:
Low maintenance metal roof, new porch railing, gas heat, Aqua Pure reverse osmosis water filtration system.
Spacious Layout: With over 1400sqft of living space, this home features 3 bedrooms and 2 full bathrooms, creating ample room for family and guests.
The kitchen, is equipped with stainless steel appliances, sleek countertops open to the living area and perfect for entertaining.
Luxurious Master Suite: Retreat to the master bedroom featuring a walk-in closet with custom shelving and an en-suite bathroom - your personal sanctuary awaits.
Outdoor Oasis: Step outside to a beautifully fenced landscaped backyard, ideal for summer barbecues and relaxing evenings. The spacious deck is perfect for entertaining, while the lush yard offers plenty of space for kids to play or for gardening enthusiasts.
Convenient Location: Nestled in a family-friendly neighborhood, this home is just minutes away from top-rated schools, shopping centers, parks, and dining options. With easy access to major roads, commuting to downtown Knoxville or surrounding areas is a breeze.
Additional Features: One Carr attached garage with new Insulated door and opener, and a dedicated laundry area. This home is pet-friendly with plenty of space for your furry friends to roam.
Don't miss out on this incredible opportunity to own a piece of paradise in West Knoxville! Schedule your private showing today and envision your life at 8605 Royal Oaks Drive - Where comfort meets convenience.
Closed
Zillow last checked:
Listing updated:
Bought with:
Micheal Callaway, 359400
MG Rise Real Estate Group
Source: RealTracs MLS as distributed by MLS GRID,MLS#: 2900971
Price history
| Date | Event | Price |
|---|---|---|
| 5/23/2025 | Sold | $359,000-0.3%$253/sqft |
Source:  RealTracs MLS as distributed by MLS GRID #2900971 Report a problem RealTracs MLS as distributed by MLS GRID #2900971 Report a problem | ||
| 4/13/2025 | Pending sale | $359,900$253/sqft |
Source:  East Tennessee Realtors #1297032 Report a problem East Tennessee Realtors #1297032 Report a problem | ||
| 4/12/2025 | Listed for sale | $359,900+16.5%$253/sqft |
Source: East Tennessee Realtors #1297032 Report a problem | ||
| 7/24/2023 | Sold | $309,000$218/sqft |
Source: RealTracs MLS as distributed by MLS GRID #2884512 Report a problem | ||
| 6/24/2023 | Pending sale | $309,000$218/sqft |
Source: East Tennessee Realtors #1231077 Report a problem | ||
| 6/23/2023 | Listed for sale | $309,000+37.9%$218/sqft |
Source: East Tennessee Realtors #1231077 Report a problem | ||
| 4/7/2021 | Sold | $224,000-6.7%$158/sqft |
Source: Public Record Report a problem | ||
| 2/17/2021 | Pending sale | $240,000$169/sqft |
Source: East Tennessee Realtors #1141461 Report a problem | ||
| 2/15/2021 | Listed for sale | $240,000$169/sqft |
Source: East Tennessee Realtors #1141461 Report a problem | ||
| 2/10/2021 | Pending sale | $240,000$169/sqft |
Source: East Tennessee Realtors #1141461 Report a problem | ||
| 1/29/2021 | Listed for sale | $240,000+71.4%$169/sqft |
Source: East Tennessee Realtors #1141461 Report a problem | ||
| 2/8/2019 | Sold | $140,000-9.7%$99/sqft |
Source: East Tennessee Realtors #1061675 Report a problem | ||
| 2/1/2019 | Pending sale | $155,000$109/sqft |
Source: United Real Estate Solutions #1061675 Report a problem | ||
| 1/29/2019 | Listed for sale | $155,000$109/sqft |
Source: United Real Estate Solutions #1061675 Report a problem | ||
| 1/6/2019 | Pending sale | $155,000$109/sqft |
Source: United Real Estate Solutions #1061675 Report a problem | ||
| 11/9/2018 | Listed for sale | $155,000+25%$109/sqft |
Source: United Real Estate Solutions #1061675 Report a problem | ||
| 4/29/2015 | Sold | $124,000-0.7%$87/sqft |
Source: Public Record Report a problem | ||
| 3/19/2015 | Pending sale | $124,900$88/sqft |
Source: Coldwell Banker Jim Henry & Associates #906125 Report a problem | ||
| 2/6/2015 | Price change | $124,900-7.5%$88/sqft |
Source: Coldwell Banker Jim Henry & Associates #906125 Report a problem | ||
| 11/11/2014 | Listed for sale | $135,000-6.8%$95/sqft |
Source: Coldwell Banker Jim Henry & Associates #906125 Report a problem | ||
| 10/3/2014 | Listing removed | $144,900$102/sqft |
Source: Owner Report a problem | ||
| 7/24/2014 | Listed for sale | $144,900+57.5%$102/sqft |
Source: Owner Report a problem | ||
| 7/27/2009 | Sold | $92,000$65/sqft |
Source: Public Record Report a problem | ||
Nearby homes

Get a cash offer in 3 minutes
Find out how much your home could sell for in as little as 3 minutes with a no-obligation cash offer.
Estimated market value
$365,100
