Skip main navigation
Off market
  • $370,600

    8605 S Constance Ave, Chicago, IL 60617

    3beds
    3,000sqft
    SingleFamily
    Built in 1942
    4,704 Square Feet Lot
    $370,600 Zestimate®
    $124/sqft
    $3,025 Estimated rent

    Home value

    $370,600

    $341,000 - $400,000

    $3,025/mo

    Zestimate® history
    Loading
    Loading...

    Owner options

    List your home for rent

    $3,025/mo

    Rent Zestimate®

    Find your next renter with Zillow Rental Manager. Plus, with online applications, you can quickly screen prospective tenants – for free.

    Learn more

    $3,025/mo

    Rent Zestimate®

    Refinance and save

    $2,607/mo

    Est. payment

    Refinancing to a lower rate could help reduce your monthly payments and save thousands over the life of the loan.

    See today's rates

    $2,607/mo

    Est. payment

    Explore your selling options

    Work with a Zillow partner agent

    Leverage their expertise and Zillow's premium Showcase listings to get your home seen by more buyers.

    Get started

    List with your own agent

    Get your home in front of millions of buyers by listing it on Zillow.

    Learn how to do it

    Sell it yourself

    Take full control of how buyers see your home on Zillow by listing For Sale by Owner (FSBO).

    List your home

    What's special

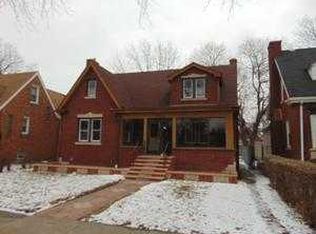
    Upgrade your lifestyle with this brilliantly appointed Cape Cod style home with 3 levels, 3 bedrooms and 3.1 bathrooms. Original hardwood floors throughout this stunning home. First level living room flows into large formal dining area, large bedroom, gourmet kitchen and beautifully remodeled bathroom with ceramic floors, custom shower and granite countertop. True chef's kitchen with Schrock custom cabinets, granite countertops, full backsplash and flooring... yes... granite flooring! The island is perfect for prep work to serve your favorite buffet or blend your favorite drinks. High-end stainless-steel appliance package includes Bosch dishwasher, Subzero refrigerator and Kitchen Aide large capacity washer and dryer. (Stove does not convey). Designated separate seating area in the kitchen for sit-down meals or use this space for entertainment. Second level features cathedral ceilings throughout with master suite and bathroom, and a third bedroom with half bath. Master suite is an outstanding space with designated sitting area, abundant custom closets, natural sunlight; and easily fits a king size bed. Large master bath with 75" elegant marble countertop and flooring, dual sinks, spa shower with jets, Jacuzzi tub for two, and split tilt custom plantation shutters. Lower level family room is the full length and width of the home and completely finished! Custom tiles beautifully frame the natural gas fireplace with remote control thermostat. This large family room is great for movie night or getting cozy with oversized floor pillows near the fire. Rough-in plumbing is set-up and waiting for your wet bar. Plenty of storage in the family room. This home has zoned heating and cooling for efficiency and comfort. Back yard is an exquisite oasis, with privacy fence, professional landscaping, concrete patio and wood deck. Enter the deck off the kitchen space through double French glass doors. The back yard is perfect for outdoor cooking. Additional upgrades include thermopane easy clean tilt windows, leaf guard protected gutters that you never need to clean, new roof, upgraded copper and PVC plumbing systems throughout, and security cameras. Get excited, this home is rare and unique. Upgrade your lifestyle!

    This property is off market, which means it's not currently listed for sale or rent on Zillow. This may be different from what's available on other websites or public sources.

    Facts & features

    Interior

    Bedrooms & bathrooms
    • Bedrooms: 3
    • Bathrooms: 4
    • Full bathrooms: 3
    • 1/2 bathrooms: 1
    Heating
    • Forced air, Gas
    Cooling
    • Central
    Appliances
    • Included: Dishwasher, Dryer, Microwave, Refrigerator, Washer
    Features
    • Flooring: Tile, Hardwood
    • Basement: Finished, Exterior Access
    • Has fireplace: Yes
    Interior area
    • Total interior livable area: 3,000 sqft

    Property

    Parking
    • Total spaces: 2
    • Parking features: Garage - Detached
    Features
    • Exterior features: Brick
    Lot
    • Size: 4,704 sqft
    Details
    • Parcel number: 2036329045

    Construction

    Type & style
    • Home type: SingleFamily
    Materials
    • Roof: Asphalt
    Condition
    • Year built: 1942

    Utilities & green energy

    • Sewer: Sewer-Public

    Community & neighborhood

    Location
    • Region: Chicago

    Other

    Other facts
    • Addtl Room 4 Level: Not Applicable
    • Addtl Room 5 Level: Not Applicable
    • Air Conditioning: Central Air
    • Appliances: Microwave, Dishwasher, Refrigerator, Washer, Dryer, All Stainless Steel Kitchen Appliances, High End Refrigerator, Range Hood
    • 2nd Bedroom Level: 2nd Level
    • 4th Bedroom Level: Not Applicable
    • Built Before 1978 (Y/N): Yes
    • Dining Room: Separate
    • Exterior Building Type: Brick
    • Foundation: Concrete
    • Heat/Fuel: Gas
    • Sewer: Sewer-Public
    • Listing Type: Exclusive Right To Sell
    • Master Bedroom Level: 2nd Level
    • Parking Type: Garage
    • Sale Terms: FHA, VA, Conventional
    • Tax Exemptions: Homeowner, Senior
    • Addtl Room 1 Level: Main Level
    • Addtl Room 1 Name: Foyer
    • Dining Room Level: Main Level
    • Water: Lake Michigan
    • Kitchen Level: Main Level
    • Living Room Level: Main Level
    • Exposure: W (West), S (South), E (East), N (North)
    • Lot Description: Common Grounds
    • Roof Type: Asphalt/Glass (Shingles)
    • Living Room Flooring: Hardwood
    • 2nd Bedroom Flooring: Hardwood
    • 3rd Bedroom Flooring: Hardwood
    • Dining Room Flooring: Hardwood
    • Master Bedroom Flooring: Hardwood
    • Basement Bathrooms (Y/N): Yes
    • Kitchen Type: Eating Area-Table Space, Island
    • Electricity: 200+ Amp Service
    • Addtl Room 2 Level: Main Level
    • Family Room Level: Lower
    • Addtl Room 3 Flooring: Hardwood
    • Fireplace Type/Details: Gas Starter, Gas Logs
    • Bath Amenities: Separate Shower, Double Sink, Whirlpool
    • Basement: Finished, Exterior Access
    • Addtl Room 3 Level: Main Level
    • 3rd Bedroom Level: Main Level
    • Family Room Flooring: Ceramic Tile
    • Addtl Room 2 Flooring: Other
    • Addtl Room 3 Name: Eating Area
    • Addtl Room 2 Name: Deck
    • Addtl Room 10 Level: Not Applicable
    • Addtl Room 6 Level: Not Applicable
    • Addtl Room 7 Level: Not Applicable
    • Addtl Room 8 Level: Not Applicable
    • Addtl Room 9 Level: Not Applicable
    • Frequency: Not Applicable
    • Status: Pending
    • Style Of House: Cape Cod
    • Square Feet Source: Estimated
    • Master Bedroom Bath (Y/N): Full
    • 2nd Bedroom Window Treatments (Y/N): Curtains/Drapes
    • Master Bedroom Window Treatments (Y/N): Curtains/Drapes
    • 3rd Bedroom Window Treatments (Y/N): Curtains/Drapes
    • Age: 71-80 Years
    • Garage On-Site: Yes
    • Interior Property Features: 1st Floor Bedroom, Hardwood Floors, Vaulted/Cathedral Ceilings, Walk-In Closet(s), Built-in Features
    • Recent Rehab (Y/N): Yes
    • Exterior Property Features: Patio, Deck
    • Is Parking Included in Price: Yes
    • Kitchen Flooring: Granite
    • Type of House 2: 1.5 Story
    • Garage Type: Detached2, Detached
    • Lot Dimensions: 4687
    • Additional Media Type 1: Video
    • Fireplace Location: Basement
    • Laundry Flooring: Ceramic Tile
    • Additional Rooms: Foyer, Eating Area, Deck
    • Garage Ownership: Owned
    • Basement (Y/N): Full
    • Laundry Level: Lower
    • Driveway: Off Alley
    • Aprox. Total Finished Sq Ft: 0
    • Total Sq Ft: 0
    • Tax Year: 2019
    • Parcel Identification Number: 20363290450000

    Price history

    DateEventPrice
    1/5/2021Sold$300,000$100/sqft
    Source: Public Record Report a problem
    9/22/2020Sold$300,000+1.7%$100/sqft
    Source: MRED as distributed by MLS GRID #10804135 Report a problem
    8/8/2020Pending sale$294,900$98/sqft
    Source: @properties #10804135 Report a problem
    8/3/2020Listed for sale$294,900+143.7%$98/sqft
    Source: @properties #10804135 Report a problem
    4/14/1999Sold$121,000$40/sqft
    Source: Public Record Report a problem

    Public tax history

    YearProperty taxesTax assessment
    2024-- $18,600 +28.6%
    2023$1,653 +5.4%$14,465
    2022$1,568 -0.1%$14,465
    2021$1,569 -27.8%$14,465 -5.7%
    2020$2,174 -0.5%$15,344 -10%
    2019$2,185 +1.8%$17,049
    2018$2,146 -19.1%$17,049 -7.3%
    2017$2,652 -16.7%$18,394
    2016$3,184 +10.2%$18,394
    2015$2,890 +10.9%$18,394 +10.7%
    2014$2,605 +2.5%$16,610
    2013$2,543 +0.4%$16,610
    2012$2,533 +14.4%$16,610 +5.9%
    2011$2,215 -1.9%$15,687
    2010$2,257 -1.5%$15,687 -10.5%
    2009$2,291 +2.8%$17,530 -3.6%
    2008$2,229 +3.2%$18,177
    2007$2,160 +25%$18,177
    2006$1,728 -5.1%$18,177 +16.1%
    2005$1,822 +1.9%$15,657
    2004$1,788 +4.5%$15,657
    2003$1,712 -5.4%$15,657 +31.6%
    2002$1,809 +5.9%$11,894
    2001$1,709 +13.8%$11,894
    2000$1,502 +0.2%$11,894 +21.1%
    1999$1,500 $9,820

    Find assessor info on the county website

    Neighborhood: Stony Island Park

    Nearby schools

    GreatSchools rating
    Get a cash offer in 3 minutes
    Find out how much your home could sell for in as little as 3 minutes with a no-obligation cash offer.
    Estimated market value
    $370,600
    Get a cash offer in 3 minutes
    Find out how much your home could sell for in as little as 3 minutes with a no-obligation cash offer.
    Estimated market value
    $370,600