Welcome to 8605 South Zante Court, an impressive residence in the popular Inspiration neighborhood! You will fall in love with this elegant 4-bedroom, 3-bathroom home which combines smart design with luxurious comfort. Nestled on a quarter acre lot, this property backs to open space offering gorgeous Colorado sunsets and beautiful mountain views. Step inside to discover soaring ceilings and elevated finishes throughout including custom decorative moldings that add a touch of sophistication. Culinary enthusiasts will appreciate the thoughtful kitchen design whether cooking everyday meals or hosting elaborate dinners. This gourmet eat in kitchen delivers with high end stainless steel appliances including a 5 burner gas stove and double ovens, a massive Italian granite island and a dedicated pantry. The adjacent living area offers plenty of natural light, 2 story ceilings, a custom stone fireplace, and plantation shutters making this more of a GREAT room than a typical living space. The main level also hosts the spacious primary retreat with a spa like en-suite bath. The bath includes a European walk in shower, dual vanities and a custom California closet. The vast upstairs includes 3 oversized rooms - all with custom closets, 2 baths and a functional loft space perfect for relaxing with a book or watching your favorite team on a big screen. Out back you will enjoy a large covered patio ideal for al fresco dining, a larger second paver patio and a large turf yard with abundant landscaping for added privacy and enjoyment. Additional features include new Class 3 Shingle roof with 10 yr warranty, new designer lighting throughout, new carpet with upgraded pad, updated counters, sinks and hardware; oversized 3 car garage, Jellyfish Lighting System, and a full unfinished basement allowing for plenty of storage and future equity. Embrace the epitome of Colorado living in this magnificent home where elegance meets practicality.
Sold for $907,000
$907,000
8605 S Zante Court, Aurora, CO 80016
4beds
5,030sqft
Single Family Residence
Built in 2019
10,019 Square Feet Lot
$891,400 Zestimate®
$180/sqft
$4,517 Estimated rent
Home value
$891,400
$847,000 - $936,000
$4,517/mo
Zestimate® history
Owner options
List your home for rent
$4,517/mo
Rent Zestimate®
Find your next renter with Zillow Rental Manager. Plus, with online applications, you can quickly screen prospective tenants – for free.
$4,517/mo
Rent Zestimate®
Refinance and save
$5,607/mo
Est. payment
Refinancing to a lower rate could help reduce your monthly payments and save thousands over the life of the loan.
$5,607/mo
Est. payment
Explore your selling options
Work with a Zillow partner agent
Leverage their expertise and Zillow's premium Showcase listings to get your home seen by more buyers.
Get startedList with your own agent
Get your home in front of millions of buyers by listing it on Zillow.
Learn how to do itSell it yourself
Take full control of how buyers see your home on Zillow by listing For Sale by Owner (FSBO).
List your homeWhat's special
Zillow last checked:
Listing updated:
Listed by:
Brian McWilliams 720-775-7451 brian.mcwilliams@compass.com,
Compass - Denver,
Joy McWilliams 303-746-9295,
Compass - Denver
Bought with:
Gabrielle Wunderlich, 100096033
Real Broker, LLC DBA Real
Source: REcolorado as distributed by MLS GRID,MLS#: 2945611
Facts & features
Interior
Bedrooms & bathrooms
- Bedrooms: 4
- Bathrooms: 4
- Full bathrooms: 3
- 1/2 bathrooms: 1
- Main level bathrooms: 2
- Main level bedrooms: 1
Bedroom
- Description: Located On Main Floor
- Features: Primary Suite
- Level: Main
Bedroom
- Level: Upper
Bedroom
- Level: Upper
Bedroom
- Level: Upper
Bathroom
- Level: Main
Bathroom
- Description: Oversized Shower, Custom Walk In California Closet
- Features: Primary Suite
- Level: Main
Bathroom
- Level: Upper
Bathroom
- Level: Upper
Den
- Description: Sitting Room, Loft, Office, Or Bedroom As It Has A Closet. . Multi Use Room.
- Level: Upper
Dining room
- Description: Eat In Kitchen
- Level: Main
Great room
- Description: Custom Fireplace And Ample Lighting
- Level: Main
Kitchen
- Description: Massive Granite Island And Plenty Of Storage
- Level: Main
Laundry
- Level: Main
Mud room
- Description: Custom Built In For Shoes Or Pet Supplies
- Level: Main
Office
- Description: Large Office Right Off The Entrance To The House
- Level: Main
Heating
- Forced Air, Natural Gas
Cooling
- Central Air
Appliances
- Included: Convection Oven, Cooktop, Dishwasher, Disposal, Double Oven, Dryer, Freezer, Microwave, Oven, Range Hood, Refrigerator, Self Cleaning Oven, Tankless Water Heater, Washer
Features
- Built-in Features, Ceiling Fan(s), Eat-in Kitchen, Entrance Foyer, Five Piece Bath, Granite Counters, High Ceilings, High Speed Internet, Jack & Jill Bathroom, Kitchen Island, Open Floorplan, Pantry, Primary Suite, Radon Mitigation System, Smart Thermostat, Smoke Free, Walk-In Closet(s), Wired for Data
- Flooring: Carpet, Laminate, Tile, Wood
- Windows: Window Coverings
- Basement: Bath/Stubbed,Daylight,Full,Interior Entry,Unfinished
- Number of fireplaces: 1
- Fireplace features: Living Room
Interior area
- Total structure area: 5,030
- Total interior livable area: 5,030 sqft
- Finished area above ground: 3,126
- Finished area below ground: 0
Property
Parking
- Total spaces: 3
- Parking features: Concrete, Dry Walled, Insulated Garage, Garage Door Opener
- Attached garage spaces: 3
Features
- Levels: Two
- Stories: 2
- Patio & porch: Covered, Deck, Front Porch, Patio
- Exterior features: Balcony, Garden, Gas Valve, Lighting, Private Yard, Rain Gutters
- Fencing: Full
- Has view: Yes
- View description: Mountain(s)
Lot
- Size: 10,019 Square Feet
- Features: Greenbelt, Irrigated, Landscaped, Many Trees, Meadow, Open Space, Sprinklers In Front, Sprinklers In Rear
Details
- Parcel number: R0488095
- Special conditions: Standard
Construction
Type & style
- Home type: SingleFamily
- Architectural style: Traditional
- Property subtype: Single Family Residence
Materials
- Cement Siding, Frame, Stone
- Roof: Composition
Condition
- Updated/Remodeled
- Year built: 2019
Details
- Builder name: David Weekley Homes
Utilities & green energy
- Electric: 110V
- Sewer: Public Sewer
- Water: Public
- Utilities for property: Cable Available, Electricity Connected, Internet Access (Wired), Natural Gas Connected
Green energy
- Energy efficient items: Appliances, Doors, HVAC, Insulation, Windows
Community & HOA
Community
- Security: Carbon Monoxide Detector(s), Security System, Smoke Detector(s)
- Subdivision: Inspiration
HOA
- Has HOA: Yes
- Amenities included: Clubhouse, Garden Area, Park, Playground, Pool, Tennis Court(s), Trail(s)
- Services included: Maintenance Grounds, Recycling, Trash
- HOA fee: $294 quarterly
- HOA name: Inspiration Metro District
- HOA phone: 303-604-5448
Location
- Region: Aurora
Financial & listing details
- Price per square foot: $180/sqft
- Tax assessed value: $860,691
- Annual tax amount: $6,838
- Date on market: 1/15/2026
- Listing terms: Cash,Conventional,FHA,VA Loan
- Exclusions: Sellers Personal Property Including Studio Lighting In Basement. Washer/Dryer, Additional Freezers, Wine Fridge, And Heating Pads On The Deck Stairs. Workbench In Garage, Shelving, And Bike Holders. All Backyard Wind Chimes, Metal Birds, And Outdoor Decor.
- Ownership: Corporation/Trust
- Electric utility on property: Yes
Price history
| Date | Event | Price |
|---|---|---|
| 3/19/2026 | Sold | $907,000-2.5%$180/sqft |
Source:  REcolorado as distributed by MLS GRID #2945611 Report a problem REcolorado as distributed by MLS GRID #2945611 Report a problem | ||
| 1/25/2026 | Pending sale | $930,000$185/sqft |
Source: REcolorado as distributed by MLS GRID #2945611 Report a problem | ||
| 1/15/2026 | Listed for sale | $930,000+25.7%$185/sqft |
Source: REcolorado as distributed by MLS GRID #2945611 Report a problem | ||
| 4/29/2019 | Sold | $739,842+3.4%$147/sqft |
Source: Public Record Report a problem | ||
| 4/8/2019 | Pending sale | $715,692$142/sqft |
Source: Coldwell Banker Residential Brokerage - Southeast Metro at DTC #9591177 Report a problem | ||
| 3/8/2019 | Price change | $715,6920%$142/sqft |
Source: Coldwell Banker Residential Brokerage - Southeast Metro at DTC #9591177 Report a problem | ||
| 2/16/2019 | Price change | $715,8420%$142/sqft |
Source: David Weekley Homes Report a problem | ||
| 2/12/2019 | Price change | $716,152+0%$142/sqft |
Source: David Weekley Homes Report a problem | ||
| 11/29/2018 | Price change | $715,842+0%$142/sqft |
Source: David Weekley Homes Report a problem | ||
| 11/22/2018 | Price change | $715,692-0.1%$142/sqft |
Source: David Weekley Homes Report a problem | ||
| 11/17/2018 | Price change | $716,557-4%$142/sqft |
Source: David Weekley Homes Report a problem | ||
| 11/9/2018 | Price change | $746,557+0.1%$148/sqft |
Source: David Weekley Homes Report a problem | ||
| 10/23/2018 | Price change | $745,459+7.8%$148/sqft |
Source: David Weekley Homes Report a problem | ||
| 10/16/2018 | Price change | $691,231+0.7%$137/sqft |
Source: David Weekley Homes Report a problem | ||
| 10/12/2018 | Price change | $686,741+0.1%$137/sqft |
Source: David Weekley Homes Report a problem | ||
| 10/2/2018 | Listed for sale | $685,811$136/sqft |
Source: David Weekley Homes Report a problem | ||
Public tax history
| Year | Property taxes | Tax assessment |
|---|---|---|
| 2025 | $6,838 -2.3% | $53,800 -13% |
| 2024 | $6,998 +14.9% | $61,860 -0.9% |
| 2023 | $6,091 -12.9% | $62,450 +32.1% |
| 2022 | $6,996 | $47,290 -2.8% |
| 2021 | -- | $48,650 +10.3% |
| 2020 | $6,364 +41.7% | $44,120 +61.1% |
| 2019 | $4,490 | $27,390 -10.9% |
| 2018 | $4,490 +10.8% | $30,740 +6.1% |
| 2017 | $4,051 +474.1% | $28,970 +566% |
| 2016 | $706 +137% | $4,350 |
| 2015 | $298 | $4,350 |
Find assessor info on the county website
Neighborhood: Inspiration
Nearby homes
- $939,4005 bd5 ba5k sqft8615 S Zante Ct, Aurora, CO 80016Off Market

- $750,1003 bd3 ba2.6k sqft8595 S Zante Ct, Aurora, CO 80016Off Market
- $884,4004 bd3 ba4.6k sqft8625 S Zante Ct, Aurora, CO 80016Off Market
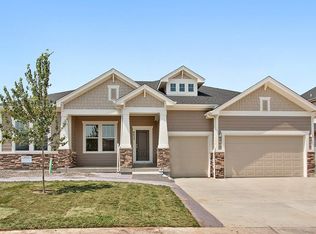
- $903,9003 bd4 ba2.6k sqft8585 S Zante Ct, Aurora, CO 80016Off Market
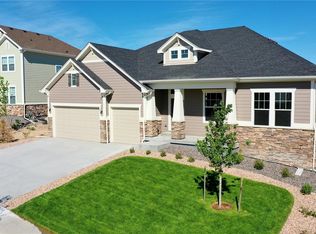
- $791,1005 bd3 ba4.6k sqft8604 S Zante Ct, Aurora, CO 80016Off Market
- $759,9005 bd4 ba4.2k sqft8624 S Zante Ct, Aurora, CO 80016Off Market
- $844,5003 bd4 ba2.6k sqft8635 S Zante Ct, Aurora, CO 80016Off Market
- $840,5002 bd3 ba4.1k sqft23110 E Del Norte Cir, Aurora, CO 80016Off Market
Nearby schools
GreatSchools rating
- 8/10Pine Lane Elementary SchoolGrades: PK-6Distance: 2.1 mi
- 4/10Sierra Middle SchoolGrades: 7-8Distance: 2.9 mi
- 8/10Chaparral High SchoolGrades: 9-12Distance: 4.9 mi
Schools provided by the listing agent
- Elementary: Pine Lane Prim/Inter
- Middle: Sierra
- High: Chaparral
- District: Douglas RE-1
Source: REcolorado as distributed by MLS GRID. This data may not be complete. We recommend contacting the local school district to confirm school assignments for this home.
Get a cash offer in 3 minutes
Find out how much your home could sell for in as little as 3 minutes with a no-obligation cash offer.
Estimated market value
$891,400
Get a cash offer in 3 minutes
Find out how much your home could sell for in as little as 3 minutes with a no-obligation cash offer.
Estimated market value
$891,400
- Colorado
- Douglas County
- Aurora
- 80016
- Inspiration
- 8605 S Zante Court
Nearby cities
Nearby neighborhoods
Nearby zip codes
Other Aurora Topics
